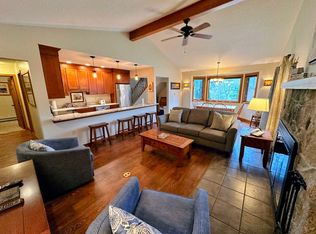
After taking a break for the winter season to be enjoyed by the owners and their rental guests, this Forest Cottage unit is now available and ready for its next owner. This beautifully updated unit combines rustic charm with modern comfort, featuring easy slope access for effortless days on the mountain and a stunning floor-to-ceiling fireplace to cozy up by after skiing. With two first floor bedrooms, a lofted bedroom, two twin beds and a sleeper sofa in the finished lower level, you've got room to accommodate up to ten. Located in the heart of Bretton Woods, home to the iconic Omni Mount Washington Hotel & Resort, and surrounded by the natural beauty of the White Mountains, you’ll enjoy four seasons of adventure...from hiking scenic trails, golfing on championship courses, to sightseeing some of New England’s most breathtaking landscapes. Live the resort lifestyle with world-class amenities just minutes away. Whether you're here to play, relax, or explore, this Forest Cottage is your perfect mountain retreat. Call today to schedule a viewing.
Active
Listed by: Badger Peabody & Smith Realty/Bretton Woods • Matthew Penner • Contact: Phone: 603-714-5148
$859,000
30 Forest Lane #19, Carroll, NH 03575
3beds
2,554sqft
:
Get pre-qualified$5,490/mo
Condominium, Townhouse
Built in 1987
-- sqft lot
$826,300 Zestimate®
$336/sqft
$-- HOA
What's special
Beautifully updated unitTwo first floor bedroomsEasy slope accessLofted bedroomStunning floor-to-ceiling fireplace
- 127 days |
- 527 |
- 9 |
Zillow last checked:
Listing updated:
Listed by:
Matthew Penner,
Badger Peabody & Smith Realty/Bretton Woods Phone:603-714-5148
Source: PrimeMLS,MLS#: 5062383
Facts & features
Interior
Bedrooms & bathrooms
- Bedrooms: 3
- Bathrooms: 3
- 3/4 bathrooms: 3
Heating
- Baseboard, Hot Water
Cooling
- None
Appliances
- Included: Dishwasher, Dryer, Microwave, Electric Range, Refrigerator, Washer
- Laundry: In Basement
Features
- Ceiling Fan(s), Living/Dining, Primary BR w/ BA
- Flooring: Carpet, Tile, Wood
- Windows: Skylight(s)
- Basement: Finished,Partially Finished,Walkout,Interior Access,Walk-Out Access
- Number of fireplaces: 1
- Fireplace features: 1 Fireplace
Interior area
- Total structure area: 2,807
- Total interior livable area: 2,554 sqft
- Finished area above ground: 1,754
- Finished area below ground: 800
Property
Parking
- Parking features: Shared Driveway, Paved
Features
- Levels: 1.75
- Stories: 1.75
- Exterior features: Balcony, Deck
Lot
- Features: Condo Development, Near Golf Course, Near Skiing, Near Snowmobile Trails
Details
- Zoning description: RESID - Bretton Woods
Construction
Type & style
- Home type: Townhouse
- Property subtype: Condominium, Townhouse
Materials
- Wood Frame, Shake Siding
- Foundation: Concrete
- Roof: Asphalt Shingle
Condition
- New construction: No
- Year built: 1987
Utilities & green energy
- Electric: 200+ Amp Service, Circuit Breakers
- Sewer: Community, Leach Field, Septic Tank
- Utilities for property: Cable Available, Phone Available, Fiber Optic Internt Avail
Community & HOA
HOA
- Amenities included: Master Insurance, Landscaping, Common Acreage, Snow Removal
- Services included: Maintenance Grounds, Plowing, Trash, Condo Association Fee
- Additional fee info: Fee: $620
Location
- Region: Bretton Woods
Financial & listing details
- Price per square foot: $336/sqft
- Tax assessed value: $733,300
- Annual tax amount: $8,726
- Date on market: 3/31/2026
Estimated market value
$826,300
$785,000 - $868,000
$3,461/mo
Price history
| Date | Event | Price |
|---|---|---|
| 3/31/2026 | Listed for sale | $859,000-4%$336/sqft |
Source:  PrimeMLS #5062383 Report a problem PrimeMLS #5062383 Report a problem | ||
| 10/13/2025 | Listing removed | $895,000$350/sqft |
Source: PrimeMLS #5062383 Report a problem | ||
| 9/22/2025 | Listed for sale | $895,000+9.8%$350/sqft |
Source: PrimeMLS #5062383 Report a problem | ||
| 11/23/2021 | Sold | $815,000-1.5%$319/sqft |
Source: PrimeMLS #4880944 Report a problem | ||
| 10/8/2021 | Contingent | $827,000$324/sqft |
Source: PrimeMLS #4880944 Report a problem | ||
| 10/1/2021 | Listed for sale | $827,000+1.5%$324/sqft |
Source: PrimeMLS #4880944 Report a problem | ||
| 7/8/2021 | Sold | $815,000$319/sqft |
Source: PrimeMLS #4865446 Report a problem | ||
Public tax history
Tax history is unavailable.
Monthly payment
Est. payment
Payment breakdown
Explore the cost of this home by adjusting the details. Changes won't be saved.Climate risks
Neighborhood: 03575
Nearby schools
GreatSchools rating
- 4/10Whitefield Elementary SchoolGrades: PK-8Distance: 10.5 mi
- 3/10White Mountains Regional High SchoolGrades: 9-12Distance: 13.2 mi
- 6/10Lancaster Elementary SchoolGrades: PK-8Distance: 17.9 mi
- $470,4003 bd2 ba1.4k sqft18 Forest Ln, Carroll, NH 03575Off Market
- $--3 bd3 ba1.5k sqft35 Forest Ln #ID1248500P, Bretton Woods, NH 03575Off Market
- $--4 bd4 ba2.2k sqft35 Forest Ln #ID1248464P, Bretton Woods, NH 03575Off Market

- $--4 bd3 ba2.5k sqft100 Forest Ln #ID1248511P, Bretton Woods, NH 03575Off Market

- $--3 bd3 ba2.8k sqft72 Forest Ln #ID1248423P, Bretton Woods, NH 03575Off Market
- $--4 bd3 ba2.6k sqft20 Forest Ln #ID1248454P, Bretton Woods, NH 03575Off Market
- $---- bd-- ba-- sqft30 Forest Ln #20, Bretton Woods, NH 03575Off Market
- $--1 bd3 ba2.3k sqft55 Forest Ln #ID1248505P, Bretton Woods, NH 03575Off Market
A local agent can set up tours, give advice and negotiate with sellers.
Similar homes
- $799,0003 bd4 ba2.9k sqft114 Remick Lane #16, Carroll, NH 03575Active
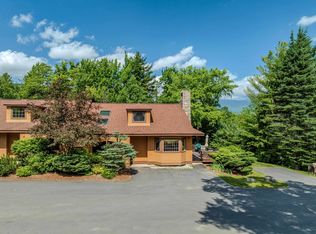 MLS ID #5098231, Michele Penner. PrimeMLS
 - $739,0004 bd4 ba2.3k sqft72 Appleby Close #42, Carroll, NH 03575Active
 MLS ID #5098225, Michele Penner. PrimeMLS
 - $839,0003 bd3 ba2.1k sqft181 Toad Hill Rd, Franconia, NH 03580For Sale
 MLS ID #73558133, Andrew Hillman, Hillman Real Estate. MLS PIN
 - $850,0003 bd4 ba3.3k sqft86 Raycrest Drive, Randolph, NH 03593Active
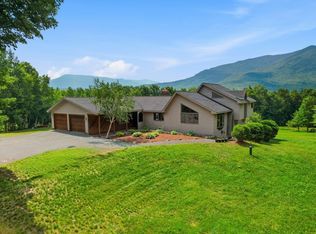 MLS ID #5101520, Kim M Crane. PrimeMLS
 - $849,0003 bd3 ba2.5k sqft633 Cobb Farm Road, Harts Location, NH 03812ActiveMLS ID #5101232, Emily Kubichko. PrimeMLS
- $705,0004 bd2 ba2.4k sqft182 Cottage Street, Littleton, NH 03561ActiveMLS ID #5103423, Nikki Morrison. PrimeMLS
- $558,0002 bd2 ba2.1k sqft187 Whipple Road, Jefferson, NH 03583ActiveMLS ID #5102681, Matthew Penner. PrimeMLS
- $899,0003 bd3 ba2.4k sqft6 Evergreen Drive, Gorham, NH 03581ActiveMLS ID #5095906, Don Lapointe. PrimeMLS
- $649,9004 bd3 ba2.3k sqft2054 Whitefield Road, Bethlehem, NH 03574ActiveMLS ID #5096621, Keegan Rice. PrimeMLS
- $1,280,0003 bd3 ba2.8k sqft183 Wintergreen Lane, Franconia, NH 03580ActiveMLS ID #5102584, Elizabeth Horan. PrimeMLS
- $679,0003 bd3 ba3.7k sqft6 Button Road, Jefferson, NH 03583ActiveMLS ID #5092945, Nate Johnston. PrimeMLS
- $795,0003 bd3 ba2.2k sqft14 Broadway Avenue, Gorham, NH 03581ActiveMLS ID #5094182, Debi Davis. PrimeMLS
- $895,0004 bd3 ba2.4k sqft46 Alpine Drive, Jackson, NH 03846ActiveMLS ID #5069013, David Cianciolo. PrimeMLS
- $698,0002 bd2 ba2.4k sqft461 Toad Hill Road, Sugar Hill, NH 03586ActiveMLS ID #5101751, Denise M Morrison. PrimeMLS
- $695,0003 bd2 ba2.3k sqft102 Skyline Drive, Franconia, NH 03580ActiveMLS ID #5087075, James W Powers. PrimeMLS
- $699,9003 bd3 ba1.6k sqft12 Tall Woods Loop, Bartlett, NH 03812ActiveMLS ID #5098899, Greydon Turner. PrimeMLS
- $699,9003 bd2 ba1.7k sqft43 Jackson Highlands Rd, Jackson, NH 03846For SaleMLS ID #73556136, Pamela Adami, Keller Williams Coastal and Lakes & Mountains Realty. MLS PIN
- $659,0004 bd3 ba2.6k sqft251 Hadley Road, Sugar Hill, NH 03586ActiveMLS ID #5082680, Vespar Duffy. PrimeMLS
- $660,0003 bd2 ba2.1k sqft20 Mt Carter Drive, Gorham, NH 03581ActiveMLS ID #5088648, Shayna Pryor. PrimeMLS
- $675,0004 bd3 ba3k sqft85 Jason Avenue, Jefferson, NH 03583ActiveMLS ID #5058540, Jennifer Stewart. PrimeMLS
