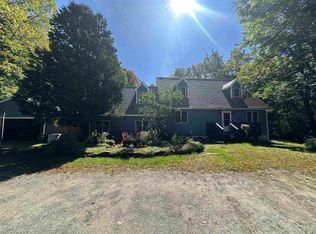
NEW PRICE: $648,000! Set on 5.05± private, wooded acres in Sugar Hill, this beautifully maintained 2-bedroom, 2-bath custom home presents an exceptional opportunity to enjoy privacy, quality craftsmanship, and refined country living. Surrounded by mature trees and landscaped grounds, the property offers a peaceful setting just minutes from Franconia Village, Franconia Notch State Park, and year-round outdoor recreation. The great room is the heart of the home, featuring soaring cathedral ceilings, expansive windows, warm wood finishes, and a Hearthstone soapstone woodstove that creates an inviting gathering space filled with natural light. The spacious kitchen offers generous cabinetry, a center island, and an open flow to the dining and living areas, ideal for everyday living and entertaining. A first-floor bedroom, full bath, and open loft overlooking the great room provide flexible living space. The second-floor primary suite serves as a peaceful retreat with a freestanding soaking tub, custom tile shower with handcrafted mosaic detail, cedar sauna, and a private screened porch overlooking the front yard. The partially finished lower level includes a dedicated home theater, workshop, laundry area, and generous storage, offering space for recreation, hobbies, and everyday needs. Enjoy the outdoors from the welcoming covered front porch or gather around the fire pit surrounded by the natural beauty of the property. Additional features include propane-fired radiant and hot water baseboard heat, a Lifebreath heat recovery air exchange system, a pellet stove, a whole-house generator, a 300-foot drilled well producing approximately 50 gallons per minute, and a 3-bedroom septic system. Conveniently located near Franconia Village, Franconia Notch State Park, Cannon Mountain, Bretton Woods, hiking, skiing, cycling, golf, dining, and other year-round recreational opportunities.
Active under contract
Listed by: Roche Realty Group • Denise M Morrison
Price cut: $50K (8/26)
$648,000
461 Toad Hill Road, Sugar Hill, NH 03586
2beds
2,459sqft
Single Family Residence
Built in 2004
5.05 Acres Lot
$614,000 Zestimate®
$264/sqft
$-- HOA
What's special
Cedar saunaPrivate wooded acresWelcoming covered front porchFirst-floor bedroomExpansive windowsWarm wood finishesGenerous storage
- 59 days
- 840
- 48
Zillow last checked:
Listing updated:
Listed by:
Denise M Morrison,
Roche Realty Group 603-279-7046
Source: PrimeMLS,MLS#: 5101751
Facts & features
Interior
Bedrooms & bathrooms
- Bedrooms: 2
- Bathrooms: 2
- Full bathrooms: 2
Heating
- Propane, Multi Fuel, Pellet Stove, Electric, Hot Water, Radiant, Wood Stove
Cooling
- Wall Unit(s)
Appliances
- Included: Gas Cooktop, Dishwasher, Dryer, Range Hood, Wall Oven, Refrigerator, Washer
- Laundry: In Basement
Features
- Cathedral Ceiling(s), Dining Area, Home Theater Wiring, Kitchen Island, Primary BR w/ BA, Natural Light, Sauna, Soaking Tub, Walk-In Closet(s)
- Flooring: Carpet, Laminate, Vinyl, Vinyl Plank
- Basement: Concrete,Partially Finished,Interior Entry
- Fireplace features: Wood Stove Hook-up
Interior area
- Total structure area: 3,231
- Total interior livable area: 2,459 sqft
- Finished area above ground: 2,210
- Finished area below ground: 249
Property
Parking
- Parking features: Gravel
Features
- Levels: Two
- Stories: 2
- Patio & porch: Covered Porch, Screened Porch
- Exterior features: Deck, Natural Shade, Shed
- Frontage length: Road frontage: 650
Lot
- Size: 5.05 Acres
- Features: Corner Lot, Country Setting, Landscaped, Trail/Near Trail, Walking Trails, Wooded, Near Country Club, Near Golf Course, Near Skiing, Rural
Details
- Parcel number: SUGRM228BL03
- Zoning description: RR1RUR
- Special conditions: Standard
Construction
Type & style
- Home type: SingleFamily
- Architectural style: Colonial
- Property subtype: Single Family Residence
Materials
- Cedar Exterior, Shingle Siding
- Foundation: Concrete
- Roof: Architectural Shingle
Condition
- New construction: No
- Year built: 2004
Utilities & green energy
- Electric: 200+ Amp Service, Circuit Breakers
- Sewer: 1250 Gallon, Concrete, Leach Field, Septic Design Available
- Utilities for property: Phone Available, Fiber Optic Internt Avail
Community & HOA
Location
- Region: Sugar Hill
Financial & listing details
- Price per square foot: $264/sqft
- Tax assessed value: $298,400
- Annual tax amount: $7,080
- Date on market: 7/26/2026
- Exclusions: The sellers will be taking the bidet seat.
Estimated market value
$614,000
$583,000 - $645,000
$3,372/mo
Price history
| Date | Event | Price |
|---|---|---|
| 8/26/2026 | Price change | $648,000-7.2%$264/sqft |
Source:  PrimeMLS #5101751 Report a problem PrimeMLS #5101751 Report a problem | ||
| 8/1/2026 | Listed for sale | $698,000+1645%$284/sqft |
Source: PrimeMLS #5101751 Report a problem | ||
| 1/27/2003 | Sold | $40,000$16/sqft |
Source: Public Record Report a problem | ||
Public tax history
| Year | Property taxes | Tax assessment |
|---|---|---|
| 2024 | $6,792 | $298,400 |
| 2023 | $6,792 +10.9% | $298,400 |
| 2022 | $6,123 -4.9% | $298,400 |
| 2021 | $6,439 | $298,400 |
| 2020 | $6,439 +7.5% | $298,400 |
| 2019 | $5,989 +9.7% | $298,400 +13% |
| 2018 | $5,457 -2.4% | $264,000 |
| 2017 | $5,592 -0.3% | $264,000 |
| 2016 | $5,610 +2.7% | $264,000 +3% |
| 2015 | $5,465 -3% | $256,200 |
| 2014 | $5,634 +3.2% | $256,200 -12.5% |
| 2011 | $5,457 +3.7% | $292,900 |
| 2010 | $5,263 | $292,900 |
Find assessor info on the county website
Monthly payment
Est. payment
Payment breakdown
Explore the cost of this home by adjusting the details. Changes won't be saved.Climate risks
Neighborhood: 03586
Nearby schools
Schools provided by the listing agent
- Elementary: Lafayette Regional School
- Middle: Profile School
- High: Profile Sr. High School
- District: Lafayette Regional
Source: PrimeMLS. This data may not be complete. We recommend contacting the local school district to confirm school assignments for this home.
Similar homes
- $698,0004 bd2 ba1.8k sqft381 Toad Hill Road, Sugar Hill, NH 03586Active
 MLS ID #5107770, Elizabeth Horan. PrimeMLS
 - $659,0004 bd3 ba2.6k sqft251 Hadley Road, Sugar Hill, NH 03586Active
 MLS ID #5082680, Vespar Duffy. PrimeMLS
 - $639,9004 bd2 ba2.7k sqft488 Gale Chandler Road, Landaff, NH 03585Active
 MLS ID #5102773, Jennifer Impey. PrimeMLS
 - $699,0004 bd4 ba3.3k sqft722 Wells Road, Franconia, NH 03580Active
 MLS ID #5109508, Elizabeth Horan. PrimeMLS
