.55 +/- Acres/Home on Streeter Pond. Streeter Pond is a quiet approx. 56-acre pond for non-motorized boating and trout fishing. Ideal for kayaking and canoeing. In the winter, ice-skating and ice-fishing with bob houses. It has an average depth of 8 feet and features a small public access point on its southern shore. This home, designed to embrace its natural surroundings, features two finished levels of living space. The walk-out lower level includes two bedrooms, a full bath with stack laundry, a utility room, and a family room opening to a rolling lawn at the water’s edge. The main level has a bedroom with a full bath off of it, a living room with a fireplace open to a dining area and kitchen - all flowing together in a bright, open layout. Expansive sliders frame the pond and local mountain views while filling the home with natural light. A wraparound deck extends the living space outdoors and provides a front-row seat to the area's abundant wildlife. Watch loons glide across the water, moose visit the shoreline, and enjoy the changing seasons reflected on the pond. Autumn foliage is particularly spectacular here. Beyond the property, enjoy the charm of Sugar Hill with its quiet country roads; abutting Franconia has a great market, Iron Furnace Brewery, Abbie Leaf Library, gas, and eateries. The Dow Community Field serves Franconia, Sugar Hill, and Easton and shares in Lafayette School too. Franconia Notch State Park, hiking trails, ski areas, and many of the White Mountains’ most celebrated outdoor destinations are just minutes away. Adding exceptional versatility is the oversized 20' x 25' heated garage with RV hookup and storage above-ideal for outdoor gear, recreational vehicles, hobbies, or workshop space. A property that combines waterfront living, recreation, wildlife, and year-round convenience in one remarkable setting and is pristinely cared for.
Active
Listed by: Badger Peabody & Smith Realty • Elizabeth Horan
Price cut: $49K (9/23)
$550,000
1190 Streeter Pond Road, Sugar Hill, NH 03586
3beds
1,440sqft
Ranch
Built in 1970
0.55 Acres Lot
$532,200 Zestimate®
$382/sqft
$-- HOA
What's special
Bright open layoutUtility roomWalk-out lower level
- 77 days
- 1,618
- 83
Zillow last checked:
Listing updated:
Listed by:
Elizabeth Horan,
Badger Peabody & Smith Realty Cell:603-616-8664
Source: PrimeMLS,MLS#: 5099270
Facts & features
Interior
Bedrooms & bathrooms
- Bedrooms: 3
- Bathrooms: 2
- Full bathrooms: 2
Heating
- Oil, Baseboard, Hot Water
Cooling
- None
Appliances
- Included: Electric Cooktop, Dishwasher, Dryer, Microwave, Refrigerator, Washer, Separate Water Heater
- Laundry: 2nd Floor Laundry
Features
- Dining Area, Hearth, Primary BR w/ BA
- Flooring: Carpet, Tile
- Basement: Daylight,Finished,Full,Storage Space,Walk-Out Access
- Has fireplace: Yes
- Fireplace features: Wood Burning
Interior area
- Total structure area: 1,536
- Total interior livable area: 1,440 sqft
- Finished area above ground: 1,440
- Finished area below ground: 0
Property
Parking
- Total spaces: 2
- Parking features: Gravel, Paved, Auto Open, Heated Garage, Storage Above, Parking Spaces 2, Detached
- Garage spaces: 2
Features
- Levels: Two,Multi-Level,Walkout Lower Level
- Stories: 2
- Patio & porch: Patio
- Exterior features: Deck, Garden
- Has view: Yes
- View description: Water, Mountain(s)
- Has water view: Yes
- Water view: Water
- Body of water: Streeter Pond
- Frontage length: Water frontage: 100,Road frontage: 100
Lot
- Size: 0.55 Acres
- Features: Landscaped, Level, Sloped, Views
Details
- Parcel number: SUGRM203BL27
- Zoning description: 02 RR1RURAL RES 1
- Special conditions: Standard
Construction
Type & style
- Home type: SingleFamily
- Architectural style: Ranch
- Property subtype: Ranch
Materials
- Wood Frame, T1-11 Exterior
- Foundation: Block, Concrete
- Roof: Metal,Asphalt Shingle
Condition
- New construction: No
- Year built: 1970
Utilities & green energy
- Electric: Circuit Breakers
- Sewer: Private Sewer
- Utilities for property: Cable Available
Community & HOA
Location
- Region: Sugar Hill
Financial & listing details
- Price per square foot: $382/sqft
- Tax assessed value: $217,500
- Annual tax amount: $4,713
- Date on market: 7/10/2026
Estimated market value
$532,200
$506,000 - $559,000
$2,831/mo
Price history
| Date | Event | Price |
|---|---|---|
| 9/23/2026 | Price change | $550,000-8.2%$382/sqft |
Source:  PrimeMLS #5099270 Report a problem PrimeMLS #5099270 Report a problem | ||
| 7/10/2026 | Listed for sale | $599,000+122.7%$416/sqft |
Source: PrimeMLS #5099270 Report a problem | ||
| 12/16/2009 | Sold | $269,000$187/sqft |
Source: Public Record Report a problem | ||
Public tax history
| Year | Property taxes | Tax assessment |
|---|---|---|
| 2024 | $4,950 | $217,500 |
| 2023 | $4,950 +10.9% | $217,500 |
| 2022 | $4,463 -4.9% | $217,500 |
| 2021 | $4,694 | $217,500 |
| 2020 | $4,694 +7.5% | $217,500 |
| 2019 | $4,365 +11.5% | $217,500 +14.8% |
| 2018 | $3,915 -2.4% | $189,400 |
| 2017 | $4,011 -0.3% | $189,400 |
| 2016 | $4,025 -0.4% | $189,400 |
| 2015 | $4,040 -3% | $189,400 |
| 2014 | $4,165 +29.8% | $189,400 +9.9% |
| 2011 | $3,210 +3.7% | $172,300 |
| 2010 | $3,096 | $172,300 |
Find assessor info on the county website
Monthly payment
Est. payment
Payment breakdown
Explore the cost of this home by adjusting the details. Changes won't be saved.Climate risks
Neighborhood: 03586
Nearby schools
Schools provided by the listing agent
- Elementary: Lafayette Regional
- Middle: Profile School
- High: Profile Sr. High School
- District: Profile
Source: PrimeMLS. This data may not be complete. We recommend contacting the local school district to confirm school assignments for this home.

Similar homes
- $--4 bd1 ba1.1k sqft1129 Streeter Pond Rd, Sugar Hill, NH 03586Auction
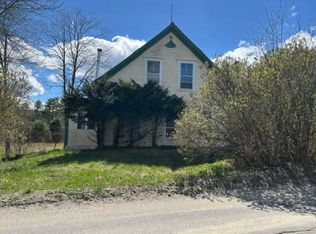 Auction.com 2
 - $449,0003 bd2 ba1.5k sqft635 Hadley Road, Sugar Hill, NH 03586Active
 MLS ID #5105058, Heidi Boedecker. PrimeMLS
 - $698,0004 bd2 ba1.8k sqft381 Toad Hill Road, Sugar Hill, NH 03586Active
 MLS ID #5107770, Elizabeth Horan. PrimeMLS
 - $484,5004 bd2 ba1.3k sqft6 Tuck Lane, Littleton, NH 03561Active
 MLS ID #5106962, Mitch Hamel. PrimeMLS
