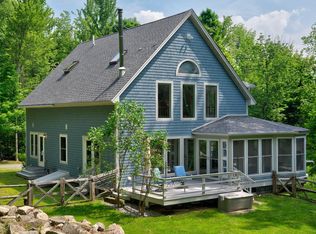
8.8+/- acres, mini farm property. Welcome to Gate Bella Farm, a custom-built homestead that blends self-sufficient living with refined comfort. Off Toad Hill Rd, work your way down the long private driveway and a work road that winds through the property, connecting organic gardens, a greenhouse, a barn (ideal for toys, a workshop, and machinery), and a storage shed. Everything you need to live off the land, near the welcoming Sugar Hill community. Inside, daylight fills every room, with radiant heat on all three floors. The sun-filled kitchen is the hub of the home, featuring a new Thermador range with transferable warranty, open to the living and sitting areas, a warm and intimate gathering space that opens to a beautiful patio. A closet pantry keeps things organized, while a wood-burning fireplace and rich hardwood floors add warmth throughout. Versatile 1st-floor den/other room offers flexible space, served by a 3/4 bath. Upstairs, the primary suite features a full bath, alongside 2 guest rooms and a dedicated laundry room. The unfinished basement, also radiant-heated, is a gardener's or hobbyist's dream with a walk-out to ground level, two utility sinks, and a second laundry hookup. It's been used for canning and harvesting garden bounty, or can be finished as a home gym, workshop, studio, or living space. Plenty of room for all your North Country gear for biking, hiking, or skiing awaits, from the 4000-footers to first tracks at Cannon. This is more than a house; it's a lifestyle! A place to grow your own food, build with your hands, and live surrounded by privacy, light, and land. Some homesteading equipment is available separately, outside the real estate offer. Come experience the peace, privacy, and possibility of this Sugar Hill homestead.
Active
Listed by: Badger Peabody & Smith Realty • Elizabeth Horan
$698,000
381 Toad Hill Road, Sugar Hill, NH 03586
4beds
1,872sqft
Single Family Residence
Built in 1991
8.88 Acres Lot
$655,200 Zestimate®
$373/sqft
$-- HOA
What's special
Wood-burning fireplaceLong private drivewayStorage shedRich hardwood floorsDaylight fills every roomSun-filled kitchenOrganic gardens
- 20 days
- 1,578
- 104
Zillow last checked:
Listing updated:
Listed by:
Elizabeth Horan,
Badger Peabody & Smith Realty Cell:603-616-8664
Source: PrimeMLS,MLS#: 5107770
Facts & features
Interior
Bedrooms & bathrooms
- Bedrooms: 4
- Bathrooms: 2
- Full bathrooms: 2
Heating
- Radiant Floor
Cooling
- None
Appliances
- Included: Gas Cooktop, Dishwasher, Dryer, Refrigerator, Washer, Gas Stove
Features
- Dining Area, Hearth, Kitchen/Dining, Kitchen/Living, Living/Dining, Primary BR w/ BA, Walk-In Closet(s)
- Flooring: Hardwood
- Basement: Concrete,Concrete Floor,Full,Interior Stairs,Storage Space,Unfinished,Walkout,Exterior Entry,Basement Stairs,Interior Entry
- Number of fireplaces: 1
- Fireplace features: Wood Burning, 1 Fireplace
Interior area
- Total structure area: 2,808
- Total interior livable area: 1,872 sqft
- Finished area above ground: 1,872
- Finished area below ground: 0
Property
Parking
- Total spaces: 1
- Parking features: Gravel, Barn
- Garage spaces: 1
Features
- Levels: Two
- Stories: 2
- Patio & porch: Patio
- Exterior features: Garden, Storage
- Has view: Yes
- View description: Mountain(s)
- Frontage length: Road frontage: 204
Lot
- Size: 8.88 Acres
- Features: Country Setting, Farm, Field/Pasture, Landscaped, Level, Open Lot, Orchard(s), Secluded, Slight, Sloped, Trail/Near Trail, Views, Wooded, Mountain, Near Country Club, Near Golf Course, Near Paths, Near Shopping, Near Skiing, Near Snowmobile Trails, Near Hospital, Near ATV Trail, Near School(s)
Details
- Additional structures: Barn(s), Outbuilding
- Parcel number: SUGRM228BL02
- Zoning description: 02 Rural Res 1
- Special conditions: Standard
Construction
Type & style
- Home type: SingleFamily
- Architectural style: Colonial
- Property subtype: Single Family Residence
Materials
- Wood Frame
- Foundation: Concrete
- Roof: Metal
Condition
- New construction: No
- Year built: 1991
Utilities & green energy
- Electric: Circuit Breakers
- Sewer: Private Sewer
- Utilities for property: Propane, Satellite Internet
Community & HOA
Location
- Region: Sugar Hill
Financial & listing details
- Price per square foot: $373/sqft
- Tax assessed value: $266,400
- Annual tax amount: $6,545
- Date on market: 9/2/2026
- Road surface type: Paved
Estimated market value
$655,200
$622,000 - $688,000
$3,201/mo
Price history
| Date | Event | Price |
|---|---|---|
| 9/2/2026 | Listed for sale | $698,000$373/sqft |
Source:  PrimeMLS #5107770 Report a problem PrimeMLS #5107770 Report a problem | ||
Public tax history
| Year | Property taxes | Tax assessment |
|---|---|---|
| 2024 | $6,063 | $266,400 |
| 2023 | $6,063 +10.9% | $266,400 |
| 2022 | $5,467 -5% | $266,400 -0.1% |
| 2021 | $5,753 | $266,600 |
| 2020 | $5,753 +7.5% | $266,600 |
| 2019 | $5,351 +4.8% | $266,600 +7.9% |
| 2018 | $5,105 -2.4% | $247,000 |
| 2017 | $5,231 +2.6% | $247,000 +2.9% |
| 2016 | $5,100 -0.4% | $240,000 |
| 2015 | $5,119 -3% | $240,000 |
| 2014 | $5,278 +17.6% | $240,000 -0.4% |
| 2011 | $4,490 +7.9% | $241,000 +4.1% |
| 2010 | $4,162 | $231,600 |
Find assessor info on the county website
Monthly payment
Est. payment
Payment breakdown
Explore the cost of this home by adjusting the details. Changes won't be saved.Climate risks
Neighborhood: 03586
Nearby schools
Schools provided by the listing agent
- Elementary: Lafayette Regional School
- Middle: Profile School
- High: Profile Sr. High School
- District: Profile
Source: PrimeMLS. This data may not be complete. We recommend contacting the local school district to confirm school assignments for this home.
Similar homes
- $659,0004 bd3 ba2.6k sqft251 Hadley Road, Sugar Hill, NH 03586Active
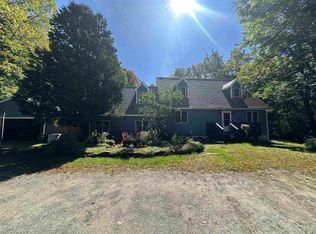 MLS ID #5082680, Vespar Duffy. PrimeMLS
 - $469,0003 bd2 ba1.5k sqft635 Hadley Road, Sugar Hill, NH 03586Active
 MLS ID #5105058, Heidi Boedecker. PrimeMLS
 - $639,9004 bd2 ba2.7k sqft488 Gale Chandler Road, Landaff, NH 03585Active
 MLS ID #5102773, Jennifer Impey. PrimeMLS
 - $599,0003 bd2 ba1.4k sqft1190 Streeter Pond Road, Sugar Hill, NH 03586Active
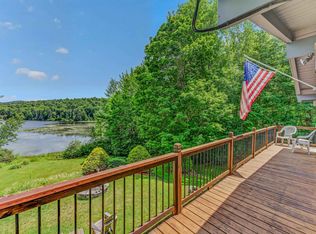 MLS ID #5099270, Elizabeth Horan. PrimeMLS
