Discover your perfect four-season retreat in the heart of Bretton Woods! This beautifully appointed 3-bedroom, 3½-bath condo offers easy slope access, making first tracks and après-ski relaxation effortless. Inside, you'll find a warm and inviting living area centered around a classic wood-burning fireplace, perfect for cozy evenings after a day on the mountain. Stay comfortable year-round with air conditioning, a rare and highly desirable feature in the White Mountains. The spacious finished lower level provides exceptional flexibility with plenty of room for everyone, creating the ideal space for recreation, entertaining, or additional sleeping accommodations. Whether you're seeking a vacation getaway, or investment property, this exceptional condo delivers the best of Bretton Woods living with skiing, golf, hiking, and outdoor adventures just steps from your door. Don't miss this opportunity to own your own mountain escape
Active under contract
Listed by: Badger Peabody & Smith Realty/Bretton Woods • Michele Penner
$799,000
114 Remick Lane #16, Carroll, NH 03575
3beds
2,948sqft
Condominium, Townhouse
Built in 1986
-- sqft lot
$761,400 Zestimate®
$271/sqft
$-- HOA
What's special
Classic wood-burning fireplaceEasy slope accessAir conditioningSpacious finished lower level
- 85 days
- 173
- 3
Zillow last checked:
Listing updated:
Listed by:
Michele Penner,
Badger Peabody & Smith Realty/Bretton Woods Cell:603-289-4553
Source: PrimeMLS,MLS#: 5098231
Facts & features
Interior
Bedrooms & bathrooms
- Bedrooms: 3
- Bathrooms: 4
- Full bathrooms: 1
- 3/4 bathrooms: 2
- 1/2 bathrooms: 1
Heating
- Baseboard, Hot Water
Cooling
- Central Air
Appliances
- Included: Dishwasher, Dryer, Electric Range, Refrigerator, Washer
Features
- Basement: Bulkhead,Finished,Full,Interior Entry
Interior area
- Total structure area: 2,948
- Total interior livable area: 2,948 sqft
- Finished area above ground: 1,754
- Finished area below ground: 1,194
Property
Parking
- Parking features: Shared Driveway, Paved
Features
- Levels: One and One Half
- Stories: 1.5
Lot
- Features: Condo Development, Landscaped, Ski Area, Near Golf Course
Details
- Parcel number: CARRM211B010L016
- Zoning description: Res-Bretton Wds
Construction
Type & style
- Home type: Townhouse
- Property subtype: Condominium, Townhouse
Materials
- Cedar Exterior, Shingle Siding
- Foundation: Concrete
- Roof: Architectural Shingle
Condition
- New construction: No
- Year built: 1986
Utilities & green energy
- Electric: Circuit Breakers
- Sewer: Community
- Utilities for property: Cable at Site, Underground Utilities
Community & HOA
HOA
- Amenities included: Maintenance Structure, Management Plan, Master Insurance, Landscaping, Snow Removal, Trash Removal
- Services included: Maintenance Grounds, Other, Plowing, Trash, Condo Association Fee, For Reserves
- Additional fee info: Fee: $620
Location
- Region: Carroll
Financial & listing details
- Price per square foot: $271/sqft
- Tax assessed value: $654,300
- Annual tax amount: $7,903
- Date on market: 7/6/2026
- Road surface type: Paved
Estimated market value
$761,400
$723,000 - $799,000
$2,695/mo
Price history
| Date | Event | Price |
|---|---|---|
| 7/6/2026 | Listed for sale | $799,000+94.9%$271/sqft |
Source:  PrimeMLS #5098231 Report a problem PrimeMLS #5098231 Report a problem | ||
| 8/11/2004 | Sold | $410,000$139/sqft |
Source: Public Record Report a problem | ||
Public tax history
| Year | Property taxes | Tax assessment |
|---|---|---|
| 2024 | $7,786 -3.5% | $654,300 |
| 2023 | $8,068 +1.7% | $654,300 |
| 2022 | $7,930 +33.5% | $654,300 +110.8% |
| 2021 | $5,938 -10% | $310,400 |
| 2020 | $6,596 +6.3% | $310,400 |
| 2019 | $6,208 +1.6% | $310,400 |
| 2018 | $6,112 +15.8% | $310,400 +12% |
| 2015 | $5,276 -35.2% | $277,263 -53.9% |
| 2011 | $8,141 +10.3% | $600,830 |
| 2010 | $7,378 -9% | $600,830 |
| 2009 | $8,105 | $600,830 |
Find assessor info on the county website
Monthly payment
Est. payment
Payment breakdown
Explore the cost of this home by adjusting the details. Changes won't be saved.Climate risks
Neighborhood: 03598
Similar homes
- $825,0003 bd3 ba2.5k sqftForest Cottages, Carroll, NH 03575Active
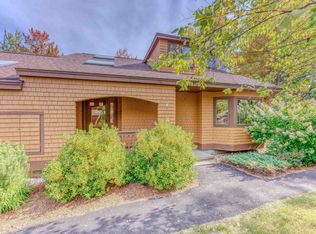 MLS ID #5062383, Matthew Penner. PrimeMLS
 - $969,0005 bd3 ba3.6k sqft167 Grandpa Harry's Lane, Carroll, NH 03595Active
 MLS ID #5109611, Elizabeth Horan. PrimeMLS
 - $795,9003 bd4 ba3.3k sqft86 Raycrest Drive, Randolph, NH 03593Active
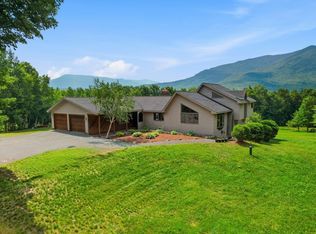 MLS ID #5101520, Kim M Crane. PrimeMLS
 - $899,0003 bd3 ba2.9k sqft329 Mountain View Road, Whitefield, NH 03598Active
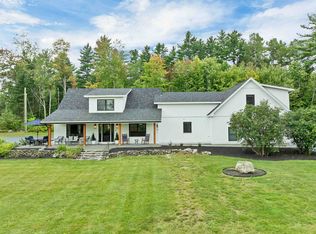 MLS ID #5108226, Tammy Dubreuil. PrimeMLS
