Some opportunities don't wait for you to be ready; they simply move on to someone who was. 80 Chelsea Drive is one of them. Completed in 2026, this is new construction the way it's meant to be done: no shortcuts, no deferred maintenance, no inherited compromises. High-end materials and true craftsmanship carry through every room of the thoughtfully designed 1,812-square-foot layout, three bedrooms, two bathrooms, and finishes that set a different standard than the builder-grade norm. Then there's the land. 2.71 acres of real, tangible privacy, space to exhale, entertain, expand, or simply exist without an audience. And the infrastructure doesn't just impress, it protects. A whole-home propane generator means the power never truly goes out here; lights, heat, and comfort continue seamlessly no matter what the grid or the weather decides to do. The insulated, heated garage turns a basic storage box into a true four-season space, no cold starts, no frozen gear, no compromises across the calendar. Properties like this, brand new, privately sited, fully self-sufficient, aren't being built again once they're gone. There's no "we'll find another one just like it." This is the rare convergence of timing, craftsmanship, and land that doesn't sit on the market long. Come see it before someone else already has.
Active
Listed by: REAL Broker NH, LLC • Joseph Mori
$607,000
80 Chelsea Drive, Carroll, NH 03598
3beds
1,812sqft
Single Family Residence
Built in 2026
2.71 Acres Lot
$-- Zestimate®
$335/sqft
$-- HOA
What's special
Insulated heated garageThree bedroomsHigh-end materialsFour-season spaceTwo bathroomsTrue craftsmanship
- 13 days
- 836
- 65
Zillow last checked:
Listing updated:
Listed by:
Joseph Mori,
REAL Broker NH, LLC Cell:603-901-7777
Source: PrimeMLS,MLS#: 5107977
Facts & features
Interior
Bedrooms & bathrooms
- Bedrooms: 3
- Bathrooms: 2
- Full bathrooms: 1
- 3/4 bathrooms: 1
Heating
- Propane, Hot Water
Cooling
- None
Appliances
- Included: Dishwasher, Dryer, Range Hood, Refrigerator, Washer, Gas Stove, Tankless Water Heater
- Laundry: 1st Floor Laundry
Features
- Cathedral Ceiling(s), Ceiling Fan(s), Kitchen/Living, Walk-In Closet(s)
- Windows: Screens
- Basement: Concrete,Concrete Floor,Roughed In,Interior Stairs,Interior Access,Basement Stairs,Interior Entry
Interior area
- Total structure area: 3,624
- Total interior livable area: 1,812 sqft
- Finished area above ground: 1,812
- Finished area below ground: 0
Property
Parking
- Total spaces: 2
- Parking features: Dirt
- Garage spaces: 2
Features
- Levels: One
- Stories: 1
- Patio & porch: Covered Porch, Screened Porch
Lot
- Size: 2.71 Acres
- Features: Deed Restricted, Level, Walking Trails, Near Skiing, Near Snowmobile Trails, Rural
Details
- Zoning description: Rural
Construction
Type & style
- Home type: SingleFamily
- Architectural style: Craftsman
- Property subtype: Single Family Residence
Materials
- Board and Batten Exterior
- Foundation: Concrete
- Roof: Asphalt Shingle
Condition
- New construction: Yes
- Year built: 2026
Utilities & green energy
- Electric: 200+ Amp Service, Underground
- Sewer: 1250 Gallon, Concrete, Leach Field, Private Sewer, Septic Tank
- Utilities for property: Phone, Cable at Site, Satellite, Satellite Internet
Community & HOA
Community
- Security: Smoke Detector(s), Hardwired Smoke Detector
Location
- Region: Carroll
Financial & listing details
- Price per square foot: $335/sqft
- Date on market: 9/3/2026
- Road surface type: Dirt
Estimated market value
Not available
Estimated sales range
Not available
Not available
Price history
| Date | Event | Price |
|---|---|---|
| 9/3/2026 | Listed for sale | $607,000$335/sqft |
Source:  PrimeMLS #5107977 Report a problem PrimeMLS #5107977 Report a problem | ||
Public tax history
Tax history is unavailable.
Monthly payment
Est. payment
Payment breakdown
Explore the cost of this home by adjusting the details. Changes won't be saved.Climate risks
Neighborhood: 03598
Nearby schools
Schools provided by the listing agent
- Elementary: Whitefield Elementary School
- Middle: Whitefield Elementary
- High: White Mountain Regional HS
- District: White Mountains Regional
Source: PrimeMLS. This data may not be complete. We recommend contacting the local school district to confirm school assignments for this home.
Similar homes
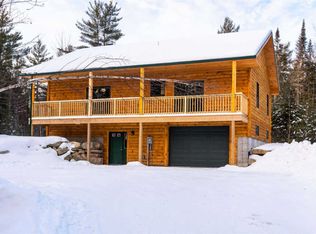
- $--3 bd1 ba1.1k sqft206 W Forest Lake Rd, Bethlehem, NH 03574Auction
 Auction.com 1
 - $575,0003 bd2 ba1.7k sqft131 Blackberry Lane, Littleton, NH 03561Active
 MLS ID #5106350, Fran Matott. PrimeMLS
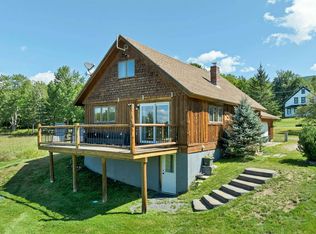
 - $625,0003 bd3 ba2.2k sqft100 North Road, Jefferson, NH 03583Active
 MLS ID #5106693, Jessica Peznola. PrimeMLS
 - $489,0003 bd2 ba1.6k sqft39 Manns Hill Road, Littleton, NH 03561Active
 MLS ID #5109309, Matt Tellier. PrimeMLS
