WELCOME TO 3 ASHLEY STREET, NORWOOD ~ WITH AN EXTRA VACANT LOT AT 54 PARK STREET! This beautiful cedar-sided home features 2 bedrooms, 2.5 bathrooms, a fireplace, a back deck, an attached 2-car garage with storage above, a breezeway, a paved driveway, and more, situated on 1.5 acres. This well-maintained property is move-in ready and conveniently located near Potsdam, Madrid, Canton, Norfolk, and Waddington. As you enter the home, you are welcomed by the kitchen with vaulted ceilings and appliances that convey with the sale. Just beyond is the dining room, also featuring a vaulted ceiling and beautiful hardwood floors. Adjacent to the dining area is a versatile bonus room that would make an excellent sitting room, home office, or could potentially be converted into a third bedroom. The spacious living room offers hardwood floors, a cozy fireplace, and French doors leading to the back deck, creating the perfect space for entertaining or relaxing. The main-floor bedroom also features direct access to the back deck, and a full bathroom completes the first level. Upstairs, you'll find an open loft overlooking the kitchen and dining area, highlighted by a lovely wall of built-in bookshelves. The second bedroom, another full bathroom, and a convenient walk-in attic for storage complete the second floor. The basement offers even more possibilities with a large open area that could serve as a family room, home gym, recreation room, or office. You'll also find a workshop, abundant storage closets, the laundry area, a half bathroom, a natural gas forced-air furnace, and a natural gas water heater. Outside, enjoy relaxing on the back deck while overlooking the spacious backyard shaded by mature trees. Additional exterior features include a firewood storage area behind the breezeway and extra storage space behind the garage. The included vacant lot at 54 Park Street provides even more room to enjoy, expand, garden, or simply appreciate the added space. This lovingly maintained home offers comfort, character, and flexibility both inside and out. Don't miss this wonderful opportunity to make it your own—schedule your private showing today!
Pending
$164,000
3 Ashley St, Norwood, NY 13668
2beds
--sqft
Single Family Residence
Built in 1955
1.5 Acres Lot
$162,400 Zestimate®
$--/sqft
$-- HOA
What's special
Cozy fireplaceBack deckVersatile bonus roomNatural gas forced-air furnaceLaundry areaNatural gas water heaterBeautiful cedar-sided home
- 15 days |
- 595 |
- 44 |
Likely to sell faster than
Zillow last checked:
Listing updated:
Listed by:
Fiacco Realty, LLC 315-854-7529,
Amanda Fiacco 315-261-9809
Source: SLCMLS,MLS#: 53054
Facts & features
Interior
Bedrooms & bathrooms
- Bedrooms: 2
- Bathrooms: 3
- Full bathrooms: 2
- 1/2 bathrooms: 1
Rooms
- Room types: Attic, Bathroom on 1st floor, Bedroom on 1st floor, Breezeway, Formal dining room
Heating
- Forced Air, Natural Gas
Appliances
- Included: Clothes Dryer-Elec, Clothes washer, Refrigerator, Stove-Elec, Water Heater(Gas)
- Laundry: In Basement, Sink
Features
- Built-in Features
- Flooring: Carpet, Hardwood, Tile
- Basement: Bath/Stubbed
- Number of fireplaces: 1
- Fireplace features: Wood Burning
Interior area
- Total structure area: 1,372
Property
Parking
- Total spaces: 2
- Parking features: 2 car garage, Attached garage, Automatic garage door, Driveway, Attached
- Attached garage spaces: 2
- Has uncovered spaces: Yes
Features
- Stories: 2
- Patio & porch: Deck
Lot
- Size: 1.5 Acres
- Features: Irregular Lot, Oversized, Trees
Details
- Parcel number: 42.07373.1
Construction
Type & style
- Home type: SingleFamily
- Architectural style: Cape Cod
- Property subtype: Single Family Residence
Materials
- Wood Siding
- Foundation: Basement, Concrete Perimeter
- Roof: Shingle
Condition
- Year built: 1955
Utilities & green energy
- Electric: 200 Amp, Circuit Breakers
- Sewer: Public Sewer
- Water: Public
- Utilities for property: Cable Available, Electricity Available, Gas, Internet Access, Natural Gas Available
Green energy
- Energy efficient items: Water softener
Community & HOA
Location
- Region: Norwood
Financial & listing details
- Tax assessed value: $154,000
- Annual tax amount: $5,283
- Price range: $164K - $164K
- Date on market: 7/11/2026
- Inclusions: Clothes Dryer-Elec, Clothes washer, Refrigerator, Stove-Elec
- Electric utility on property: Yes
Estimated market value
$162,400
$154,000 - $171,000
$1,738/mo
Price history
| Date | Event | Price |
|---|---|---|
| 7/15/2026 | Pending sale | $164,000 |
Source:  SLCMLS #53054 Report a problem SLCMLS #53054 Report a problem | ||
| 7/11/2026 | Listed for sale | $164,000 |
Source: SLCMLS #53054 Report a problem | ||
Public tax history
| Year | Property taxes | Tax assessment |
|---|---|---|
| 2025 | -- | $154,000 +34.6% |
| 2024 | -- | $114,400 |
| 2023 | -- | $114,400 |
| 2022 | -- | $114,400 |
| 2021 | -- | $114,400 |
| 2020 | -- | $114,400 |
| 2019 | -- | $114,400 |
| 2018 | -- | $114,400 |
| 2017 | $2,390 | $114,400 |
| 2016 | -- | $114,400 |
| 2015 | -- | $114,400 |
| 2014 | -- | $114,400 |
| 2013 | -- | $114,400 +27.1% |
| 2012 | -- | $90,000 |
| 2011 | -- | $90,000 |
| 2010 | -- | $90,000 |
| 2009 | -- | $90,000 |
| 2008 | -- | $90,000 +5.6% |
| 2007 | -- | $85,200 |
| 2006 | -- | $85,200 |
| 2005 | -- | $85,200 |
| 2004 | -- | $85,200 |
| 2003 | -- | $85,200 |
| 2002 | -- | $85,200 |
| 2001 | -- | $85,200 +6.5% |
| 2000 | -- | $80,000 |
Find assessor info on the county website
Monthly payment
Climate risks
Neighborhood: 13668
Nearby schools
GreatSchools rating
- 7/10Norwood Norfolk Elementary SchoolGrades: PK-4Distance: 2 mi
- 8/10Norwood Norfolk Middle SchoolGrades: 5-8Distance: 2 mi
- 4/10Norwood Norfolk SchoolGrades: 9-12Distance: 2 mi
Schools provided by the listing agent
- District: Norwood-Norfolk Central School District
Source: SLCMLS. This data may not be complete. We recommend contacting the local school district to confirm school assignments for this home.
- $122,7002 bd1 ba1.2k sqft52 Park St, Norwood, NY 13668Off Market
- $102,4002 bd2 ba1.1k sqft5 Ashley St, Norwood, NY 13668Off Market
- $123,2002 bd1 ba1k sqft1/2 Ashley St, Norwood, NY 13668Off Market
- $134,1003 bd1 ba1.5k sqft48 Park St, Norwood, NY 13668Off Market
- $119,0004 bd2 ba2k sqft2 Ashley St, Norwood, NY 13668Off Market
- $153,9003 bd3 ba1.6k sqft7 Ashley St, Norwood, NY 13668Off Market
- $164,8004 bd2 ba1.7k sqft56 Park St, Norwood, NY 13668Off Market
- $62,0002 bd1 ba1.3k sqft4 Ashley St, Norwood, NY 13668Off Market
A local agent can set up tours, give advice and negotiate with sellers.
Similar homes
- $130,0003 bd2 ba-- sqft37 Elm St, Norwood, NY 13668For Sale
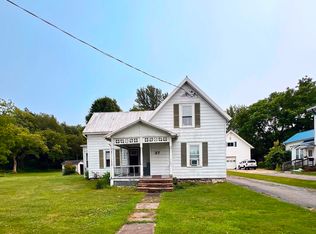 MLS ID #53102, Cynthia Thomas, Listing by: Let's Move Realty LLC. SLCMLS
 - $189,0003 bd2 ba-- sqft1179 River Rd, Norwood, NY 13668For Sale
 MLS ID #52643, Amanda Fiacco, Listing by: Fiacco Realty, LLC. SLCMLS
 - $168,0004 bd2 ba-- sqft61 May Rd, Potsdam, NY 13676For Sale
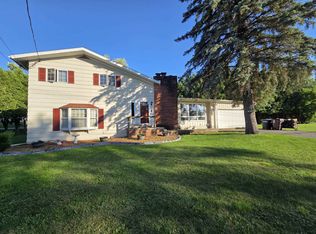 MLS ID #52616, Nicole Hayes, Listing by: Grasse River Real Estate, LLC. SLCMLS
 - $179,0003 bd1 ba-- sqft7788 Us Highway 11, Potsdam, NY 13676For Sale
 MLS ID #53085, Cara Adams, Listing by: Sandstone Realty NY LLC. SLCMLS
 - $159,0004 bd2 ba-- sqft14 Woodland Dr, Massena, NY 13662For SaleMLS ID #52564, Lucille Kassian, Listing by: Kassian Real Estate, LLC. SLCMLS
- $195,0004 bd3 ba-- sqft78 Waverly St, Potsdam, NY 13676For SaleMLS ID #53108, Taylor Harper, Listing by: King Realty NNY. SLCMLS
- $129,0004 bd2 ba-- sqft22 Spring St, Norwood, NY 13668For SaleMLS ID #52078, Amanda Fiacco, Listing by: Fiacco Realty, LLC. SLCMLS
- $164,5004 bd2 ba-- sqft21 S Main St, Norfolk, NY 13667For SaleMLS ID #52807, Amanda Fiacco, Listing by: Fiacco Realty, LLC. SLCMLS
- $159,0003 bd2 ba-- sqft208 Andrews St, Massena, NY 13662For SaleMLS ID #52972, Lucille Kassian, Listing by: Kassian Real Estate, LLC. SLCMLS
- $180,0002 bd1 ba1.5k sqft84 Willard Rd, Massena, NY 13662For Sale By Owner
- $195,0003 bd1 ba-- sqft2 Berkley Dr, Potsdam, NY 13676For SaleMLS ID #53030, Gail C Abplanalp, Listing by: Grasse River Real Estate, LLC. SLCMLS
- $165,0003 bd2 ba-- sqft51 Pierrepont Ave, Potsdam, NY 13676For SaleMLS ID #52999, Debbie Gilson, Listing by: County Seat Realty. SLCMLS
- $135,0004 bd4 ba-- sqft31 Park St, Norwood, NY 13668For SaleMLS ID #52224, Amanda Fiacco, Listing by: Fiacco Realty, LLC. SLCMLS
- $149,9005 bd2 ba-- sqft62 Lawrence Ave, Potsdam, NY 13676For SaleMLS ID #50923, Tracy Bernard, Listing by: Trego Realty Group, LLC. SLCMLS
- $160,0003 bd1 ba-- sqft722 Taylor Rd, Massena, NY 13662For SaleMLS ID #52929, Melissa Lint, Listing by: Dufrane Real Estate, LLC. SLCMLS
- $175,0005 bd2 ba-- sqft151 Elm St, Potsdam, NY 13676For SaleMLS ID #52220, Taylor Harper, Listing by: King Realty NNY. SLCMLS
- $164,9003 bd2 ba1.4k sqft5 Highland Ave, Massena, NY 13662For SaleMLS ID #53038, Lori Snyder, Listing by: Trego Realty Group, LLC. SLCMLS
- $179,0004 bd2 ba-- sqft10548 State Highway 37, Lisbon, NY 13658For SaleMLS ID #53080, Andrea Piercey, Listing by: America 1 Realty. SLCMLS
- $149,5005 bd2 ba-- sqft121 Park St, Potsdam, NY 13676For SaleMLS ID #52718, Joseph DiMatteo, Listing by: Trego Realty Group, LLC. SLCMLS
- $169,5003 bd2 ba-- sqft342 Joy Rd, Norfolk, NY 13667For SaleMLS ID #52976, Cynthia Thomas, Listing by: Let's Move Realty LLC. SLCMLS
