Great opportunity to make the lowest-priced home in Sea Colony your own! Located at 3 Avalon Terrace, this 3-bedroom, 2.5-bath home offers 1,842 square feet of living space and incredible potential to create your ideal coastal retreat in the gated oceanfront community of Sea Colony in Palm Coast, Florida. Featuring vaulted ceilings, abundant natural light, and a versatile floor plan, this home is ready for your personal touches and updates. The spacious living areas provide a welcoming atmosphere, while the kitchen offers generous cabinetry and counter space with plenty of potential to customize. An open loft adds flexibility for a home office, additional lounge area, or guest space. The primary suite features a walk-in closet and private bathroom, while the additional bedrooms provide comfortable accommodations for family and guests. Step outside to the large screened patio overlooking the backyard, offering a wonderful space to relax and enjoy Florida's coastal breezes. A two-car garage provides additional storage and convenience. Beyond the home, Sea Colony offers an exceptional coastal lifestyle with amenities including the oceanfront Sea Colony Beach Club, a spacious swimming pool, spa, clubhouse, and private beach access via a scenic boardwalk. Residents can also enjoy shuffleboard courts, a basketball area, and beautifully maintained tropical surroundings. Whether you're looking for a full-time residence, seasonal getaway, or an opportunity to renovate and personalize a home near the beach, 3 Avalon Terrace offers outstanding potential in one of Palm Coast's charming oceanfront communities. Bring your vision and make this coastal home your own!
For sale
$424,900
3 AVALON TERRACE, PALM COAST, FL 32137
3beds
1,842sqft
Single Family Residence
Built in 1988
5,532 Square Feet Lot
$417,400 Zestimate®
$231/sqft
$250/mo HOA
What's special
Open loftTwo-car garageAbundant natural lightVaulted ceilingsBeautifully maintained tropical surroundings
- 13 days
- 769
- 65
Likely to sell faster than
Zillow last checked:
Listing updated:
Listed by:
Krista Libby 612-298-4040,
COASTAL GATEWAY REAL ESTATE GR 888-977-1588,
Richard Hottinger 386-503-0509,
COASTAL GATEWAY REAL ESTATE GR
Source: Stellar MLS,MLS#: FC322129 Originating MLS: Flagler
Facts & features
Interior
Bedrooms & bathrooms
- Bedrooms: 3
- Bathrooms: 3
- Full bathrooms: 2
- 1/2 bathrooms: 1
Primary bedroom
- Features: Built-in Closet
- Level: First
Bedroom 2
- Features: Built-in Closet
- Level: Second
Bedroom 3
- Features: Built-in Closet
- Level: Second
Bedroom 4
- Features: Built-in Closet
- Level: Second
Primary bathroom
- Level: First
Bathroom 2
- Level: First
Bathroom 3
- Level: Second
Dining room
- Level: First
Family room
- Level: First
Kitchen
- Level: First
Heating
- Central
Cooling
- Central Air
Appliances
- Included: Oven, Cooktop, Dryer, Microwave, Refrigerator, Washer
- Laundry: In Garage
Features
- Ceiling Fan(s), Primary Bedroom Main Floor
- Flooring: Carpet, Tile
- Doors: Sliding Doors
- Has fireplace: No
Interior area
- Total structure area: 2,380
- Total interior livable area: 1,842 sqft
Video & virtual tour
Property
Parking
- Total spaces: 2
- Parking features: Garage - Attached
- Attached garage spaces: 2
Features
- Levels: Two
- Stories: 2
- Patio & porch: Porch, Screened
- Exterior features: Lighting, Private Mailbox
- Fencing: Fenced
Lot
- Size: 5,532 Square Feet
Details
- Parcel number: 2010315365000102500
- Zoning: PUD
- Special conditions: None
Construction
Type & style
- Home type: SingleFamily
- Property subtype: Single Family Residence
Materials
- Wood Frame
- Foundation: Block
- Roof: Shingle
Condition
- Fixer
- New construction: No
- Year built: 1988
Utilities & green energy
- Sewer: Public Sewer
- Water: Public
- Utilities for property: BB/HS Internet Available, Cable Available, Electricity Connected, Sewer Connected, Water Connected
Community & HOA
Community
- Features: Gated Community - Guard
- Security: Gated Community
- Pet fee: $0 monthly
- Subdivision: SEA COLONY SUB
HOA
- Has HOA: Yes
- HOA fee: $250 monthly
- HOA name: May Management/Lori Pheiffer
- HOA phone: 386-439-9282
Location
- Region: Palm Coast
Financial & listing details
- Price per square foot: $231/sqft
- Tax assessed value: $312,779
- Annual tax amount: $4,880
- Date on market: 10/21/2026
- Cumulative days on market: 14 days
- Ownership: Fee Simple
- Total actual rent: 0
- Electric utility on property: Yes
- Road surface type: Paved
Estimated market value
$417,400
$397,000 - $438,000
$3,280/mo
Price history
| Date | Event | Price |
|---|---|---|
| 10/21/2026 | Listed for sale | $424,900+18%$231/sqft |
Source:  Stellar MLS #FC322129 Report a problem | ||
| 12/20/2021 | Sold | $360,000-4%$195/sqft |
Source: Public Record Report a problem | ||
| 10/19/2021 | Pending sale | $375,000$204/sqft |
Source:  FLGMLS #271892 Report a problem | ||
| 10/16/2021 | Listed for sale | $375,000$204/sqft |
Source: FLGMLS #271892 Report a problem | ||
Public tax history
| Year | Property taxes | Tax assessment |
|---|---|---|
| 2025 | $4,881 -2.7% | $312,779 -3% |
| 2024 | $5,016 -0.5% | $322,446 +1.3% |
| 2023 | $5,043 +12% | $318,254 +10% |
| 2022 | $4,502 +127.5% | $289,322 +85.7% |
| 2021 | $1,979 +0.3% | $155,787 +1.4% |
| 2020 | $1,974 +1.9% | $153,636 +2.9% |
| 2019 | $1,936 +0.1% | $149,364 +1.9% |
| 2018 | $1,934 +1% | $146,579 +2.1% |
| 2017 | $1,914 | $143,564 +2.1% |
| 2016 | $1,914 +1.9% | $140,611 +0.7% |
| 2015 | $1,878 +1.3% | $139,634 +0.8% |
| 2014 | $1,854 | $138,526 +1.5% |
| 2013 | -- | $136,479 +1.7% |
| 2012 | -- | $134,198 +3% |
| 2011 | -- | $130,289 +1.5% |
| 2010 | -- | $128,364 +2.7% |
| 2009 | -- | $124,989 +0.1% |
| 2008 | -- | $124,864 +3% |
| 2007 | -- | $121,227 +2.5% |
| 2006 | -- | $118,270 +3% |
| 2005 | -- | $114,825 -34.6% |
| 2004 | -- | $175,447 +18.6% |
| 2003 | -- | $147,982 +14.5% |
| 2002 | -- | $129,186 +22.9% |
| 2001 | -- | $105,156 +3% |
| 2000 | -- | $102,094 |
Find assessor info on the county website
Monthly payment
Est. payment
Payment breakdown
Explore the cost of this home by adjusting the details. Changes won't be saved.Climate risks
Neighborhood: 32137
Nearby schools
Schools provided by the listing agent
- Elementary: Old Kings Elementary
- Middle: Indian Trails Middle-FC
- High: Matanzas High
Source: Stellar MLS. This data may not be complete. We recommend contacting the local school district to confirm school assignments for this home.



Similar homes
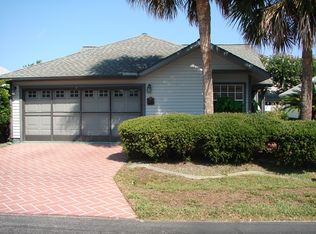
- $477,0003 bd2 ba1.6k sqft11 Sweetbay Dr, Palm Coast, FL 32137For Sale

 MLS ID #1229009, Richard Hoover, Worth Clark Realty. DBAMLS
- $405,0003 bd2 ba2.1k sqft18 FARSON LANE, PALM COAST, FL 32137For Sale
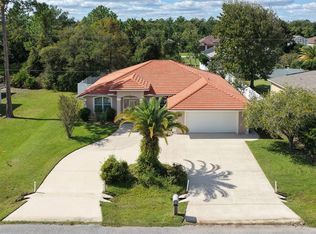
 MLS ID #FC322261, Ana Medeiros, COLDWELL BANKER PREMIER PROPERTIES. Stellar MLS
- $559,0003 bd2 ba1.3k sqft50 MEDFORD DRIVE, PALM COAST, FL 32137For Sale
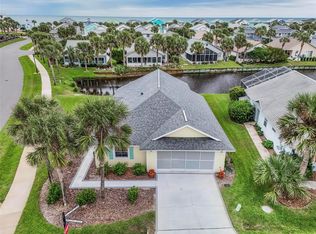 MLS ID #FC322224, Louise Bubser, REALTY EXECUTIVES OCEANSIDE. Stellar MLS
- $550,0003 bd3 ba1.9k sqft2 BRISTOL Drive, Palm Coast, FL 32137For Sale
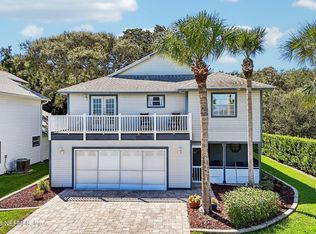 MLS ID #2163526, LISA STONE. realMLS
- $440,9003 bd3 ba2k sqft10 Burbank Dr, Palm Coast, FL 32137For SaleMLS ID #1229934, Tammy Cherry, Charles Rutenberg Realty Orlando LLC. DBAMLS
- $469,0003 bd2 ba1.8k sqft146 ARENA LAKE DRIVE, PALM COAST, FL 32137For SaleMLS ID #FC322476, Gayle Ford, ATLANTIC OCEAN REALTY. Stellar MLS
- $375,0003 bd2 ba1.5k sqft4 COOPER COURT, PALM COAST, FL 32137For SaleMLS ID #FC321970, Pamela Gimenez, EXIT REALTY FIRST CHOICE. Stellar MLS
- $470,0003 bd2 ba2.1k sqft44 FURNESS PLACE, PALM COAST, FL 32137For SaleMLS ID #FC320960, Marina Yfrah, PALM COAST REAL ESTATE COMPANY. Stellar MLS
- $430,0003 bd2 ba2.3k sqft42 BUFFALO BILL DRIVE, PALM COAST, FL 32137For SaleMLS ID #FC314093, Twyla Lewis, OCEANS LUXURY REALTY FULL SVC. Stellar MLS
- $580,0003 bd2 ba1.3k sqft15 SEA VISTA DRIVE, PALM COAST, FL 32137For SaleMLS ID #FC318571, Jeremie Harris, RE/MAX SELECT PROFESSIONALS. Stellar MLS
- $489,0003 bd2 ba1.3k sqft12 DAWSON DRIVE, PALM COAST, FL 32137For SaleMLS ID #FC319715, Cynthia Weston, COASTAL GATEWAY REAL ESTATE GR. Stellar MLS
- $485,0003 bd3 ba2.2k sqft2 FORGE LANE, PALM COAST, FL 32137For SaleMLS ID #FC319820, Esleiden Confeiteiro, WATSON REALTY CORP. Stellar MLS
- $440,0003 bd2 ba2k sqft130 BAYSIDE DRIVE, PALM COAST, FL 32137For SaleMLS ID #FC307436, Carmella Fowkes, COLDWELL BANKER PREMIER PROPERTIES. Stellar MLS
- $332,0003 bd2 ba1.9k sqft43 FOLSON LANE, PALM COAST, FL 32137For SaleMLS ID #FC321078, M. Gina DosSantos, COASTAL GATEWAY REAL ESTATE GR. Stellar MLS
- $355,0003 bd3 ba2.5k sqft10 BLACKBURN PLACE, PALM COAST, FL 32137For SaleMLS ID #FC320664, Tracy Mack, CENTURY 21 REALTY EXCHANGE. Stellar MLS
- $499,0003 bd2 ba2.3k sqft100 FLAMINGO DRIVE, PALM COAST, FL 32137For SaleMLS ID #FC321005, Autumn Benitez, CENTURY 21 REALTY EXCHANGE. Stellar MLS
- $339,0003 bd3 ba2.1k sqft21 RYECREST LANE, PALM COAST, FL 32164For SaleMLS ID #FC322223, Brian Nixon, TRADEMARK REALTY GROUP LLC. Stellar MLS
- $555,0003 bd2 ba1.6k sqft109 CORAL REEF COURT N, PALM COAST, FL 32137For SaleMLS ID #FC320580, Taner Banks, KELLER WILLIAMS RLTY FL. PARTN. Stellar MLS
