Skip main navigation
Off market
  • Price Unknown

    3 Briarwood Pl, Wasaga Beach, ON L9Z 1P2

    5beds
    3,831sqft
    SingleFamily
    Built in 2001
    -- sqft lot
    $-- Zestimate®
    C$--/sqft
    C$3,408 Estimated rent

    Home value

    Not available

    Estimated sales range

    Not available

    Not available

    Loading
    Loading...

    Owner options

    List your home for rent

    C$3,408/mo

    Rent Zestimate®

    Find your next renter with Zillow Rental Manager. Plus, with online applications, you can quickly screen prospective tenants – for free.

    Learn more

    C$3,408/mo

    Rent Zestimate®

    Refinance and save

    Refinancing to a lower rate could help reduce your monthly payments and save thousands over the life of the loan.

    See today's rates

    Explore your selling options

    Work with a Zillow partner agent

    Leverage their expertise and Zillow's premium Showcase listings to get your home seen by more buyers.

    Get started

    List with your own agent

    Get your home in front of millions of buyers by listing it on Zillow.

    Learn how to do it

    Sell it yourself

    Take full control of how buyers see your home on Zillow by listing For Sale by Owner (FSBO).

    List your home

    What's special

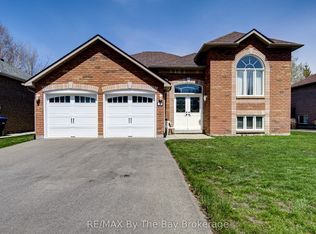
    Spread your wings and soar to new heights of living in this harmonious all brick 5 bedroom, 3 bath raised bungalow, well-located in west end Wasaga Beach close to shopping, services and amenities including elementary schools, restaurants, trails and a 5-minute bike ride to the Georgian Bay shoreline. This spacious 3,831 sq ft (2,097 sq ft on the main floor) home sits on a landscaped 59 ft x 165 ft deep lot with a concrete driveway and concrete pathways surrounding the house, 2 garden sheds and a back deck accessed from e sunny breakfast nook. Heading up to the main level from a generous foyer with stunning porcelain floor, double coat closet and inside entry to the heated two-car garage, the open concept kitchen/dining/living area is bathed in light and perfect for entertaining friends and family. The artful pendant lights over the kitchen island highlight the stainless steel appliances and the warm glow of the hardwood floors flowing throughout the main floor and one of the bedrooms. The eat-in breakfast nook features large windows and patio doors leading to the back deck. Down the hall discover a spacious primary bedroom with a 5 pc ensuite bath and dream walk-in closet. Two additional bedrooms with the adjacent main 4 pc bath provide the "3 bedrooms on the main floor" on your wishlist. The finished basement is a delight to view, with the laundry room, 3 pc bath with tiled shower, 2 bedrooms and a huge family room with Napoleon gas fireplace, bar area and perfect layout for any stage of life.

    This property is off market, which means it's not currently listed for sale or rent on Zillow. This may be different from what's available on other websites or public sources.

    Facts & features

    Interior

    Bedrooms & bathrooms
    • Bedrooms: 5
    • Bathrooms: 3
    • Full bathrooms: 3
    Features
    • Central Vacuum, Sump Pump, Water Heater Owned, Upgraded Insulation, Auto Garage Door Remote(s), Ceiling Fans
    • Fireplace features: Natural Gas, Rec Room
    Interior area
    • Total interior livable area: 3,831 sqft

    Property

    Details
    • Additional structures: Shed

    Construction

    Type & style
    • Home type: SingleFamily
    • Architectural style: Bungalow Raised
    Condition
    • Year built: 2001

    Utilities & green energy

    • Sewer: Sewer (Municipal)

    Community & HOA

    Location
    • Region: Wasaga Beach

    Price history

    Price history is unavailable.

    Public tax history

    Tax history is unavailable.

    Neighborhood: L9Z

    Nearby schools

    GreatSchools rating

    No schools nearby

    We couldn't find any schools near this home.

    Schools provided by the listing agent
    • Elementary: Worsley
    • High: CCI

    Source: The MLS. This data may not be complete. We recommend contacting the local school district to confirm school assignments for this home.