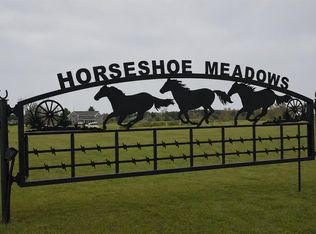
Welcome to Horseshoe Meadows, where quality craftsmanship meets the beauty of Northern Michigan. Located just west of Petoskey on scenic Horton Bay Road, this thoughtfully designed new construction home offers the perfect blend of comfort, style, and functionality. Step inside to an inviting open-concept floor plan featuring 3 spacious bedrooms, bright and airy living spaces, and seamless flow for entertaining family and friends. Quality finishes throughout the home create a timeless look you'll appreciate for years to come. Need more room? The full walk-out basement offers incredible potential for future living space, a recreation room, home office, guest suite, or simply abundant storage. The oversized attached garage provides plenty of space for vehicles, tools, and all your Northern Michigan adventure gear. Outside, enjoy the peaceful setting with rolling landscapes, mature woodlands, and beautiful countryside views, all while being just minutes from Petoskey, Bay Harbor, Charlevoix, and Boyne City. Whether you're spending the day on Lake Michigan, golfing championship courses, skiing, hiking, or exploring local shops and restaurants, you'll love having it all within easy reach. Whether you're searching for a full-time residence, a retirement home, or your Up North getaway, Horseshoe Meadows offers exceptional value, outstanding quality, and a location that's hard to beat.
For sale
$531,900
3 Buckaroo Trl, Petoskey, MI 49770
3beds
1,502sqft
Single Family Residence
Built in 2026
1.1 Acres Lot
$-- Zestimate®
$354/sqft
$30/mo HOA
What's special
- 41 days
- 32
- 0
Zillow last checked:
Listing updated:
Listed by:
Judy Curtice-Porter Cell:231-499-9074,
REO-TCRandolph-233022 231-946-4040,
Stephanie Flor 231-360-7736,
REO-TCRandolph-233022
Source: NGLRMLS,MLS#: 1948895
Facts & features
Interior
Bedrooms & bathrooms
- Bedrooms: 3
- Bathrooms: 2
- Full bathrooms: 2
- Main level bathrooms: 2
- Main level bedrooms: 3
Rooms
- Room types: Great Room
Primary bedroom
- Level: Main
- Area: 179.4
- Dimensions: 13.8 x 13
Bedroom 2
- Level: Main
- Area: 143.42
- Dimensions: 14.2 x 10.1
Bedroom 3
- Level: Main
- Area: 131.76
- Dimensions: 12.2 x 10.8
Primary bathroom
- Features: Private
Dining room
- Level: Main
- Area: 114.33
- Dimensions: 11.1 x 10.3
Kitchen
- Level: Main
- Area: 121
- Dimensions: 11 x 11
Living room
- Level: Main
- Area: 288
- Dimensions: 18 x 16
Heating
- Forced Air, Propane
Cooling
- Central Air
Appliances
- Included: None, Electric Water Heater
- Laundry: Main Level
Features
- Flooring: Luxury Vinyl Plank, Carpet
- Has fireplace: No
- Fireplace features: None
Interior area
- Total structure area: 1,502
- Total interior livable area: 1,502 sqft
- Finished area above ground: 1,502
- Finished area below ground: 0
Property
Parking
- Total spaces: 2
- Parking features: Attached, Asphalt
- Attached garage spaces: 2
Accessibility
- Accessibility features: Raised Toilet
Features
- Levels: One
- Stories: 1
- Has view: Yes
- View description: Countryside View
- Waterfront features: None
Lot
- Size: 1.1 Acres
- Dimensions: 151 x 200 x 149 x 201
- Features: Rolling Slope
Details
- Additional structures: None
- Parcel number: 00132501400
- Zoning description: Residential
Construction
Type & style
- Home type: SingleFamily
- Architectural style: Ranch
- Property subtype: Single Family Residence
Materials
- 2x6 Framing, Frame, Vinyl Siding
- Foundation: Poured Concrete
- Roof: Asphalt
Condition
- To Be Built
- New construction: No
- Year built: 2026
Utilities & green energy
- Sewer: Private Sewer
- Water: Private
Community & HOA
Community
- Features: None
- Security: Smoke Detector(s)
- Subdivision: Horseshoe Meadows dev
HOA
- Services included: Snow Removal
- HOA fee: $354 annually
Location
- Region: Petoskey
Financial & listing details
- Price per square foot: $354/sqft
- Tax assessed value: $6,099
- Price range: $531.9K - $531.9K
- Date on market: 8/5/2026
- Cumulative days on market: 42 days
- Listing agreement: Exclusive Right Sell
- Listing terms: Conventional,Cash,FHA,VA Loan,New Construction
- Ownership type: Corporation
- Road surface type: Asphalt
Estimated market value
Not available
Estimated sales range
Not available
Not available
Price history
| Date | Event | Price |
|---|---|---|
| 8/5/2026 | Listed for sale | $531,900$354/sqft |
Source:  NGLRMLS #1948895 Report a problem NGLRMLS #1948895 Report a problem | ||
Public tax history
Tax history is unavailable.
Monthly payment
Est. payment
Payment breakdown
Explore the cost of this home by adjusting the details. Changes won't be saved.Climate risks
Neighborhood: 49770
Nearby schools
Schools provided by the listing agent
- District: Boyne City Public Schools
Source: NGLRMLS. This data may not be complete. We recommend contacting the local school district to confirm school assignments for this home.
Similar homes
- $535,0003 bd2 ba1.4k sqft8198 Horton Bay Rd, Petoskey, MI 49770For Sale
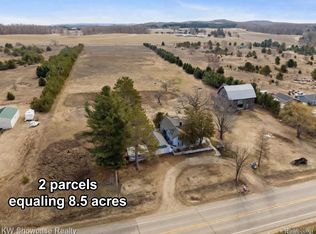
 MLS ID #20261029719, Robert C Sprader, KW Showcase Realty. Realcomp II
 - $511,9003 bd2 ba1.5k sqft3 Buckaroo Trl Unit 3, Petoskey, MI 49770For Sale
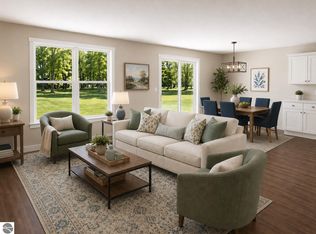 MLS ID #1948898, Judy Curtice-Porter. NGLRMLS
 - $459,9003 bd2 ba1.5k sqft6 Horseshoe Trl #6, Petoskey, MI 49770For Sale
 MLS ID #1949020, Judy Curtice-Porter. NGLRMLS
 - $599,0003 bd2 ba1.8k sqft8715 Curtis Ln, Petoskey, MI 49770For Sale
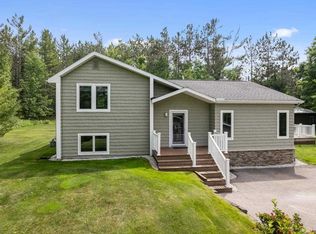 MLS ID #480019, Patrick Leavy. Northern Michigan MLS
 - $399,9003 bd2 ba1.5k sqft601 Morgan St, Petoskey, MI 49770For SaleMLS ID #20261069858, Allison Warren, Remerica United Realty. Realcomp II
