Welcome home to this beautifully maintained, move-in-ready Colonial offering all the amenities you desire. Step into the inviting entryway featuring classic hardwood flooring that flows seamlessly into a formal living room. This sophisticated space boasts elegant crown molding, a cozy stone gas fireplace, and modern recessed lighting. The main floor flows effortlessly into the dining area, anchored by a center granite breakfast bar with built-in cabinets for extra storage. The spacious kitchen comes equipped with stainless steel appliances and features sliders that open to a recently expanded deck, creating the perfect setup for seamless outdoor entertaining. A convenient main-level lavette and direct garage access make everyday living and bringing in groceries a breeze. Upstairs, you will find three generously sized bedrooms and a well-appointed full bathroom. The fully finished lower level is a true standout, showcasing stunning cherry hardwoods, a large family room, a second full bathroom, dedicated laundry space, and a wet bar. This versatile lower level offers a walk-out to a lush, green, tree-lined backyard that provides excellent privacy and comes complete with an underground sprinkler system to keep your lawn pristine all season long. Truly a must-see home that checks every single box.
Under contract
$599,900
3 Camp St, Cumberland, RI 02864
3beds
2,128sqft
Single Family Residence
Built in 2000
7,840 Square Feet Lot
$603,600 Zestimate®
$282/sqft
$-- HOA
What's special
- 28 days
- 1,948
- 90
Likely to sell faster than
Zillow last checked:
Listing updated:
Listed by:
Robin Chudnow-Marsh 401-578-4871,
Coldwell Banker Realty
Source: StateWide MLS RI,MLS#: 1423188
Facts & features
Interior
Bedrooms & bathrooms
- Bedrooms: 3
- Bathrooms: 3
- Full bathrooms: 2
- 1/2 bathrooms: 1
Bedroom 1
- Level: Second
Bedroom 2
- Level: Second
Bedroom 3
- Level: Second
Bathroom
- Level: First
Bathroom
- Level: Second
Bathroom
- Level: Lower
Dining room
- Level: First
Family room
- Level: Lower
Kitchen
- Level: First
Other
- Level: Lower
Living room
- Level: First
Heating
- Natural Gas, Central Air, Forced Air
Cooling
- Central Air
Appliances
- Included: Dishwasher, Range Hood, Refrigerator, Gas Water Heater
Features
- Wall (Dry Wall), Plumbing (Copper), Plumbing (Mixed), Plumbing (PVC), Insulation (Ceiling), Insulation (Walls), Ceiling Fan(s)
- Flooring: Ceramic Tile, Hardwood
- Doors: Storm Door(s)
- Basement: Full,Walk-Out Access,Finished,Bath/Stubbed,Family Room,Utility
- Number of fireplaces: 1
- Fireplace features: Stone
Interior area
- Total structure area: 1,428
- Total interior livable area: 2,128 sqft
- Finished area above ground: 1,428
- Finished area below ground: 700
Video & virtual tour
Property
Parking
- Total spaces: 5
- Parking features: Attached, Driveway
- Attached garage spaces: 1
- Has uncovered spaces: Yes
Features
- Patio & porch: Deck, Porch
Lot
- Size: 7,840 Square Feet
- Features: Corner Lot, Sprinklers
Details
- Foundation area: 700
- Parcel number: CUMBM053B0532L000
- Zoning: 0100
- Other equipment: Cable TV
Construction
Type & style
- Home type: SingleFamily
- Architectural style: Colonial
- Property subtype: Single Family Residence
Materials
- Dry Wall, Vinyl Siding
- Foundation: Concrete Perimeter
Condition
- New construction: No
- Year built: 2000
Utilities & green energy
- Electric: 200+ Amp Service
- Sewer: Public Sewer
- Water: Municipal, Public
- Utilities for property: Sewer Connected, Water Connected
Community & HOA
Community
- Features: Near Public Transport, Commuter Bus, Golf, Highway Access, Hospital, Interstate, Private School, Public School, Railroad, Recreational Facilities, Restaurants, Schools, Near Shopping, Near Swimming, Tennis
- Subdivision: Cumberland Hill
HOA
- Has HOA: No
Location
- Region: Cumberland
Financial & listing details
- Price per square foot: $282/sqft
- Tax assessed value: $427,500
- Annual tax amount: $4,909
- Date on market: 9/13/2026
Estimated market value
$603,600
$573,000 - $634,000
$3,393/mo
Price history
| Date | Event | Price |
|---|---|---|
| 9/24/2026 | Contingent | $599,900$282/sqft |
Source:  StateWide MLS RI #1423188 Report a problem StateWide MLS RI #1423188 Report a problem | ||
| 9/18/2026 | Listed for sale | $599,900+79.1%$282/sqft |
Source: StateWide MLS RI #1423188 Report a problem | ||
| 10/3/2018 | Sold | $335,000$157/sqft |
Source: StateWide MLS RI #1197189 Report a problem | ||
| 7/9/2018 | Listed for sale | $335,000-1.4%$157/sqft |
Source: Better Living Real Estate, Llc #1197189 Report a problem | ||
| 6/5/2016 | Listing removed | $339,900$160/sqft |
Source: www.EntryOnly.com #1125283 Report a problem | ||
| 5/9/2016 | Listed for sale | $339,900+81.5%$160/sqft |
Source: www.EntryOnly.com #1125283 Report a problem | ||
| 8/4/2003 | Sold | $187,300+8.3%$88/sqft |
Source: Public Record Report a problem | ||
| 2/12/2001 | Sold | $173,000$81/sqft |
Source: Public Record Report a problem | ||
Public tax history
| Year | Property taxes | Tax assessment |
|---|---|---|
| 2025 | $5,245 +2.7% | $427,500 |
| 2024 | $5,109 +2.8% | $427,500 |
| 2023 | $4,968 +3.3% | $427,500 +33.3% |
| 2022 | $4,809 +1.7% | $320,800 |
| 2021 | $4,729 +0% | $320,800 |
| 2020 | $4,729 +23.8% | $320,800 +33.4% |
| 2019 | $3,819 +3% | $240,500 |
| 2018 | $3,709 +1.4% | $240,500 |
| 2017 | $3,658 +1.8% | $240,500 +14.3% |
| 2016 | $3,595 | $210,500 |
| 2015 | $3,595 0% | $210,500 |
| 2014 | $3,595 -1% | $210,500 -8.6% |
| 2013 | $3,633 +1.1% | $230,200 |
| 2012 | $3,593 +1.8% | $230,200 |
| 2011 | $3,531 +2.6% | $230,200 -12% |
| 2010 | $3,441 +2.7% | $261,700 |
| 2009 | $3,352 +3.5% | $261,700 |
| 2008 | $3,240 +1.3% | $261,700 -5.7% |
| 2007 | $3,200 +4.2% | $277,500 |
| 2006 | $3,072 | $277,500 |
Find assessor info on the county website
Monthly payment
Est. payment
Payment breakdown
Explore the cost of this home by adjusting the details. Changes won't be saved.Climate risks
Neighborhood: Cumberland Hill

Similar homes
- $589,0004 bd2 ba2.5k sqft283 Harriet Ln, Cumberland, RI 02864For Sale

 MLS ID #1425459, Ana Luis Bruno, Tanasio Realty Advisors. StateWide MLS RI
 - $519,9004 bd2 ba1.5k sqft94 Kay St, Cumberland, RI 02864For Sale
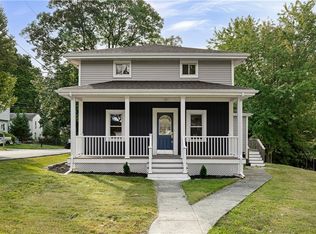 MLS ID #1423590, Brian Simono, Compass. StateWide MLS RI
 - $599,9003 bd3 ba2.4k sqft8 Ledgemont Dr, Lincoln, RI 02865For Sale
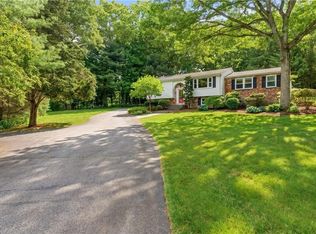 MLS ID #1422810, Kenneth Scotti, RE/MAX Properties. StateWide MLS RI
 - $889,9004 bd4 ba2.8k sqft322 Nate Whipple Hwy, Cumberland, RI 02864For Sale
 MLS ID #1424907, Lori McPheeters, RE/MAX Town & Country. StateWide MLS RI
 - $459,9003 bd1 ba1.7k sqft66 Wayne Dr, Cumberland, RI 02864For SaleMLS ID #1424353, The DiSpirito Team, Engel & Volkers Oceanside. StateWide MLS RI
- $540,0003 bd2 ba2.3k sqft220 Williams St, Cumberland, RI 02864For SaleMLS ID #1422841, Jennifer Bettencourt, The Mello Group, Inc.. StateWide MLS RI
- $549,9003 bd2 ba1.5k sqft251 Buxton St, North Smithfield, RI 02896For SaleMLS ID #1425361, Matt Mandeville, eXp Realty LLC. StateWide MLS RI
- $559,9003 bd2 ba2k sqft21 Janet Dr, Johnston, RI 02919For SaleMLS ID #1425050, The Jarrod Lewis Group, J. Christopher Real Estate Grp. StateWide MLS RI
- $589,9993 bd4 ba2.4k sqft45 Andre Blvd, Glendale, RI 02826For SaleMLS ID #1422597, Cynthia Cabana, Cynthia Cabana Realty, Inc. StateWide MLS RI
- $575,0004 bd2 ba2.7k sqft20 Whipple Rd, Smithfield, RI 02917For SaleMLS ID #1424071, Kerri Gemma, RE/MAX Properties. StateWide MLS RI
- $599,9004 bd2 ba2.3k sqft285 Joslin Rd, Glendale, RI 02826For SaleMLS ID #1422139, Donna DiGiulio, Williams & Stuart Real Estate. StateWide MLS RI
- $599,9004 bd2 ba2.5k sqft404 Woonasquatucket Ave, North Providence, RI 02911For SaleMLS ID #1425114, Norman Harrison, Realty Center. StateWide MLS RI
- $625,0003 bd2 ba2k sqft15 Washington Rd, Barrington, RI 02806For SaleMLS ID #1425467, Olivia Ma, Maxwell Realty. StateWide MLS RI
- $725,0003 bd3 ba2.4k sqft285 Angell Rd, Lincoln, RI 02865For SaleMLS ID #1419169, Lisa LaMontagne-Beausoleil, LaMontagne Real Estate. StateWide MLS RI
- $600,0003 bd3 ba1.6k sqft20 Wheelock Ave, Cranston, RI 02920For SaleMLS ID #1423350, Roberto Mejia, Redfin Corporation. StateWide MLS RI
- $389,9003 bd2 ba1.9k sqft411 Mendon Rd, Woonsocket, RI 02895For SaleMLS ID #1424833, Zachary Samborsky, Keller Williams Coastal. StateWide MLS RI
