Located in Appomattox close to town and Lynchburg! This open floor plan is perfect for gathering with family, the large kitchen and living room flow out to the back covered porch where you can enjoy your evenings! The kitchen boasts quartz counter tops, a tile backsplash, large island and large walk in pantry! Off of the kitchen and main living area you'll find a large master suite with beautiful tile walk in shower. A multitude of windows make this home bright and cheery all year! You'll find two more main level bedrooms with another full bath before going to the second level! Upstairs theres a bonus room, fourth bedroom and a full bath! New Construction similar to photos, specs are subject to change.
New construction
$625,000
3 Duck Pond Ln, Appomattox, VA 24522
4beds
2,888sqft
Single Family Residence
Built in 2026
1.49 Acres Lot
$-- Zestimate®
$216/sqft
$-- HOA
What's special
Large master suiteOpen floor planLarge kitchenLarge islandTile backsplashQuartz counter topsBack covered porch
- 141 days
- 161
- 4
Zillow last checked:
Listing updated:
Listed by:
Shannon Sims 540-580-4471 s.sims@kw.com,
Keller Williams 434-534-9113
Source: LMLS,MLS#: 367044 Originating MLS: Lynchburg Board of Realtors
Originating MLS: Lynchburg Board of RealtorsFacts & features
Interior
Bedrooms & bathrooms
- Bedrooms: 4
- Bathrooms: 4
- Full bathrooms: 3
- 1/2 bathrooms: 1
Primary bedroom
- Level: First
- Area: 224
- Dimensions: 14 x 16
Bedroom
- Dimensions: 0 x 0
Bedroom 2
- Level: First
- Area: 143
- Dimensions: 11 x 13
Bedroom 3
- Level: First
- Area: 132
- Dimensions: 11 x 12
Bedroom 4
- Level: Second
- Area: 132
- Dimensions: 11 x 12
Bedroom 5
- Area: 0
- Dimensions: 0 x 0
Dining room
- Area: 0
- Dimensions: 0 x 0
Family room
- Area: 0
- Dimensions: 0 x 0
Great room
- Level: First
- Area: 323
- Dimensions: 17 x 19
Kitchen
- Area: 0
- Dimensions: 0 x 0
Living room
- Area: 0
- Dimensions: 0 x 0
Office
- Area: 0
- Dimensions: 0 x 0
Heating
- Heat Pump
Cooling
- Heat Pump
Appliances
- Included: Dishwasher, Microwave, Electric Range, Refrigerator, Electric Water Heater
- Laundry: Laundry Room, Main Level
Features
- Primary Bed w/Bath, Pantry, Walk-In Closet(s)
- Flooring: Laminate, Tile
- Basement: Slab
- Attic: Access
- Number of fireplaces: 1
- Fireplace features: 1 Fireplace
Interior area
- Total structure area: 2,888
- Total interior livable area: 2,888 sqft
- Finished area above ground: 2,888
- Finished area below ground: 0
Property
Features
- Levels: Two
- Patio & porch: Rear Porch
- Exterior features: Garden
Lot
- Size: 1.49 Acres
Details
- Parcel number: 74123
- Zoning: Ag
Construction
Type & style
- Home type: SingleFamily
- Property subtype: Single Family Residence
Materials
- Brick, Vinyl Shake, Vinyl Siding
- Roof: Shingle
Condition
- New construction: Yes
- Year built: 2026
Utilities & green energy
- Sewer: Septic Tank
- Water: Well
Community & HOA
Location
- Region: Appomattox
Financial & listing details
- Price per square foot: $216/sqft
- Annual tax amount: $1,500
- Date on market: 6/3/2026
Estimated market value
Not available
Estimated sales range
Not available
Not available
Price history
| Date | Event | Price |
|---|---|---|
| 6/3/2026 | Listed for sale | $625,000+1101.9%$216/sqft |
Source:  LMLS #367044 Report a problem LMLS #367044 Report a problem | ||
| 3/11/2026 | Sold | $52,000-25.6%$18/sqft |
Source: LMLS #360467 Report a problem | ||
| 2/13/2026 | Pending sale | $69,900$24/sqft |
Source: LMLS #360467 Report a problem | ||
| 11/25/2025 | Listed for sale | $69,900$24/sqft |
Source: LMLS #360467 Report a problem | ||
| 11/24/2025 | Pending sale | $69,900$24/sqft |
Source: LMLS #360467 Report a problem | ||
| 10/2/2025 | Price change | $69,900-12.5%$24/sqft |
Source: LMLS #360467 Report a problem | ||
| 7/8/2025 | Listed for sale | $79,900+138.5%$28/sqft |
Source: LMLS #360467 Report a problem | ||
| 1/27/2021 | Sold | $33,500$12/sqft |
Source: Agent Provided Report a problem | ||
Public tax history
Tax history is unavailable.
Monthly payment
Est. payment
Payment breakdown
Explore the cost of this home by adjusting the details. Changes won't be saved.Climate risks
Neighborhood: 24522
Similar homes
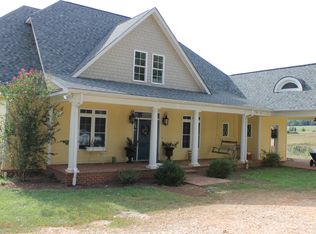
- $521,9004 bd4 ba3k sqft2842 Chilton Rd, Appomattox, VA 24522For Sale
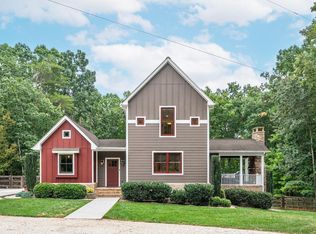 MLS ID #369437, Mason A. Kiffmeyer, LPT Realty, Inc. LMLS
 - $575,0004 bd3 ba2.8k sqft452 Somerset Dr, Appomattox, VA 24522New Construction
 MLS ID #366026, Shannon Sims, Keller Williams. LMLS
 - $565,0004 bd3 ba2.6k sqft470 Somerset Dr, Appomattox, VA 24522For Sale
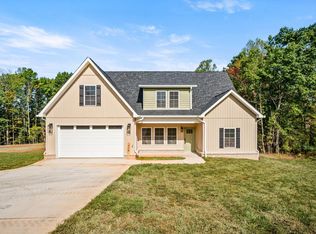 MLS ID #364576, Shannon Sims, Keller Williams. LMLS
 - $459,9004 bd3 ba2k sqft280 Acorn Dr, Appomattox, VA 24522New Construction
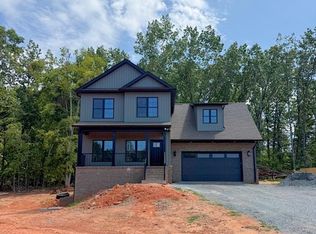 MLS ID #368623, Alexis Davies, Lauren Bell Real Estate, Inc.. LMLS
