Live Beautifully in a Duplex Overlooking the Frick & Central Park
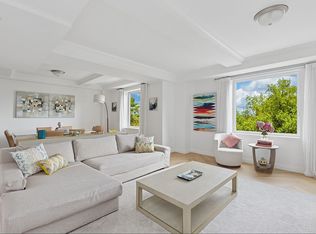
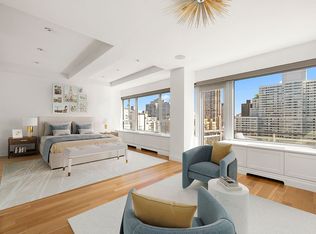
Overlooking the Gilded Age architecture of the Frick Collection and the early 20th-century townhouses of East 71st Street, with views from all major rooms extending to Central Park and the Midtown skyline, this duplex offers generous proportions, excellent natural light, and a well-balanced layout across two levels, each with elevator access.
What Sets This 3+ Bedroom, 3.5 Bath Duplex Apart:
• Elegant duplex layout with dramatic curved staircase
• Gracious entrance gallery
• Two wood-burning fireplaces (living room and primary bedroom)
• Grand formal dining room
• Library with open views, part of a 27.8-foot expanse spanning the main entertaining rooms (originally a bedroom)
• Primary suite with large bathroom
• Second bedroom of comparable scale to the primary, with en-suite bath
• Third bedroom with en-suite bath
• Powder room
• Renovated windowed kitchen with vented range
• Home office and flexible bonus space (gym or additional office)
• Laundry room with vented dryer
• Through-wall air conditioning
• Ceiling Height 8.5’
• 2,800 SF (approx)
• Storage unit included
• 4 apartments per floor
• Well-maintained and ready for immediate occupancy
Situated just off Fifth Avenue and moments from Madison Avenue, East 71st Street is, by Manhattan standards, a quiet block with convenient access to many of the city’s most important cultural institutions, shopping, and dining. The neighborhood occupies a prime position along one of Manhattan’s most established residential corridors, offering both convenience and the refined, residential character for which the Upper East Side is known.
In contract
Price cut: $295K (5/13)
$4,500,000
3 E 71st St #7/8C, New York, NY 10021
3beds
--sqft
Coop
Built in 1948
-- sqft lot
$4,257,900 Zestimate®
$--/sqft
$10,012/mo HOA
What's special
Elevator accessExcellent natural lightLibrary with open viewsPowder roomThrough-wall air conditioningGrand formal dining roomGracious entrance gallery
- 435 days |
- 17 |
- 0 |
Zillow last checked:
Listing updated:
Listed by:
Brown Harris Stevens 212-906-9313,
Frederick Peters,
Robert Doernberg
Source: StreetEasy,MLS#: S1772338
Facts & features
Interior
Bedrooms & bathrooms
- Bedrooms: 3
- Bathrooms: 4
- Full bathrooms: 3
- 1/2 bathrooms: 1
Rooms
- Room types: Bike Room, Package Room
Appliances
- Included: Dishwasher, Washer/Dryer
- Laundry: Inside
Features
- Flooring: Hardwood
- Has fireplace: Yes
- Fireplace features: Wood Burning
Interior area
- Total structure area: 0
Property
Features
- Has view: Yes
- View description: City, Park/Greenbelt, Skyline
Details
- Special conditions: Resale
Construction
Type & style
- Home type: Cooperative
- Property subtype: Coop
Condition
- Year built: 1948
Community & HOA
Community
- Features: Doorman, Full Time Doorman
- Security: Doorman, Full-Time Doorman
- Subdivision: Lenox Hill
HOA
- Has HOA: Yes
- Amenities included: Laundry, Fitness Center, Elevator(s)
- Services included: Maintenance
- HOA fee: $10,012 monthly
Location
- Region: New York
Financial & listing details
- Date on market: 5/20/2025
Estimated market value
$4,257,900
$4.05M - $4.47M
$20,565/mo
Price history
| Date | Event | Price |
|---|---|---|
| 6/7/2026 | Contingent | $4,500,000 |
Source: StreetEasy #S1772338 Report a problem | ||
| 5/13/2026 | Price change | $4,500,000-6.2% |
Source: StreetEasy #S1772338 Report a problem | ||
| 1/6/2026 | Price change | $4,795,000-4% |
Source: StreetEasy #S1772338 Report a problem | ||
| 5/20/2025 | Price change | $4,995,000-4.9% |
Source: StreetEasy #S1772338 Report a problem | ||
| 1/29/2025 | Listed for sale | $5,250,000+5.1% |
Source: StreetEasy #S1751498 Report a problem | ||
| 5/14/2024 | Listing removed | $4,995,000 |
Source: StreetEasy Report a problem | ||
| 1/2/2024 | Listed for sale | $4,995,000-3.9% |
Source: StreetEasy Report a problem | ||
| 11/10/2023 | Listing removed | -- |
Source: StreetEasy Report a problem | ||
| 9/19/2023 | Listed for sale | $5,200,000-5.4% |
Source: StreetEasy Report a problem | ||
| 2/24/2022 | Listing removed | -- |
Source: StreetEasy Report a problem | ||
| 10/19/2021 | Listed for sale | $5,495,000-4.4% |
Source: StreetEasy Report a problem | ||
| 1/13/2021 | Listing removed | -- |
Source:  OneKey® MLS as distributed by MLS GRID #H6066422 Report a problem OneKey® MLS as distributed by MLS GRID #H6066422 Report a problem | ||
| 9/10/2020 | Listed for sale | $5,750,000 |
Source: OneKey® MLS as distributed by MLS GRID #H6066422 Report a problem | ||
Public tax history
Tax history is unavailable.
Monthly payment
Climate risks
Neighborhood: Upper East Side
Nearby schools
GreatSchools rating
- 9/10East Side Elementary School, PS 267Grades: K-5Distance: 0.6 mi
- 8/10Jhs 167 Robert F WagnerGrades: 6-8Distance: 0.5 mi
- 1/10Manhattan International High SchoolGrades: 9-12Distance: 0.6 mi
- $21,042,000-- bd-- ba80k sqft3 E 71st St APT 10B, New York, NY 10021Off Market
- $21,042,0002 bd2 ba-- sqft3 E 71st St APT 3E, New York, NY 10021Off Market

- $21,042,0002 bd2 ba-- sqft3 E 71st St #9A, New York, NY 10021Off Market
- $21,042,0002 bd2 ba1.2k sqft3 E 71st St APT 10E, New York, NY 10021Off Market

- $6,125,0004 bd3 ba2.9k sqft3 E 71st St #1112A, Manhattan, NY 10021Sold
- $2,361,2001 bd2 ba-- sqft3 E 71st St #1B1, New York, NY 10021Off Market
- $23,131,0001 bd1 ba80k sqft3 E 71st St, New York, NY 10021Off Market
- $---- bd-- ba-- sqft3 E 71st St #PENTHOUSE A, Manhattan, NY 10021Off Market
A local agent can set up tours, give advice and negotiate with sellers.
Similar homes
- $4,595,0003 bd3 ba2.2k sqft22 W 66th St #7, New York, NY 10023Active
 MLS ID #S1825249, Nicholas Helmuth, Listing by: Corcoran. StreetEasy
 - $4,499,9993 bd3 ba2k sqftEssex House Residences, New York, NY 10019Active
 MLS ID #S1819731, Michael Soheil, Listing by: Douglas Elliman. StreetEasy
 - $5,250,0003 bd3 ba2.2k sqftManhattan House, New York, NY 10065Active
 MLS ID #S1833118, Emily Yaffe, Listing by: SERHANT.. StreetEasy
 - $4,550,0003 bd4 ba2.6k sqftBarbizon/63, New York, NY 10065Active
 MLS ID #S1814595, Michael Lorber, Listing by: Douglas Elliman. StreetEasy
 - $3,245,0003 bd3 ba2.3k sqft330 E 72nd St APT 11, New York, NY 10021ActiveMLS ID #S1811063, Adam Heller, Listing by: Heller Organization. StreetEasy
- $4,450,0004 bd3 ba2.6k sqft317 W 89th St APT 9W, New York, NY 10024ActiveMLS ID #S1820445, Louise Phillips Forbes, Listing by: Brown Harris Stevens. StreetEasy
- $4,195,0003 bd3 ba1.9k sqftThe Sheffield, New York, NY 10019ActiveMLS ID #S1833935, Adam Widener, Listing by: Douglas Elliman. StreetEasy
- $4,500,0003 bd3 ba1.5k sqft192 8th Ave Unit Penthouse, New York, NY 10011ActiveMLS ID #S1823280, Cristina Coté, Listing by: Cote Luxury Real Estate. StreetEasy
- $5,750,0004 bd5 ba3.7k sqft176 E 71st St #2A, New York, NY 10021ActiveMLS ID #S1832296, Eleonora Srugo, Listing by: Douglas Elliman. StreetEasy
- $4,200,0003 bd3 ba2.1k sqft498 W End Ave APT 4B, New York, NY 10024ActiveMLS ID #S1812799, Jeffrey Gageby, Listing by: Corcoran. StreetEasy
- $5,000,0005 bd4 ba3.7k sqft1200 5th Ave #4A, New York, NY 10029ActiveMLS ID #S1836973, Lisa Larson, Listing by: Sotheby's International Realty. StreetEasy
- $5,000,0003 bd3 ba2.2k sqftThe Belnord, New York, NY 10024ActiveMLS ID #S1822977, Joan Kagan, Listing by: Compass. StreetEasy
- $3,599,0004 bd3 ba-- sqft830 Park Ave Unit 5-6C, New York, NY 10021ActiveMLS ID #S1802605, Randall Gianopulos, Listing by: Sotheby's International Realty. StreetEasy
- $2,995,0003 bd3 ba-- sqft196 E 75th St #3AB, New York, NY 10021ActiveMLS ID #S1811321, Avishai Voda, Listing by: Heatmap Real Estate LLC. StreetEasy
- $3,895,0006 bd4 ba3k sqft525 E 80th St #7BC, New York, NY 10075ActiveMLS ID #S1823933, Matthew Gulker, Listing by: Douglas Elliman. StreetEasy
- $3,750,0003 bd5 ba2.1k sqft303 W 80th St APT 2B, New York, NY 10024ActiveMLS ID #S1817501, Kyle Ramdeen, Listing by: The Agency. StreetEasy
- $5,320,0003 bd3 ba2.5k sqftThe Apthorp, New York, NY 10024ActiveMLS ID #S1824501, Louise Phillips Forbes, Listing by: Brown Harris Stevens. StreetEasy
- $5,495,0003 bd4 ba2.1k sqftThe Park Belvedere, New York, NY 10024ActiveMLS ID #S1820450, Kyle Egan, Listing by: Douglas Elliman. StreetEasy
- $4,950,0003 bd4 ba2.3k sqftFifteen Madison Square North, New York, NY 10010ActiveMLS ID #S1820314, Amanda Brainerd, Listing by: Brown Harris Stevens. StreetEasy
- $3,250,0003 bd3 ba1.9k sqftGeorgica, New York, NY 10028ActiveMLS ID #S1834252, Adam Rothman, Listing by: Douglas Elliman. StreetEasy
