Lake Keowee access in the gated community of Keowee Harbours. This 4 bedroom, 3.5 bath home sits on just over an acre of wooded lot, a short trip from the community boat ramp and dock. HOA amenities include a clubhouse, pool and tennis court. There are two primary suites, one on the main level with a double vanity, jetted tub and steam shower, and a second one upstairs with walk-in closets. The kitchen has an island, double oven and a bay window breakfast nook. There's a gas log fireplace in the living room, a sunroom that opens to the back deck, and an extra room off the kitchen that works as an office. Two more bedrooms are upstairs. Covered front porch, two car garage and main level laundry. Plenty of room to make it your own.
For sale
$379,000
3 Eastern Point, Salem, SC 29676
4beds
2,891sqft
Single Family Residence, Residential
Built in ----
1.07 Acres Lot
$365,600 Zestimate®
$131/sqft
$-- HOA
What's special
Covered front porchTwo car garageTwo primary suitesMain level laundry
- 21 hours
- 438
- 56
Zillow last checked:
Listing updated:
Listed by:
Kyle Johnson 864-360-6818,
Acacia Realty Advisors, LLC
Source: Greater Greenville AOR,MLS#: 1605815
Facts & features
Interior
Bedrooms & bathrooms
- Bedrooms: 4
- Bathrooms: 4
- Full bathrooms: 3
- 1/2 bathrooms: 1
- Main level bathrooms: 1
- Main level bedrooms: 1
Rooms
- Room types: Laundry
Primary bedroom
- Area: 195
- Dimensions: 15 x 13
Bedroom 2
- Area: 132
- Dimensions: 12 x 11
Bedroom 3
- Area: 110
- Dimensions: 11 x 10
Bedroom 4
- Area: 240
- Dimensions: 15 x 16
Primary bathroom
- Features: Double Sink, Shower-Separate, Tub-Separate, Walk-In Closet(s)
- Level: Main
Dining room
- Area: 144
- Dimensions: 12 x 12
Kitchen
- Area: 168
- Dimensions: 12 x 14
Living room
- Area: 552
- Dimensions: 23 x 24
Heating
- Natural Gas
Cooling
- Electric
Appliances
- Included: Dishwasher, Refrigerator, Range, Microwave, Electric Water Heater
- Laundry: 1st Floor, Walk-in, Laundry Room
Features
- Ceiling Fan(s), Walk-In Closet(s), Dual Primary Bedrooms, Pantry
- Flooring: Carpet, Wood, Laminate, Luxury Vinyl
- Basement: None
- Number of fireplaces: 1
- Fireplace features: Gas Log
Interior area
- Total interior livable area: 2,891 sqft
Property
Parking
- Total spaces: 2
- Parking features: Attached, Concrete
- Attached garage spaces: 2
- Has uncovered spaces: Yes
Features
- Levels: Two
- Stories: 2
- Patio & porch: Front Porch
Lot
- Size: 1.07 Acres
- Features: Sloped, Few Trees, Wooded, Interior Lot, 1 - 2 Acres
Details
- Parcel number: 1111701069
Construction
Type & style
- Home type: SingleFamily
- Architectural style: Traditional
- Property subtype: Single Family Residence, Residential
Materials
- Vinyl Siding
- Foundation: Crawl Space, Crawl Space/Slab
- Roof: Architectural
Utilities & green energy
- Sewer: Septic Tank
- Water: Public
Community & HOA
Community
- Features: Clubhouse, Common Areas, Gated, Dock, Boat Ramp
- Subdivision: None
HOA
- Has HOA: Yes
- Services included: Recreation Facilities, By-Laws, Restrictive Covenants
Location
- Region: Salem
Financial & listing details
- Price per square foot: $131/sqft
- Tax assessed value: $271,507
- Annual tax amount: $2,524
- Date on market: 10/6/2026
Estimated market value
$365,600
$347,000 - $384,000
$3,423/mo
Price history
| Date | Event | Price |
|---|---|---|
| 10/6/2026 | Listed for sale | $379,000+45.8%$131/sqft |
Source:  Greater Greenville AOR #1605815 Report a problem Greater Greenville AOR #1605815 Report a problem | ||
| 4/11/2018 | Sold | $260,000-10.3%$90/sqft |
Source:  WUMLS #20194913 Report a problem WUMLS #20194913 Report a problem | ||
| 7/31/2017 | Listed for sale | $289,900$100/sqft |
Source: Clardy Real Estate #20190501 Report a problem | ||
Public tax history
| Year | Property taxes | Tax assessment |
|---|---|---|
| 2025 | $2,524 | $10,860 |
| 2024 | $2,524 | $10,860 |
| 2023 | $2,524 | $10,860 |
| 2022 | -- | -- |
| 2021 | -- | -- |
| 2020 | -- | $259,730 |
| 2019 | -- | $259,730 |
| 2018 | -- | -- |
| 2017 | -- | -- |
| 2016 | -- | -- |
| 2015 | -- | -- |
| 2014 | -- | $11,560 |
| 2013 | -- | -- |
| 2012 | -- | -- |
| 2011 | -- | -- |
| 2010 | -- | -- |
| 2008 | -- | $11,010 |
| 2007 | -- | $11,010 |
| 2006 | -- | $11,010 |
Find assessor info on the county website
Monthly payment
Est. payment
Payment breakdown
Explore the cost of this home by adjusting the details. Changes won't be saved.Climate risks
Neighborhood: Keowee Key
Nearby schools
Schools provided by the listing agent
- Elementary: Keowee
- Middle: Walhalla
- High: Walhalla
Source: Greater Greenville AOR. This data may not be complete. We recommend contacting the local school district to confirm school assignments for this home.
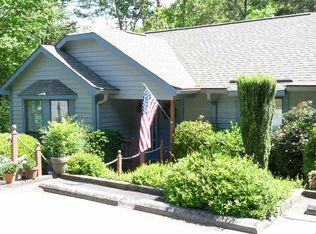
Similar homes
- $394,9993 bd3 ba2.8k sqft48 Commodore Dr, Salem, SC 29676For Sale
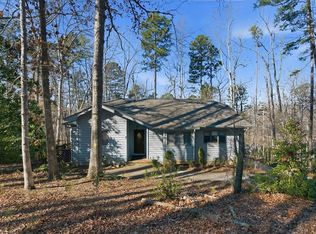 MLS ID #20304295, Justin Smith, JW Martin Real Estate. WUMLS
 - $399,0003 bd3 ba2k sqft3 Rudder Ct, Salem, SC 29676For Sale
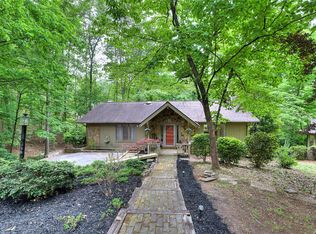 MLS ID #20300597, Greg Sundt, Keller Williams Greenville Upstate. WUMLS
 - $384,0004 bd3 ba2.3k sqft115 Harbor Lights Dr, Salem, SC 29676For Sale
 MLS ID #20306120, William Bertram, Good Guy Realty LLC. WUMLS
 - $379,0004 bd3 ba2.5k sqft210 Harbor Cove Dr, Salem, SC 29676For Sale
 MLS ID #20302626, Sharon Bedard, Fathom Realty SC LLC (Greenville). WUMLS
