Welcome to a beautifully appointed home where comfort, privacy and effortless entertaining come together. The light-filled kitchen showcases granite countertops, an undermount sink, generous dine-in island, and refrigerator with large ice balls and mini cube options. Just beyond, the inviting sunroom offers a versatile retreat for a home office, reading space, sitting area, or morning coffee, with a gas stove adding warmth and convenience. Step outside to an expansive, elevated lot backing to wooded Waterford town property, creating a private setting with seasonal foliage and sunset views. The spacious deck and gazebo provide an exceptional setting for outdoor entertaining, while the Govee lighting in the front adds a playful, creative touch. A dedicated fenced garden area offers space for raised beds, while existing electrical and pool connections add flexibility for future outdoor amenities. The professionally finished basement with transferable warranty by Connecticut Basements, provides additional living space, while solar panels have contributed to energy savings, with sellers reporting no electric bill since February 2023. Additional features include Buderus oil heat furnace and a SaniDry dehumidification system. Home is located down the street from a nearby trail & nature reserve. This distinctive property combines thoughtfully designed living spaces, outdoor appeal, and a private wooded setting. Highest and Best due by Monday, Oct. 19, 2026 at 6:30pm. Thank you.
Accepting backups
$429,900
3 Faulkner Drive, Waterford, CT 06375
3beds
1,544sqft
Single Family Residence
Built in 1957
0.43 Acres Lot
$-- Zestimate®
$278/sqft
$-- HOA
What's special
Spacious deckExpansive elevated lotInviting sunroomGenerous dine-in islandUndermount sinkLight-filled kitchenGranite countertops
- 14 days
- 725
- 58
Zillow last checked:
Listing updated:
Listed by:
Amanda Lewis (860)449-4040,
CR Premier Properties 860-451-8067
Source: Smart MLS,MLS#: 24210260
Facts & features
Interior
Bedrooms & bathrooms
- Bedrooms: 3
- Bathrooms: 1
- Full bathrooms: 1
Primary bedroom
- Features: Ceiling Fan(s), Hardwood Floor
- Level: Main
- Area: 173.6 Square Feet
- Dimensions: 11.2 x 15.5
Bedroom
- Features: Hardwood Floor
- Level: Main
- Area: 103.74 Square Feet
- Dimensions: 9.1 x 11.4
Bedroom
- Features: Hardwood Floor
- Level: Main
- Area: 92.45 Square Feet
- Dimensions: 8.11 x 11.4
Dining room
- Features: Combination Liv/Din Rm
- Level: Main
- Area: 110.88 Square Feet
- Dimensions: 9.9 x 11.2
Family room
- Level: Lower
- Area: 488.07 Square Feet
- Dimensions: 18.7 x 26.1
Living room
- Level: Main
- Area: 191.52 Square Feet
- Dimensions: 11.2 x 17.1
Sun room
- Features: Gas Log Fireplace
- Level: Main
- Area: 212.2 Square Feet
- Dimensions: 11.11 x 19.1
Heating
- Baseboard, Hot Water, Electric, Oil, Propane
Cooling
- Ceiling Fan(s)
Appliances
- Included: Oven/Range, Refrigerator, Dishwasher, Washer, Dryer, Water Heater, Tankless Water Heater
- Laundry: Lower Level
Features
- Basement: Full,Partially Finished,Liveable Space
- Attic: Access Via Hatch
- Has fireplace: No
Interior area
- Total structure area: 1,544
- Total interior livable area: 1,544 sqft
- Finished area above ground: 1,056
- Finished area below ground: 488
Video & virtual tour
Property
Features
- Patio & porch: Deck
- Exterior features: Rain Gutters, Garden
- Fencing: Full
Lot
- Size: 0.43 Acres
- Features: Cleared, Open Lot
Details
- Additional structures: Shed(s), Gazebo
- Parcel number: 1593290
- Zoning: R-20
Construction
Type & style
- Home type: SingleFamily
- Architectural style: Ranch
- Property subtype: Single Family Residence
Materials
- Shingle Siding
- Foundation: Concrete Perimeter
- Roof: Asphalt
Condition
- New construction: No
- Year built: 1957
Utilities & green energy
- Sewer: Public Sewer
- Water: Public
Green energy
- Energy generation: Solar
Community & HOA
HOA
- Has HOA: No
Location
- Region: Quaker Hill
Financial & listing details
- Price per square foot: $278/sqft
- Tax assessed value: $150,150
- Annual tax amount: $3,685
- Date on market: 10/9/2026
Estimated market value
Not available
Estimated sales range
Not available
Not available
Price history
| Date | Event | Price |
|---|---|---|
| 10/16/2026 | Listed for sale | $429,900+122.8%$278/sqft |
Source:  Smart MLS #24210260 Report a problem | ||
| 1/16/2009 | Sold | $192,951$125/sqft |
Source: Smart MLS #E224571 Report a problem | ||
Public tax history
Tax history is unavailable.
Monthly payment
Est. payment
Payment breakdown
Explore the cost of this home by adjusting the details. Changes won't be saved.Climate risks
Neighborhood: 06375
Nearby schools
Schools provided by the listing agent
- Elementary: Quaker Hill
- Middle: Clark Lane
- High: Waterford
Source: Smart MLS. This data may not be complete. We recommend contacting the local school district to confirm school assignments for this home.

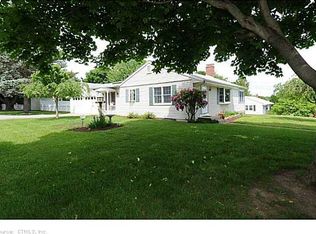
Similar homes
- $434,5003 bd2 ba1.7k sqft7 Bloomingdale Road, Waterford, CT 06375For Sale
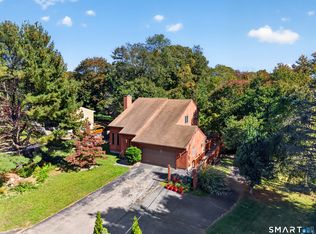
 MLS ID #24213798, Stephano Stravoravdis, Real Broker CT, LLC. Smart MLS
- $399,9003 bd1 ba1k sqft133 Bloomingdale Road, Waterford, CT 06375For Sale
 MLS ID #24214189, Megan K. Osborne, RE/MAX Legends. Smart MLS
- $419,9003 bd2 ba2k sqft45 Lathrop Road, Waterford, CT 06375For Sale
 MLS ID #24212199, Amber Heenan, William Raveis Real Estate. Smart MLS
- $429,9003 bd2 ba1.5k sqft62 Benham Avenue, Waterford, CT 06375For Sale
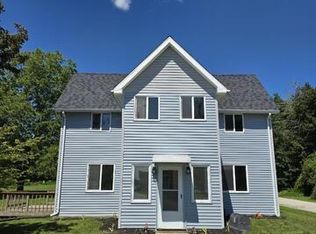 MLS ID #24211283, April Cova, Precision Realty LLC. Smart MLS
- $419,0003 bd2 ba1.6k sqft27 Soljer Drive, Waterford, CT 06385For SaleMLS ID #24214589, Nina M. Beebe, RE/MAX on the Bay. Smart MLS
- $395,0003 bd2 ba878 sqft29 Soljer Drive, Waterford, CT 06385For SaleMLS ID #24214170, Michelle Sireci, KEY Real Estate Services LLC. Smart MLS
- $437,0004 bd2 ba1.8k sqft69 Turner Road, Montville, CT 06370For SaleMLS ID #24212363, Angelina Frascarelli, Choice Realty. Smart MLS
- $485,0003 bd2 ba2.1k sqft27 Old Norwich Road, Waterford, CT 06375For SaleMLS ID #24202494, Peter Claes, eXp Realty. Smart MLS
- $375,0003 bd2 ba1.4k sqft2 Wallace Street, Waterford, CT 06385For SaleMLS ID #24215941, Geoff Smith, RE/MAX on the Bay. Smart MLS
- $424,5003 bd2 ba1.6k sqft44 Inchcliffe Drive, Ledyard, CT 06335For SaleMLS ID #24214304, Stephano Stravoravdis, Real Broker CT, LLC. Smart MLS
- $445,0004 bd2 ba1.7k sqft20 Bayberry Lane, Montville, CT 06382For SaleMLS ID #24213851, Ann Carpenter, RE/MAX on the Bay. Smart MLS
- $419,9004 bd2 ba1.3k sqft43 Hale Haven Court, Montville, CT 06382For SaleMLS ID #24211620, Beth Arcangel, Compass Connecticut, LLC. Smart MLS
- $379,9004 bd2 ba1.5k sqft70 Cottonwood Lane, Montville, CT 06382For SaleMLS ID #24215099, Amber Heenan, William Raveis Real Estate. Smart MLS
- $419,0003 bd2 ba1.8k sqft48 Dell Avenue, New London, CT 06320For SaleMLS ID #24215369, Jill Lundgren, CENTURY 21 Shutters & Sails. Smart MLS
- $479,9004 bd2 ba1.9k sqft520 Boston Post Road, Waterford, CT 06385For SaleMLS ID #24210882, Jason Pope, RE/MAX One. Smart MLS
- $349,0002 bd1 ba906 sqft13 Woodlawn Avenue, Waterford, CT 06385For SaleMLS ID #24213384, Suzanne McConville, William Raveis Real Estate. Smart MLS
- $379,0003 bd1 ba1.4k sqft68 West Street, Groton, CT 06340For SaleMLS ID #24216093, Dan Contino, eXp Realty. Smart MLS
- $350,0003 bd1 ba960 sqft102 Moxley Road, Montville, CT 06382For SaleMLS ID #24215883, Jacob Mochkin, Roundtree Realty LLC. Smart MLS
- $475,0004 bd2 ba2k sqft26 Lamphere Road, Waterford, CT 06385For SaleMLS ID #24186613, Marilyn Lusher, RE/MAX Legends. Smart MLS
- $424,9003 bd1 ba1.4k sqft37 Gardner Avenue, New London, CT 06320For SaleMLS ID #24210334, Kenneth Fratus, RE/MAX on the Bay. Smart MLS
