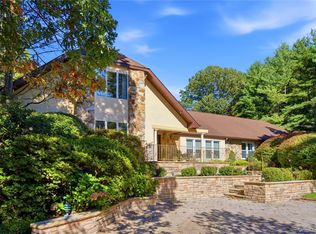
Impeccably maintained and thoughtfully designed, this expanded Cove model offers beautifully appointed living spaces throughout. A light-filled, spacious entry welcomes you into the home, with a formal living room to the left featuring vaulted ceilings and French doors opening to the deck, and an elegant dining room to the right highlighted by a stunning coffered ceiling.
The inviting eat-in kitchen is designed for both everyday living and entertaining, with crisp white cabinetry, gas cooking, generous storage, and an adjacent dining area and family room. The family room is anchored by a woodburning fireplace surrounded by extensive built-ins, creating a warm and comfortable gathering space. A conveniently located laundry/mudroom offers direct access to the two-car garage.
The first-floor primary suite offers exceptional convenience and privacy, with dual closets and a luxurious en-suite bath featuring a soaking tub, walk-in shower, and separate water closet. Upstairs, an impressive office with a coffered ceiling is complemented by an adjacent sitting area overlooking the main level, along with two spacious en-suite bedrooms.
The walk-out lower level provides even more flexibility, with abundant space for recreation, storage, or future customization and direct access to the patio.
Located on private road in Fieldstone Homeowners Association $595/monthly (dues) which includes snow removal, landscaping and common area maintenance.
Pending
$1,979,000
3 Fieldstone Lane, Oyster Bay, NY 11771
3beds
4,518sqft
Single Family Residence, Residential
Built in 1996
7,562 Square Feet Lot
$-- Zestimate®
$438/sqft
$595/mo HOA
What's special
Woodburning fireplaceImpressive officeTwo spacious en-suite bedroomsFirst-floor primary suiteWalk-out lower levelExtensive built-insBeautifully appointed living spaces
- 54 days
- 161
- 1
Likely to sell faster than
Zillow last checked:
Listing updated:
Listed by:
Serhant East End LLC 646-480-7665,
Elena M. DAgostino CBR 631-835-2759,
Lauren I. D'Agostino 845-625-8234,
Serhant East End LLC
Source: OneKey® MLS as distributed by MLS GRID,MLS#: 1042505
Facts & features
Interior
Bedrooms & bathrooms
- Bedrooms: 3
- Bathrooms: 4
- Full bathrooms: 3
- 1/2 bathrooms: 1
Primary bedroom
- Description: 19'5 x 17'6 Primary bedroom suite with doors to deck and dual walk-in closets
- Level: First
Bedroom 2
- Description: 14'9 x 15'9 En suite bedroom
- Level: Second
Bedroom 3
- Description: 16'11 x 17'6 En Suite bedroom
- Level: Second
Primary bathroom
- Description: 12' x 12'10 En suite primary bedroom with soaking tub and 5'9 x 7'11 water closet
- Level: First
Bathroom 1
- Description: Half bathroom
- Level: First
Bathroom 2
- Description: 6'4 x 7'10 En suite bathroom
- Level: Second
Bathroom 3
- Description: 7'3 x 7'7 En suite bathroom
- Level: Second
Basement
- Description: Recreation room, storage, utilities
- Level: Basement
Dining room
- Description: 14'7 x 16'3 Dining Room with coffered ceiling
- Level: First
Family room
- Description: 26'3 x 16'3 Family room
- Level: First
Kitchen
- Description: 28'8 x 15'10 kitchen with 20'9 x 8' dining area
- Level: First
Laundry
- Description: 16' x 5'4 Laundry room with garage access
- Level: First
Living room
- Description: 14'9 x 21'11 Living Room with vaulted ceiling
- Level: First
Loft
- Description: 19'7 x 11'11 Loft/sitting area adjacent to office and overlooking first floor
- Level: Second
Office
- Description: 15'8 x 11'3 Office with coffered ceiling
- Level: Second
Heating
- Forced Air, Natural Gas, Radiant
Cooling
- Central Air
Appliances
- Included: Dishwasher, Dryer, Gas Range, Oven, Refrigerator, Washer, Wine Refrigerator
- Laundry: Laundry Room
Features
- Beamed Ceilings, Built-in Features, Double Vanity, Eat-in Kitchen, His and Hers Closets, Kitchen Island, Marble Counters, Primary Bathroom, Master Downstairs, Soaking Tub, Walk-In Closet(s), Wired for Sound
- Flooring: Hardwood
- Basement: Full,Partially Finished,See Remarks,Storage Space,Walk-Out Access
- Attic: Unfinished
- Number of fireplaces: 1
- Fireplace features: Wood Burning
Interior area
- Total structure area: 4,518
- Total interior livable area: 4,518 sqft
Video & virtual tour
Property
Parking
- Total spaces: 2
- Parking features: Attached
- Garage spaces: 2
Features
- Patio & porch: Deck, Patio
Lot
- Size: 7,562 Square Feet
Details
- Parcel number: 248927J0000480
- Special conditions: None
Construction
Type & style
- Home type: SingleFamily
- Architectural style: Colonial
- Property subtype: Single Family Residence, Residential
Materials
- Frame, Shingle Siding
Condition
- Year built: 1996
Details
- Builder model: Cove Model
Utilities & green energy
- Sewer: Public Sewer
- Water: Public
- Utilities for property: Electricity Connected, Natural Gas Connected, Water Connected
Community & HOA
Community
- Subdivision: Fieldstone / McCouns Woods
HOA
- Has HOA: Yes
- Services included: Maintenance Grounds, Snow Removal
- HOA fee: $595 monthly
- HOA name: Fieldstone Homeowners Association
Location
- Region: Oyster Bay
Financial & listing details
- Price per square foot: $438/sqft
- Tax assessed value: $1,188
- Annual tax amount: $28,307
- Date on market: 9/15/2026
- Cumulative days on market: 22 days
- Listing agreement: Exclusive Right To Sell
- Inclusions: See Listing Agent
- Exclusions: See Listing Agent for full list - kitchen table light, tv bracket
- Electric utility on property: Yes
Estimated market value
Not available
Estimated sales range
Not available
Not available
Price history
| Date | Event | Price |
|---|---|---|
| 9/26/2026 | Pending sale | $1,979,000$438/sqft |
Source:  OneKey® MLS as distributed by MLS GRID #1042505 Report a problem | ||
| 9/15/2026 | Listed for sale | $1,979,000+40.1%$438/sqft |
Source: OneKey® MLS as distributed by MLS GRID #1042505 Report a problem | ||
| 7/22/2021 | Sold | $1,412,500-4.9%$313/sqft |
Source: Public Record Report a problem | ||
| 3/29/2021 | Pending sale | $1,485,000$329/sqft |
Source: OneKey® MLS as distributed by MLS GRID #3279785 Report a problem | ||
| 1/11/2021 | Listed for sale | $1,485,000+49.2%$329/sqft |
Source: OneKey® MLS as distributed by MLS GRID #3279785 Report a problem | ||
| 8/3/2011 | Sold | $995,000-11.6%$220/sqft |
Source: Public Record Report a problem | ||
| 4/10/2011 | Listed for sale | $1,125,000-8.2%$249/sqft |
Source: Daniel Gale Associates Inc #2383619 Report a problem | ||
| 6/11/2010 | Listing removed | $1,225,000$271/sqft |
Source: Automatic Real Estate Associates #2192964 Report a problem | ||
| 6/13/2009 | Listed for sale | $1,225,000+11.4%$271/sqft |
Source: Automatic Real Estate Associates #2192964 Report a problem | ||
| 11/21/2003 | Sold | $1,100,000+63%$243/sqft |
Source: Agent Provided Report a problem | ||
| 2/20/1998 | Sold | $675,000$149/sqft |
Source: Public Record Report a problem | ||
Public tax history
| Year | Property taxes | Tax assessment |
|---|---|---|
| 2024 | -- | $1,116 -6.1% |
| 2023 | -- | $1,188 -5.6% |
| 2022 | -- | $1,259 |
| 2021 | $23,537 -4.2% | -- |
| 2020 | $24,565 +11% | $1,756 |
| 2019 | $22,137 | $1,756 |
| 2018 | $22,137 -2.2% | $1,756 -7% |
| 2017 | $22,624 +3.1% | $1,889 -2.6% |
| 2016 | $21,946 +119.7% | $1,940 |
| 2015 | $9,988 +4.7% | $1,940 -2.5% |
| 2013 | $9,535 -3% | $1,990 -9.1% |
| 2012 | $9,826 -8.9% | $2,189 -17.2% |
| 2011 | $10,785 +1.2% | $2,643 -5.5% |
| 2010 | $10,661 | $2,796 -16.4% |
| 2009 | -- | $3,345 -1.2% |
| 2008 | -- | $3,386 +3.8% |
| 2006 | -- | $3,263 -33.2% |
| 2005 | -- | $4,882 -36.3% |
| 2004 | -- | $7,663 -16.4% |
| 2003 | -- | $9,168 -53.9% |
| 2002 | -- | $19,880 |
| 2001 | -- | $19,880 |
| 2000 | -- | $19,880 |
Find assessor info on the county website
Monthly payment
Climate risks
Neighborhood: 11771
Nearby schools
Schools provided by the listing agent
- Elementary: Theodore Roosevelt School
- Middle: Oyster Bay High School
- High: Oyster Bay High School
Source: OneKey® MLS as distributed by MLS GRID. This data may not be complete. We recommend contacting the local school district to confirm school assignments for this home.

Similar homes
- $2,395,0005 bd4 ba4.3k sqft14 Sherwood Gate, Oyster Bay, NY 11771For Sale
 MLS ID #1055322, Frances M. Covello CBR, Listing by: Daniel Gale Sothebys Intl Rlty. OneKey® MLS as distributed by MLS GRID
- $2,398,0004 bd3 ba3.1k sqft897 Ripley Lane, Muttontown, NY 11771For Sale
 MLS ID #1039187, Kimberly G. Bancroft SRS, Listing by: Daniel Gale Sothebys Intl Rlty. OneKey® MLS as distributed by MLS GRID
- $1,999,0006 bd6 ba5k sqft89 Duck Pond Road, Glen Cove, NY 11542For Sale
 MLS ID #989807, Maria Babaev CBR CIPS E-PRO SFR GR, Listing by: Douglas Elliman Real Estate. OneKey® MLS as distributed by MLS GRID
- $2,495,9905 bd4 ba4.4k sqft6 Chauncey Place, Woodbury, NY 11797For Sale
 MLS ID #1062978, Lina Lopes, Listing by: Douglas Elliman Real Estate. OneKey® MLS as distributed by MLS GRID
- $1,849,9995 bd5 ba5k sqft41 Cove Road, Huntington, NY 11743For SaleMLS ID #1064758, Michelle Keegan, Listing by: Douglas Elliman Real Estate. OneKey® MLS as distributed by MLS GRID
- $1,785,0006 bd3 ba5k sqft2 White Cap Court, Lloyd Harbor, NY 11743For SaleMLS ID #1058471, Karen A. Ravn Heuwetter, Listing by: BH&G R E Realty Connect. OneKey® MLS as distributed by MLS GRID
- $2,050,0004 bd4 ba4.2k sqft7 Private Road, Huntington, NY 11743For SaleMLS ID #1036800, Linda Lugo CRS CRB CIPS E-PRO SRES, Listing by: Realty Masters North Shore. OneKey® MLS as distributed by MLS GRID
- $1,699,0004 bd3 ba3.3k sqft10 Matinecock Court, Locust Valley, NY 11560For SaleMLS ID #1059772, Regina Rogers, Listing by: Douglas Elliman Real Estate. OneKey® MLS as distributed by MLS GRID
- $2,749,0004 bd5 ba3.2k sqft1017 Friendly Road, Upper Brookville, NY 11771For SaleMLS ID #967360, Maria Babaev CBR CIPS E-PRO SFR GR, Listing by: Douglas Elliman Real Estate. OneKey® MLS as distributed by MLS GRID
- $1,699,0004 bd3 ba3.6k sqft23 Beach Plum Drive, Centerport, NY 11721For SaleMLS ID #1063326, Michelle Wright SFR, Listing by: Signature Premier Properties. OneKey® MLS as distributed by MLS GRID
- $2,000,0005 bd3 ba3.1k sqft29 Barberry Lane, East Hills, NY 11577For SaleMLS ID #1062981, Melanie J. Cogan, Listing by: Compass Greater NY LLC. OneKey® MLS as distributed by MLS GRID
- $1,995,0004 bd6 ba6.2k sqft55 Meadow Glen Road, Northport, NY 11768For SaleMLS ID #1027958, Anthony M. Perrotta CBR SFR CRB, Listing by: Signature Premier Properties. OneKey® MLS as distributed by MLS GRID
- $2,349,0006 bd4 ba3.5k sqft39 Orchard Court, Woodbury, NY 11797For SaleMLS ID #1054993, Joanne Cohen, Listing by: Daniel Gale Sothebys Intl Rlty. OneKey® MLS as distributed by MLS GRID
- $2,950,0004 bd6 ba4.8k sqft537 Split Rock Road, Syosset, NY 11791For SaleMLS ID #1033228, Shawn R. Elliott, Listing by: Nest Seekers LLC. OneKey® MLS as distributed by MLS GRID
- $1,689,0004 bd4 ba2.8k sqft59 Cedar Drive, Huntington, NY 11743New ConstructionMLS ID #1070148, Paul D. Dyckes CIPS, Listing by: Paul D Dyckes. OneKey® MLS as distributed by MLS GRID
- $1,999,0006 bd4 ba4.2k sqft3529 Stratford Road, Wantagh, NY 11793For SaleMLS ID #1046987, Seth B. Levy, Listing by: Signature Premier Properties. OneKey® MLS as distributed by MLS GRID
- $2,575,0005 bd4 ba3.4k sqft15 Tiber Road, Oyster Bay Cove, NY 11791For SaleMLS ID #1022670, Frances Mazer CBR, Listing by: Compass Greater NY LLC. OneKey® MLS as distributed by MLS GRID
- $2,599,0006 bd7 ba5.1k sqft12 Chauncey Place, Woodbury, NY 11797For SaleMLS ID #1063885, Dhamanpreet Bharaj, Listing by: Property Professionals Realty. OneKey® MLS as distributed by MLS GRID
- $2,298,0006 bd5 ba3.8k sqft22 Brookville Road, Muttontown, NY 11545For SaleMLS ID #979551, Maria A. Mejia, Listing by: Blackstone Realty. OneKey® MLS as distributed by MLS GRID
- $2,200,0005 bd5 ba3.4k sqft21 Kodiak Drive, Woodbury, NY 11797For SaleMLS ID #992528, Orit Ofir, Listing by: Daniel Gale Sothebys Intl Rlty. OneKey® MLS as distributed by MLS GRID
