Rare opportunity to own a well maintained duplex in desirable Feeding Hills, offering an excellent opportunity for both owner occupants and investors. Live in one unit while generating rental income from the other, or lease both units for long term investment potential.The property features separate utilities, natural gas heat, full basements, two driveways, two private decks overlooking a fenced backyard, and a convenient location near shopping, restaurants, schools, and major highways.Unit #3 is vacant, beautifully updated, and move in ready. It features a spacious living room, a fully applianced eat in kitchen with deck access, a first floor half bath, two generous second floor bedrooms, a full bath, and a finished lower level family room with laundry.Unit #5 is tenant occupied, providing immediate rental income. It offers the same spacious townhouse style layout with a living room, fully applianced eat in kitchen, first floor half bath, two second floor bedrooms, a full bath, and a full basement with laundry.A rare opportunity to own a versatile, income producing property in one of Agawam's most sought after neighborhoods.
For sale
$469,900
3 Five Hamar Dr, Feeding Hills, MA 01030
4beds
2,160sqft
2 Family - 2 Units Side by Side
Built in 1985
-- sqft lot
$-- Zestimate®
$218/sqft
$-- HOA
What's special
Natural gas heatFull basement with laundryFirst floor half bathTwo drivewaysSpacious townhouse style layoutFull basements
- 5 days |
- 991 |
- 76 |
Likely to sell faster than
Zillow last checked:
Listing updated:
Listed by:
Ina Guiel-DeMaio 413-374-5160,
Coldwell Banker Realty - Western MA 413-567-8931
Source: MLS PIN,MLS#: 73560175
Facts & features
Interior
Bedrooms & bathrooms
- Bedrooms: 4
- Bathrooms: 4
- Full bathrooms: 2
- 1/2 bathrooms: 2
Heating
- Forced Air, Natural Gas
Cooling
- Wall Unit(s), None
Appliances
- Included: Range, Microwave, Refrigerator, Washer, Dryer
- Laundry: Gas Dryer Hookup, Electric Dryer Hookup, Washer Hookup
Features
- Stone/Granite/Solid Counters, Bathroom With Tub & Shower, Internet Available - Broadband, Living Room, Kitchen, Family Room, Laundry Room
- Flooring: Vinyl, Vinyl / VCT, Carpet, Varies, Wood
- Doors: Storm Door(s)
- Windows: Insulated Windows, Screens
- Has basement: No
- Has fireplace: No
Interior area
- Total structure area: 2,160
- Total interior livable area: 2,160 sqft
- Finished area above ground: 1,728
- Finished area below ground: 432
Property
Parking
- Total spaces: 4
- Parking features: Paved Drive, Paved
- Uncovered spaces: 4
Features
- Patio & porch: Deck - Wood
- Exterior features: Balcony/Deck
- Fencing: Fenced/Enclosed,Fenced
Lot
- Size: 5,842 Square Feet
- Features: Corner Lot
Details
- Additional structures: Shed(s)
- Parcel number: M:00D9 B:0007 L:7,2476080
- Zoning: BA
Construction
Type & style
- Home type: MultiFamily
- Property subtype: 2 Family - 2 Units Side by Side
Materials
- Frame
- Foundation: Concrete Perimeter
- Roof: Shingle
Condition
- Year built: 1985
Utilities & green energy
- Electric: Circuit Breakers
- Sewer: Public Sewer
- Water: Public
- Utilities for property: for Gas Range, for Gas Dryer, for Electric Dryer, Washer Hookup
Community & HOA
Community
- Features: Public Transportation, Shopping, Park, Golf, Highway Access, House of Worship, Public School
Location
- Region: Feeding Hills
Financial & listing details
- Price per square foot: $218/sqft
- Tax assessed value: $306,400
- Annual tax amount: $4,320
- Date on market: 8/13/2026
- Exclusions: Unit #5 - Tenant Owned Microwave & Wall A/Cunit #3 - Televisions
- Total actual rent: 1300
- Road surface type: Paved
Estimated market value
Not available
Estimated sales range
Not available
$2,112/mo
Price history
| Date | Event | Price |
|---|---|---|
| 8/13/2026 | Listed for sale | $469,900$218/sqft |
Source: MLS PIN #73560175 Report a problem | ||
Public tax history
Tax history is unavailable.
Monthly payment
Est. payment
Payment breakdown
Explore the cost of this home by adjusting the details. Changes won't be saved.Climate risks
Neighborhood: 01030
Nearby schools
GreatSchools rating
- 6/10Clifford M. Granger SchoolGrades: K-4Distance: 0.1 mi
- 5/10Agawam Junior High SchoolGrades: 7-8Distance: 0.3 mi
- 4/10Agawam High SchoolGrades: 9-12Distance: 1.8 mi
Schools provided by the listing agent
- Elementary: Clifford M. Granger Elementary
- Middle: Agawam Junior High School
- High: Agawam High School
Source: MLS PIN. This data may not be complete. We recommend contacting the local school district to confirm school assignments for this home.
- $275,3002 bd1 ba1.2k sqft3 Hamar Dr #1, Feeding Hills, MA 01030Off Market
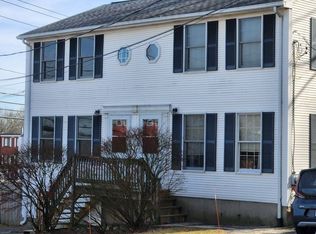
- $402,7004 bd3 ba1.7k sqft35 Hamar Dr, Feeding Hills, MA 01030Off Market
- $--3 bd1 ba1.2k sqft50 S Westfield St, Feeding Hills, MA 01030Off Market
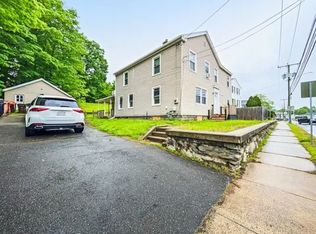
- $512,5006 bd2 ba2.4k sqft48-50 S Westfield St, Feeding Hills, MA 01030Off Market
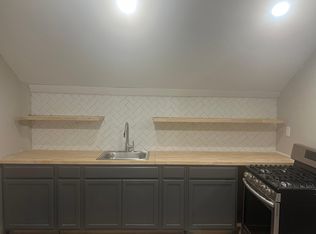
- $411,3002 bd2 ba864 sqft9-11 Hamar Dr, Feeding Hills, MA 01030Off Market
- $360,0004 bd2 ba2.6k sqft30 S Westfield St, Feeding Hills, MA 01030Sold
- $397,700-- bd-- ba-- sqft56 S Westfield St, Feeding Hills, MA 01030Off Market
- $452,1004 bd2 ba1.5k sqft81 Hamilton Cir, Feeding Hills, MA 01030Off Market
A local agent can set up tours, give advice and negotiate with sellers.
A local lender can help you make sure your offer is ready when you are.
Similar homes
- $480,0004 bd2 ba1.9k sqft17 Savoy Ave, East Longmeadow, MA 01028For Sale
 MLS ID #73563318, The Neilsen Team, The Neilsen Team. MLS PIN
 - $359,9004 bd4 ba1.9k sqft146-148 King St, Springfield, MA 01109For Sale
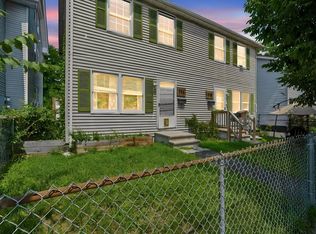 MLS ID #73563655, Yadira Pacheco, Lock and Key Realty Inc.. MLS PIN
 - $429,9005 bd3 ba2.4k sqft22 Hunting Ln, Agawam, MA 01001For Sale
 MLS ID #73525474, Fallah Razzak, Lock and Key Realty Inc.. MLS PIN
 - $479,9004 bd3 ba2k sqft127 Szetela Dr, Chicopee, MA 01013For Sale
 MLS ID #73558030, Maria Rosario, Coldwell Banker Realty - Western MA. MLS PIN
 - $399,0003 bd2 ba1.3k sqft25 Paulson Dr, West Springfield, MA 01089For SaleMLS ID #73563568, The Hamre Martin Team, Real Broker MA, LLC. MLS PIN
- $479,0005 bd3 ba3k sqft63 Spruce St, Westfield, MA 01085For SaleMLS ID #73559485, Joanne Papadimitriou, Coldwell Banker Realty - Western MA. MLS PIN
- $475,0004 bd3 ba2k sqft24 Medford St, Springfield, MA 01107For SaleMLS ID #73563227, Zell Melendez, Berkshire Hathaway HomeServices Realty Professionals. MLS PIN
- $429,9993 bd3 ba1.8k sqft75 Tioga St, Springfield, MA 01128For SaleMLS ID #73562928, John Torres, Executive Real Estate, Inc.. MLS PIN
- $499,0005 bd3 ba2k sqft72 Paulson Dr, West Springfield, MA 01089For SaleMLS ID #73520966, Krishna Kharel, Christine Santaniello Realty. MLS PIN
- $465,0005 bd2 ba2k sqft15 Pinebrook Dr, Springfield, MA 01129For SaleMLS ID #73560370, Tracy LaRosa, Daisy Hill Real Estate and Rentals. MLS PIN
- $439,0003 bd2 ba1.3k sqft4 Baril Ln, Chicopee, MA 01013For SaleMLS ID #73562344, The Hamre Martin Team, Real Broker MA, LLC. MLS PIN
- $375,0004 bd1 ba2k sqft355 Little River Rd, Westfield, MA 01085For SaleMLS ID #73559372, Claire Kenna, Coldwell Banker Realty - Western MA. MLS PIN
- $439,0005 bd3 ba1.8k sqft17 Congamond Rd, Southwick, MA 01077For SaleMLS ID #73544616, Dawn Ezold, Naples Realty Group. MLS PIN
- $499,9003 bd3 ba1.9k sqft705 General Knox Rd, Russell, MA 01071For SaleMLS ID #73555862, Jen Wilson Home Team, Berkshire Hathaway HomeServices Realty Professionals. MLS PIN
- $575,0004 bd2 ba2.8k sqft3 Conifer Dr, Wilbraham, MA 01095PendingMLS ID #73561271, Kathleen Norton, William Raveis R.E. & Home Services. MLS PIN
- $389,9002 bd2 ba1.7k sqft138 Endicott St, Springfield, MA 01118For SaleMLS ID #73563194, Jennifer Bradley, Benton Real Estate Company. MLS PIN
- $355,0004 bd2 ba1.8k sqft1572 Main Rd, Granville, MA 01034For SaleMLS ID #73557297, Nicole Satkowski, RE/MAX Compass. MLS PIN
- $525,0003 bd2 ba1.3k sqft178 County Rd, Southampton, MA 01073For SaleMLS ID #73553905, Apryl White, Coldwell Banker Realty - Western MA. MLS PIN
- $349,9004 bd2 ba1.7k sqft46-48 Fenwick St, Springfield, MA 01109For SaleMLS ID #73558730, Chester Ardolino, Berkshire Hathaway HomeServices Realty Professionals. MLS PIN
- $425,0003 bd2 ba1.4k sqft14 Florence Rd, Easthampton, MA 01027For SaleMLS ID #73562182, The Aimee Kelly Crew, eXp Realty LLC. MLS PIN
