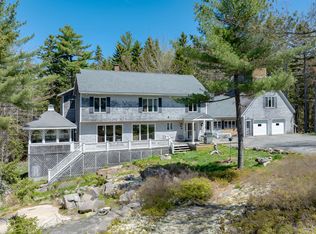
Tucked away in a private, light-filled setting near the heart of Northeast Harbor, this beautifully crafted property offers both a spacious main residence and a fully renovated guest house, perfect for multi-generational living, guests, or rental potential. The main house, built in 2015 with quality materials and thoughtful design, features 4 bedrooms and 3.5 bathrooms. The open-concept first floor includes a large kitchen with center island, a wood-burning fireplace in the living room, a formal dining area, and a sunroom ideal for an office or creative space. A first-floor bedroom and full bath provide flexibility for guests or single-level living. Enjoy outdoor living on the welcoming front porch or private rear deck. Upstairs, the primary suite offers a serene retreat with a tiled bath, soaking tub, and glass-walled shower. Two additional bedrooms share a full hall bathroom, and there is also a charming corner room ideal as a nursery, office, or study. A convenient second-floor laundry room completes the layout. The adjoining guest house, fully remodeled in 2016, offers 3 bedrooms and 2 bathrooms, providing a comfortable and stylish space with its own charm and privacy. A one-car garage adds convenience, while the beautifully landscaped grounds enhance the sense of tranquility. Located just moments from Main Street's shops, restaurants, and the amenities of Northeast Harbor, this rare offering combines space, quality, and location in one of Mount Desert Island's most sought-after villages.
Active
$2,500,000
3 and 5 Graves Lane, Northeast Harbor, Mount Desert, ME 04662
7beds
3,198sqft
Single Family Residence
Built in 2015
0.28 Acres Lot
$2,352,600 Zestimate®
$782/sqft
$-- HOA
What's special
Formal dining areaOne-car garageWelcoming front porchBeautifully landscaped groundsPrivate rear deckConvenient second-floor laundry roomOpen-concept first floor
- 42 days |
- 1,091 |
- 32 |
Zillow last checked:
Listing updated:
Listed by:
Legacy Properties Sotheby's International Realty
Source: Maine Listings,MLS#: 1671904
Facts & features
Interior
Bedrooms & bathrooms
- Bedrooms: 7
- Bathrooms: 6
- Full bathrooms: 5
- 1/2 bathrooms: 1
Primary bedroom
- Features: Closet, Double Vanity, Full Bath, Separate Shower, Soaking Tub
- Level: Second
Bedroom 2
- Features: Full Bath, Separate Shower
- Level: Second
Bedroom 3
- Features: Closet
- Level: Second
Bedroom 4
- Features: Closet
- Level: Second
Bedroom 5
- Features: Full Bath, Separate Shower
- Level: Second
Bedroom 6
- Features: Closet
- Level: Second
Dining room
- Level: First
Kitchen
- Features: Kitchen Island
- Level: First
Laundry
- Features: Built-in Features
- Level: Second
Living room
- Features: Wood Burning Fireplace
- Level: First
Office
- Features: Built-in Features
- Level: Second
Sunroom
- Features: Four-Season, Heated
- Level: First
Heating
- Baseboard, Direct Vent Heater, Forced Air, Heat Pump, Hot Water
Cooling
- Heat Pump
Appliances
- Included: Dishwasher, Dryer, Microwave, Electric Range, Refrigerator, Washer
- Laundry: Built-Ins
Features
- 1st Floor Bedroom, Bathtub
- Flooring: Tile, Wood
- Basement: Bulkhead,Interior Entry,Full,Unfinished
- Number of fireplaces: 1
Interior area
- Total structure area: 3,198
- Total interior livable area: 3,198 sqft
- Finished area above ground: 3,198
- Finished area below ground: 0
Property
Parking
- Total spaces: 1
- Parking features: Gravel, Paved, 1 - 4 Spaces, On Site, Detached
- Garage spaces: 1
Features
- Patio & porch: Glassed-in Porch
Lot
- Size: 0.28 Acres
- Features: Near Town, Neighborhood, Landscaped
Details
- Zoning: VR1
- Other equipment: Internet Access Available
Construction
Type & style
- Home type: SingleFamily
- Architectural style: Cottage
- Property subtype: Single Family Residence
Materials
- Wood Frame, Shingle Siding
- Foundation: Poured Concrete
- Roof: Composition,Shingle
Condition
- Year built: 2015
Utilities & green energy
- Electric: Circuit Breakers
- Sewer: Public Sewer
- Water: Public
Green energy
- Water conservation: Air Exchanger
Community & HOA
Location
- Region: Mount Desert
Financial & listing details
- Price per square foot: $782/sqft
- Annual tax amount: $9,445
- Date on market: 7/15/2026
Estimated market value
$2,352,600
$2.23M - $2.47M
$3,378/mo
Price history
| Date | Event | Price |
|---|---|---|
| 7/15/2026 | Listed for sale | $2,500,000-9.1%$782/sqft |
Source:  Maine Listings #1671904 Report a problem Maine Listings #1671904 Report a problem | ||
| 6/30/2026 | Listing removed | $2,750,000$860/sqft |
Source: Maine Listings #1631241 Report a problem | ||
| 7/21/2025 | Listed for sale | $2,750,000+83.3%$860/sqft |
Source: Maine Listings #1631241 Report a problem | ||
| 8/8/2021 | Listing removed | -- |
Source: Maine Listings #1501720 Report a problem | ||
| 7/21/2021 | Listed for sale | $1,500,000$469/sqft |
Source: Maine Listings #1501720 Report a problem | ||
Public tax history
Tax history is unavailable.
Monthly payment
Est. payment
Payment breakdown
Explore the cost of this home by adjusting the details. Changes won't be saved.Climate risks
Neighborhood: 04660
Nearby schools
GreatSchools rating
- 10/10Mt Desert Elementary SchoolGrades: PK-8Distance: 0.2 mi
- 8/10Mt Desert Island High SchoolGrades: 9-12Distance: 5.6 mi
- $995,3003 bd1 ba1.2k sqft3 Graves Ln, Mount Desert, ME 04660Off Market
- $298,400-- bd-- ba-- sqftGraves Ln, Mount Desert, ME 04660Off Market
- $1,045,8004 bd1 ba2.2k sqft35 Neighborhood Rd, Mount Desert, ME 04660Off Market
- $1,664,2006 bd4 ba2.7k sqft39 Neighborhood Rd, Mount Desert, ME 04660Off Market
- $1,228,2004 bd3 ba2k sqft15 Manchester Rd, Mount Desert, ME 04660Off Market
- $297,900-- bd-- ba-- sqft41 Neighborhood Rd, Mount Desert, ME 04660Off Market
- $1,664,1005 bd3 ba2.7k sqft33 Neighborhood Rd, Mount Desert, ME 04660Off Market
- $1,862,3004 bd3 ba2.8k sqft13 Manchester Rd, Mount Desert, ME 04660Off Market
A local agent can set up tours, give advice and negotiate with sellers.
Similar homes
- $1,995,0004 bd4 ba3.8k sqft20 Giant Slide Road, Mount Desert, ME 04660Active
 MLS ID #1623354, The Knowles Company. Maine Listings
 - $3,750,0008 bd6 ba4.2k sqft3 Asticou Hill Trail-Northeast Harbor, Mount Desert, ME 04662Active
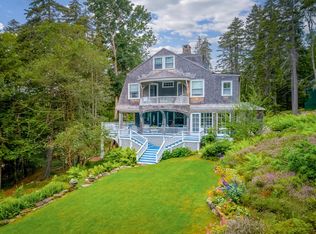 MLS ID #1663565, The Knowles Company. Maine Listings
 - $2,950,0005 bd6 ba3.6k sqft78 Youngs Mountain Road, Bar Harbor, ME 04609Active
 MLS ID #1667755, Over the Bridge & Beyond Realty. Maine Listings
 - $1,290,0008 bd7 ba2.4k sqft443 Cranberry Road, Cranberry Isles, ME 04625Active
 MLS ID #1673868, Better Homes & Gardens Real Estate/The Masiello Group. Maine Listings
 - $2,750,0006 bd4 ba3.2k sqft20 Albert Meadow, Bar Harbor, ME 04609ActiveMLS ID #1662672, The Knowles Company. Maine Listings
- $2,495,0004 bd5 ba3k sqft31 Windswept Lane, Blue Hill, ME 04614ActiveMLS ID #1653006, LandVest, Inc.. Maine Listings
- $2,790,0004 bd4 ba3.7k sqft13 Coles Cove, Bar Harbor, ME 04609ActiveMLS ID #1673679, Lynam Real Estate Agency. Maine Listings
- $2,595,0005 bd5 ba4.1k sqft87 Carter Point Road, Sedgwick, ME 04676ActiveMLS ID #1662382, Legacy Properties Sotheby's International Realty. Maine Listings
- $2,750,0006 bd4 ba3.6k sqft31 Daybreak Lane, Surry, ME 04684ActiveMLS ID #1634268, Better Homes & Gardens Real Estate/The Masiello Group. Maine Listings
- $3,250,0004 bd5 ba3.8k sqft472 Schooner Head Road, Bar Harbor, ME 04609ActiveMLS ID #1606726, Better Homes & Gardens Real Estate/The Masiello Group. Maine Listings
- $2,900,0004 bd7 ba3.7k sqft11 Grason Lane, Bar Harbor, ME 04609ActiveMLS ID #1663564, The Knowles Company. Maine Listings
- $1,990,0007 bd5 ba4.6k sqft2 Lookout Point Road, Bar Harbor, ME 04609ActiveMLS ID #1658424, Coldwell Banker American Heritage. Maine Listings
- $2,999,9004 bd5 ba4.5k sqft98 Birdsong Lane, Surry, ME 04684ActiveMLS ID #1660187, Legacy Properties Sotheby's International Realty. Maine Listings
- $2,950,0004 bd3 ba4.1k sqft82 Falcon Lane, Lamoine, ME 04605ActiveMLS ID #1650712, Better Homes & Gardens Real Estate/The Masiello Group. Maine Listings
- $1,995,0005 bd2 ba1.9k sqft32 Lichen Lane, Blue Hill, ME 04614ActiveMLS ID #1675461, Legacy Properties Sotheby's International Realty. Maine Listings
- $1,595,0006 bd5 ba4k sqft430 Main Street, Winter Harbor, ME 04693ActiveMLS ID #1665816, The Christopher Group, LLC. Maine Listings
- $1,875,0004 bd3 ba4k sqft50 Church Street, Ellsworth, ME 04605ActiveMLS ID #1674998, Legacy Properties Sotheby's International Realty. Maine Listings
- $1,337,5006 bd4 ba3.4k sqft791 Lamoine Beach Road, Lamoine, ME 04605ActiveMLS ID #1644417, Portside Real Estate Group. Maine Listings
- $1,350,0005 bd4 ba2.5k sqft36 Viking Trail Lane, Surry, ME 04684ActiveMLS ID #1669680, Maine Real Estate Co. Maine Listings
- $1,695,0004 bd2 ba2.2k sqft11 Ocean Bridge Boulevard, Lamoine, ME 04605ActiveMLS ID #1631855, LandVest, Inc.. Maine Listings
