Great buy!!...Make it yours...Spacious Florence model...2 bed 2 bath plus 2 car garage....Update the flooring ..and some paint and you have a great home..Family room off the kitchen has vaulted ceiling.....full dining room and living room with sliders to the rear patio...Primary bedroom has walk-in closet..plus additional closet...full primary bath with double sinks and walk in shower...neutral color...2nd bedroom has double closet and close access to the main bath..also neutral tile..Thermal windows thru out...Come and enjoy the community of the Renaissance..where you can join the many clubs and activities.... swim..golf..and relax too
For sale
Price cut: $14K (10/5)
$385,000
3 Ignatius Drive, Manchester, NJ 08759
2beds
1,678sqft
Adult Community
Built in 2001
5,662 Square Feet Lot
$383,100 Zestimate®
$229/sqft
$290/mo HOA
What's special
Vaulted ceilingFull dining roomRear patio
- 28 days
- 620
- 37
Likely to sell faster than
Zillow last checked:
Listing updated:
Listed by:
Darlene M Sieb 732-267-5476,
C21/ Solid Gold Realty
Source: MoreMLS,MLS#: 22629570
Facts & features
Interior
Bedrooms & bathrooms
- Bedrooms: 2
- Bathrooms: 2
- Full bathrooms: 2
Heating
- Natural Gas, Forced Air
Cooling
- Central Air
Features
- Ceilings - 9Ft+ 1st Flr, Recessed Lighting
- Windows: Thermal Window
- Attic: Attic,Pull Down Stairs
Interior area
- Total structure area: 1,678
- Total interior livable area: 1,678 sqft
Property
Parking
- Total spaces: 2
- Parking features: Double Wide Drive, Driveway
- Attached garage spaces: 2
- Has uncovered spaces: Yes
Features
- Stories: 1
- Pool features: Community, Fenced, In Ground, Indoor, Association
Lot
- Size: 5,662 Square Feet
- Dimensions: 52 x 113
Details
- Parcel number: 19000612600003
- Zoning description: Planned Residential
Construction
Type & style
- Home type: SingleFamily
- Architectural style: Ranch
- Property subtype: Adult Community
Materials
- Foundation: Slab
Condition
- Year built: 2001
Utilities & green energy
- Sewer: Public Sewer
Community & HOA
Community
- Security: Security Guard
- Senior community: Yes
- Subdivision: Renaissance
HOA
- Has HOA: Yes
- Services included: Common Area, Lawn Maintenance, Pool, Snow Removal
- HOA fee: $290 monthly
Location
- Region: Manchester
Financial & listing details
- Price per square foot: $229/sqft
- Tax assessed value: $379,200
- Annual tax amount: $5,517
- Date on market: 9/18/2026
- Inclusions: Washer, Window Treatments, Dishwasher, Dryer, Light Fixtures, Microwave, Stove, Refrigerator, Garage Door Opener, Gas Cooking
Estimated market value
$383,100
$364,000 - $402,000
$2,307/mo
Price history
| Date | Event | Price |
|---|---|---|
| 10/5/2026 | Price change | $385,000-3.5%$229/sqft |
Source:  MoreMLS #22629570 Report a problem MoreMLS #22629570 Report a problem | ||
| 9/18/2026 | Listed for sale | $399,000+121.7%$238/sqft |
Source: MoreMLS #22629570 Report a problem | ||
| 2/15/2001 | Sold | $179,976$107/sqft |
Source: Public Record Report a problem | ||
Public tax history
| Year | Property taxes | Tax assessment |
|---|---|---|
| 2023 | $5,394 +2.2% | $243,500 |
| 2022 | $5,277 | $243,500 |
| 2021 | $5,277 -0.5% | $243,500 |
| 2020 | $5,302 +0.4% | $243,500 +17.8% |
| 2019 | $5,281 -0.4% | $206,700 |
| 2018 | $5,302 +1.2% | $206,700 |
| 2017 | $5,238 +1.9% | $206,700 |
| 2016 | $5,141 +2.1% | $206,700 |
| 2015 | $5,035 +3.6% | $206,700 |
| 2014 | $4,860 -3.8% | $206,700 |
| 2013 | $5,053 +3.5% | $206,700 -21.4% |
| 2012 | $4,882 +5.7% | $262,900 |
| 2011 | $4,619 +5.1% | $262,900 |
| 2010 | $4,396 +123.7% | $262,900 |
| 2009 | $1,965 +0.3% | $262,900 +57.3% |
| 2008 | $1,959 +8.6% | $167,100 |
| 2007 | $1,804 +113.7% | $167,100 |
| 2006 | $844 | $167,100 |
| 2004 | -- | $167,100 |
| 2003 | -- | $167,100 |
| 2002 | -- | $167,100 |
Find assessor info on the county website
Monthly payment
Est. payment
Payment breakdown
Explore the cost of this home by adjusting the details. Changes won't be saved.Climate risks
Neighborhood: 08759
Nearby schools
Schools provided by the listing agent
- Middle: Manchester TWP
- High: Manchester Twnshp
Source: MoreMLS. This data may not be complete. We recommend contacting the local school district to confirm school assignments for this home.

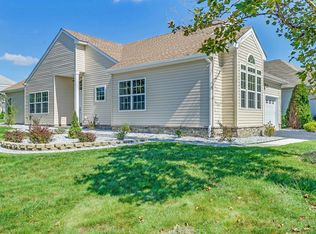
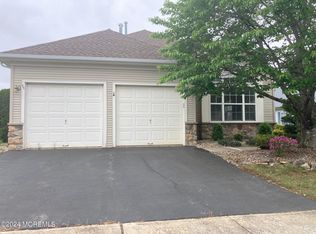
Similar homes
- $439,0002 bd2 ba1.7k sqft4 Frances Court, Manchester, NJ 08759For Sale
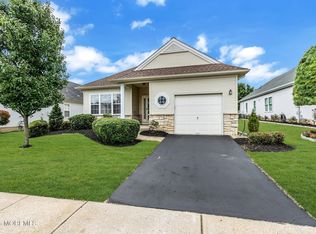
 MLS ID #22627303, Gina Scodella, RE/MAX Revolution. MoreMLS
 - $360,0002 bd2 ba1.4k sqft13 Turnbridge Row, Manchester, NJ 08759For Sale
 MLS ID #22631167, Dominick Leone, Realty One Group Emerge. MoreMLS
 - $336,9002 bd3 ba1.8k sqft978A Thornbury Lane, Manchester, NJ 08759For Sale
 MLS ID #22628845, Jeanne B Vigeant, Fathom Realty NJ. MoreMLS
 - $339,0002 bd3 ba1.8k sqft1207B Thornbury Lane, Manchester, NJ 08759For Sale
 MLS ID #22625361, Beverly Badami, C21/ Solid Gold Realty. MoreMLS
 - $399,9952 bd2 ba1.7k sqft1940 Kwansan Court, Toms River, NJ 08755For SaleMLS ID #22631758, Carole A Kuiken, C21/ Solid Gold Realty Grbriar. MoreMLS
- $329,9002 bd2 ba1.3k sqft47 Elmswell Avenue, Manchester, NJ 08759For SaleMLS ID #22624388, James La Sasso, Crossroads Realty, Inc.. MoreMLS
- $409,0002 bd2 ba1.8k sqft2923 Rockhill Lane, Toms River, NJ 08755For SaleMLS ID #22631579, Laura Maguire, Keller Williams Realty Central Monmouth. MoreMLS
- $275,0002 bd2 ba1.2k sqft525B Sheffield Drive, Manchester, NJ 08759For SaleMLS ID #22631773, Maureen Rushalski, Resources Real Estate. MoreMLS
- $300,0002 bd2 ba1.3k sqft726A Wooton Court #A, Manchester, NJ 08759For SaleMLS ID #22626339, Danielle Petrocelli, RE/MAX First Class. MoreMLS
- $319,9002 bd3 ba1.7k sqft1188B Thornbury Lane, Manchester, NJ 08759For SaleMLS ID #22616725, Donna Buccola, Berkshire Hathaway HomeServices Fox & Roach - Toms River. MoreMLS
- $409,5002 bd2 ba1.6k sqft1516 Burr Oak Road, Toms River, NJ 08755For SaleMLS ID #22631440, Adrianna Mieras, EXP Realty. MoreMLS
- $394,9002 bd2 ba1.7k sqft1466 Sanish Court, Toms River, NJ 08755For SaleMLS ID #22624729, Christopher Carbonaro, Diane Turton, Realtors-Brick. MoreMLS
- $449,0002 bd2 ba1.4k sqft24 Rutland Drive, Toms River, NJ 08757For SaleMLS ID #22632652, Colleen J Burt, Childers Sotheby's Int Realty. MoreMLS
- $365,0002 bd2 ba1.9k sqft15 Amherst Road #64, Whiting, NJ 08759For SaleMLS ID #22619280, Andrea Maratta, Weichert Realtors-Toms River. MoreMLS
- $359,9002 bd2 ba1.5k sqft3253 Flagstone Court, Toms River, NJ 08755For SaleMLS ID #22604654, Elaine C Certa-Morrison, RE/MAX Elite. MoreMLS
- $369,0002 bd2 ba1.5k sqft1523 Heatherleaf Lane, Toms River, NJ 08755For SaleMLS ID #22608370, Darlene Walsh, Weichert Realtors-Brick. MoreMLS
- $425,0002 bd2 ba1.3k sqft6 Wellington Lane, Lakewood, NJ 08701For SaleMLS ID #22628614, Cindy Nelson, Nelson Realtors. MoreMLS
- $449,9002 bd2 ba1.5k sqft3 Strawberry Lane, Lakewood, NJ 08701For SaleMLS ID #22629519, Devora Berger, HomeSmart First Advantage. MoreMLS
- $445,0002 bd2 ba1.8k sqft2294 Logan Court, Toms River, NJ 08755For SaleMLS ID #22631062, Elaine C Certa-Morrison, RE/MAX Elite. MoreMLS
- $360,0002 bd2 ba1.5k sqft12 Wharfside Way, Bayville, NJ 08721For SaleMLS ID #22617642, Lorraine F Petersen, RE/MAX at Barnegat Bay. MoreMLS
