Gorgeous, updated and truly move in ready, this beautifully maintained 3 bedroom, 2 full bath home with a one car garage shows like a magazine! The updated eat in kitchen features granite countertops, newer appliances and a spacious dining area, opening to a bright and inviting living room. A separate cozy den offers an updated full bath and sliding doors leading to an absolutely breathtaking all seasons LifeRoom with a retractable screens, creating the perfect space to relax or entertain while overlooking the fully landscaped, private and fully fenced yard. The second level features a large primary bedroom, two additional bedrooms and a spacious updated full bath with a Jacuzzi tub. The finished basement offers even more living space with a play area, office space, laundry and plenty of closets for storage. Additional features include a newer hot water tank, new oil tank, in ground sprinklers and gas available on the street. Conveniently located close to schools, shopping, dining, transportation and more. Nothing to do but unpack and enjoy this incredible home!
For sale
$949,999
3 Jerold Street, Plainview, NY 11803
3beds
1,637sqft
Single Family Residence, Residential
Built in 1958
6,930 Square Feet Lot
$-- Zestimate®
$580/sqft
$-- HOA
What's special
In ground sprinklersOne car garageLarge primary bedroomSpacious dining areaNewer appliancesRetractable screensGranite countertops
- 10 days
- 1,885
- 106
Likely to sell faster than
Zillow last checked:
Listing updated:
Listed by:
JG Homes 516-978-5521,
Jamie Gorman 516-978-5521,
Pamela S. Moshe 516-650-7407,
JG Homes
Source: OneKey® MLS as distributed by MLS GRID,MLS#: 1056761
Facts & features
Interior
Bedrooms & bathrooms
- Bedrooms: 3
- Bathrooms: 2
- Full bathrooms: 2
Primary bedroom
- Description: Large Primary Bedroom
- Level: Second
Bedroom 2
- Description: 2nd Bedroom
- Level: Second
Bedroom 3
- Description: 3rd Bedroom
- Level: Second
Bathroom 1
- Description: Updated Full Bath
- Level: First
Bathroom 2
- Description: Updated Full Bath with Jacuzzi tub
- Level: Second
Basement
- Description: Finished Basement with Playroom, Laundry and Storage
- Level: Basement
Den
- Description: Cozy Den
- Level: First
Dining room
- Description: Great Dining Area
- Level: First
Kitchen
- Description: Updated Kitchen
- Level: First
Living room
- Description: Large Living Room
- Level: First
Heating
- Oil
Cooling
- Central Air
Appliances
- Included: Dishwasher, Dryer, Electric Range, Microwave, Refrigerator, Washer, Oil Water Heater
- Laundry: In Basement
Features
- First Floor Full Bath, Eat-in Kitchen, Formal Dining, Granite Counters
- Flooring: Hardwood
- Basement: Finished
- Attic: Partial
- Has fireplace: No
Interior area
- Total structure area: 1,637
- Total interior livable area: 1,637 sqft
Property
Parking
- Total spaces: 1
- Parking features: Driveway, Garage
- Garage spaces: 1
- Has uncovered spaces: Yes
Lot
- Size: 6,930 Square Feet
Details
- Parcel number: 2489125940000070
- Special conditions: None
Construction
Type & style
- Home type: SingleFamily
- Property subtype: Single Family Residence, Residential
Materials
- Vinyl Siding
Condition
- Year built: 1958
Utilities & green energy
- Sewer: Public Sewer
- Water: Public
- Utilities for property: Electricity Connected, Sewer Connected, Water Connected
Community & HOA
HOA
- Has HOA: No
Location
- Region: Plainview
Financial & listing details
- Price per square foot: $580/sqft
- Tax assessed value: $564
- Annual tax amount: $16,258
- Date on market: 9/30/2026
- Cumulative days on market: 11 days
- Listing agreement: Exclusive Right To Sell
- Electric utility on property: Yes
Estimated market value
Not available
Estimated sales range
Not available
Not available
Price history
| Date | Event | Price |
|---|---|---|
| 9/30/2026 | Listed for sale | $949,999+64.1%$580/sqft |
Source:  OneKey® MLS as distributed by MLS GRID #1056761 Report a problem OneKey® MLS as distributed by MLS GRID #1056761 Report a problem | ||
| 4/28/2014 | Listing removed | $579,000$354/sqft |
Source: Douglas Elliman #2663437 Report a problem | ||
| 4/18/2014 | Price change | $579,000-3.3%$354/sqft |
Source: Douglas Elliman Real Estate #2663437 Report a problem | ||
| 4/14/2014 | Listed for sale | $599,000$366/sqft |
Source: Douglas Elliman- Syosset #*1190396 Report a problem | ||
Public tax history
| Year | Property taxes | Tax assessment |
|---|---|---|
| 2024 | -- | $535 -2.4% |
| 2023 | -- | $548 -2.8% |
| 2022 | -- | $564 |
| 2021 | $15,159 -3.3% | -- |
| 2020 | $15,684 -3.5% | $898 -14% |
| 2019 | $16,248 | $1,044 |
| 2018 | $16,248 +4.7% | $1,044 |
| 2017 | $15,521 +7% | $1,044 |
| 2016 | $14,509 +209.6% | $1,044 |
| 2015 | $4,686 +9.8% | $1,044 |
| 2013 | $4,268 +7.8% | $1,044 |
| 2012 | $3,957 -45.9% | $1,044 |
| 2011 | $7,317 +4.2% | $1,044 -2.2% |
| 2010 | $7,021 | $1,067 -17.8% |
| 2009 | -- | $1,298 -4.1% |
| 2008 | -- | $1,354 +1.2% |
| 2006 | -- | $1,338 -36.1% |
| 2005 | -- | $2,095 -43.6% |
| 2004 | -- | $3,717 |
| 2003 | -- | $3,717 -47.3% |
| 2002 | -- | $7,050 |
| 2001 | -- | $7,050 |
| 2000 | -- | $7,050 |
Find assessor info on the county website
Monthly payment
Climate risks
Neighborhood: North Plainview
Nearby schools
Schools provided by the listing agent
- Elementary: Stratford Road School
- Middle: Plainview-Old Bethpage Middle Sch
- High: Plainview-Old Bethpage/Jfk Hs
Source: OneKey® MLS as distributed by MLS GRID. This data may not be complete. We recommend contacting the local school district to confirm school assignments for this home.
Similar homes
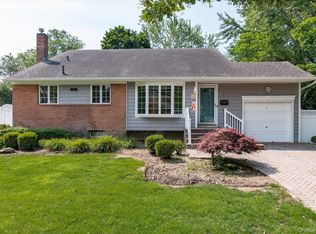
- $999,0003 bd3 ba1.8k sqft16 Radnor Road, Plainview, NY 11803For Sale
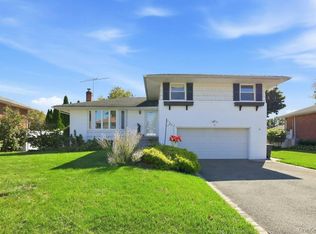
 MLS ID #1060143, Mara D. Navaretta, Listing by: Homes By Mara. OneKey® MLS as distributed by MLS GRID
 - $949,9993 bd3 ba1.8k sqft39 Stauber Drive, Plainview, NY 11803For Sale
 MLS ID #1055512, Jamie Gorman, Listing by: JG Homes. OneKey® MLS as distributed by MLS GRID
 - $909,0003 bd2 ba1.4k sqft8 Debora Drive, Plainview, NY 11803For Sale
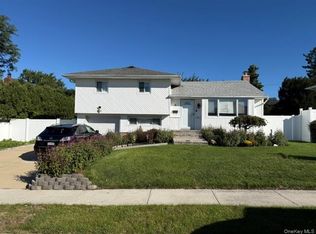 MLS ID #1058922, Sobdar Chandio CBR, Listing by: Exit Realty Stars. OneKey® MLS as distributed by MLS GRID
 - $950,0003 bd2 ba1.6k sqft51 Eileen Avenue, Plainview, NY 11803For Sale
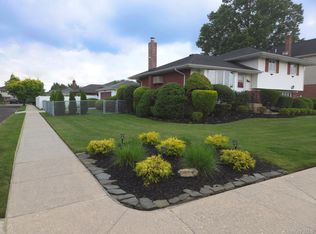 MLS ID #1021640, Holly Gottlieb ABR SRES, Listing by: Goldilocks Real Estate. OneKey® MLS as distributed by MLS GRID
 - $965,8883 bd3 ba1.4k sqft52 blanche, Plainview, NY 11803For SaleMLS ID #1041532, Shahid Satti, Listing by: BH&G R E Realty Connect. OneKey® MLS as distributed by MLS GRID
- $1,049,0003 bd2 ba1.4k sqft70 Glenwood Road, Plainview, NY 11803For SaleMLS ID #1042827, Dona Y. Malter, Listing by: Coldwell Banker American Homes. OneKey® MLS as distributed by MLS GRID
- $999,0003 bd2 ba1.5k sqft90 Grohmans Lane, Plainview, NY 11803For SaleMLS ID #1039211, Jagmeet Singh, Listing by: Badlia Realty Group Inc. OneKey® MLS as distributed by MLS GRID
- $859,9994 bd2 ba1.6k sqft1 Debora Drive, Plainview, NY 11803For SaleMLS ID #1041569, Anthony Kim, Listing by: EXP Realty. OneKey® MLS as distributed by MLS GRID
- $929,9994 bd2 ba2k sqft5 Edward Avenue, Hicksville, NY 11801For SaleMLS ID #1060698, Saif Millwala, Listing by: Property Professionals Realty. OneKey® MLS as distributed by MLS GRID
- $999,0003 bd2 ba1.5k sqft68 Briarwood Lane, Plainview, NY 11803For SaleMLS ID #1040816, Andrea Glickstein SFR, Listing by: EXP Realty. OneKey® MLS as distributed by MLS GRID
- $999,0005 bd2 ba1.9k sqft46 Margaret Drive E, Plainview, NY 11803For SaleMLS ID #1033051, Nancy A. Leone Palma, Listing by: Tscherne Realty Inc. OneKey® MLS as distributed by MLS GRID
- $818,0003 bd2 ba1k sqft20 Jamaica Avenue, Plainview, NY 11803For SaleMLS ID #1041441, Suzanne Colon, Listing by: Douglas Elliman Real Estate. OneKey® MLS as distributed by MLS GRID
- $899,0004 bd2 ba1.6k sqft14 Benmor Court, Plainview, NY 11803For SaleMLS ID #1018120, Frank Failla, Listing by: Handsome Real Estate Inc. OneKey® MLS as distributed by MLS GRID
- $978,8883 bd2 ba1.5k sqft15 Elmwood Lane, Syosset, NY 11791For SaleMLS ID #1053095, Michael V. Pascullo, Listing by: Douglas Elliman Real Estate. OneKey® MLS as distributed by MLS GRID
- $689,0002 bd2 ba840 sqft30 Janet Drive, Plainview, NY 11803For SaleMLS ID #1059028, Tyler Byrne, Listing by: Oversouth LLC. OneKey® MLS as distributed by MLS GRID
- $875,0004 bd3 ba2k sqft20 Howard Street, Hicksville, NY 11801For SaleMLS ID #1057599, Rahul Jaggi, Listing by: JAGGI Real Estate. OneKey® MLS as distributed by MLS GRID
- $955,0005 bd2 ba2.1k sqft89 Bruce Avenue, Hicksville, NY 11801For SaleMLS ID #1040390, Mutalib Raza, Listing by: ZI Realty LLC. OneKey® MLS as distributed by MLS GRID
- $895,0003 bd2 ba1.9k sqft5 Robin Court, Bethpage, NY 11714For SaleMLS ID #1056635, Kimberly J. Filardi, Listing by: Signature Premier Properties. OneKey® MLS as distributed by MLS GRID
- $999,0004 bd3 ba2.2k sqft61 Cheshire Road, Bethpage, NY 11714For SaleMLS ID #1058668, Rahul Jaggi, Listing by: JAGGI Real Estate. OneKey® MLS as distributed by MLS GRID
- $850,0004 bd2 ba2.3k sqft220 Jerusalem Avenue, Hicksville, NY 11801For SaleMLS ID #1061103, Gustavo A. Ahumada, Listing by: Resource Realty Group. OneKey® MLS as distributed by MLS GRID
