Real Estate is about location and 3 Kyle Drive offers an excellent neighbourhood on a low traffic cul-de-sac. Ridgetown is a popular destination for retirees, families and investors renting rooms to students. The design of this bi-level provides for multiple opportunities ranging from a family home, in-law suite with the full lower level and a student rental. Inviting foyer with access from the 24 x 24 attached two car garage, main floor laundry and convenient access to the rear yard. Open concept kitchen (refaced cabinets) and living room with large bright windows. Good size primary bedroom, second bedroom has patio doors to upper level rear deck could also be a great office. 4 pc bath round out the upper level room allocation. Lower level is desirable not too deep in the ground provides for the larger windows to allow for a comfortable living space. Living room with freestanding fireplace to take the chill out and California shutters for privacy, The second bathroom has the bonus of the tub as well as a shower, 3rd bedroom and a rec room type area would be excellent for crafts or exercise. Double brick drive, 24 x 24 garage, fenced rear yard with upper level deck, lower level deck with covered gazebo. Recent updates include a steel roof 2 yrs, furnace 5 and central air 4, home has a 200 amp service so plenty of hydro. Excellent location in a mature area with unique high end homes and 3 Kyle can offer immediate possession. (walking trail at the end of Kyle).
For sale
C$465,000
3 Kyle Dr, Chatham Kent, ON N0P 2C0
3beds
Single Family Residence
Built in 1990
7,797 Square Feet Lot
$-- Zestimate®
C$--/sqft
C$-- HOA
What's special
Main floor laundryGood size primary bedroomUpper level rear deckCalifornia shutters for privacyFenced rear yard
- 4 days
- 24
- 1
Zillow last checked:
Listing updated:
Listed by:
Jeff Campbell, Broker Of Record,
Campbell Chatham-Kent Realty Ltd. Brokerage Brokerage,
Sarah Campbell, Sales Person,
Campbell Chatham-Kent Realty Ltd. Brokerage
Source: Windsor-Essex County AOR,MLS®#: 26021286 Originating MLS®#: Chatham-Kent Association of REALTORS®
Originating MLS®#: Chatham-Kent Association of REALTORS®Facts & features
Interior
Bedrooms & bathrooms
- Bedrooms: 3
- Bathrooms: 2
- Full bathrooms: 2
Heating
- Natural Gas, Forced Air
Cooling
- Central Air, Fully Air Conditioned
Appliances
- Included: Dishwasher, Microwave, Refrigerator, Stove, Washer, Gas Water Heater
Features
- Flooring: Carpet
- Basement: Full,Finished
- Number of fireplaces: 1
- Fireplace features: Fireplace 1 Fuel (Gas), Fireplace 1 (Free Standing Metal)
Property
Parking
- Total spaces: 2
- Parking features: Double Width Or More Drive, Interlocking Drive, Double Garage
- Garage spaces: 2
- Has uncovered spaces: Yes
Features
- Levels: Bi-Level,Split Level
- Patio & porch: Sundeck
- Frontage length: 46.30
Lot
- Size: 7,797 Square Feet
Details
- Zoning: RL2
Construction
Type & style
- Home type: SingleFamily
- Property subtype: Single Family Residence
Materials
- Aluminum/Vinyl, Brick
- Foundation: Concrete Perimeter
- Roof: Metal
Condition
- Year built: 1990
Utilities & green energy
- Sewer: Sanitary
- Water: Municipal Water
- Utilities for property: Water Connected, Sewer Connected
Community & HOA
Community
- Features: Walking Trails Nearby
Location
- Region: Chatham Kent
Financial & listing details
- Annual tax amount: C$3,880
- Date on market: 9/4/2026
- Inclusions: Window Coverings, Light Fixtures, Washer, Dryer, Fridge, Stove, Dishwasher, Gazebo, Microwave
- Ownership: Freehold
Price history
| Date | Event | Price |
|---|---|---|
| 9/4/2026 | Listed for sale | C$465,000 |
Source:  Windsor-Essex County AOR #26021286 Report a problem Windsor-Essex County AOR #26021286 Report a problem | ||
Public tax history
Tax history is unavailable.
Climate risks
Neighborhood: Ridgetown
Nearby schools
GreatSchools rating
No schools nearby
We couldn't find any schools near this home.

Similar homes
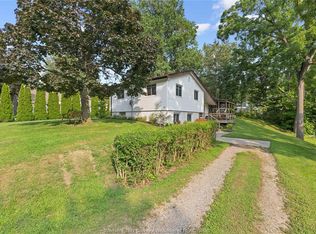
- C$479,9003 bd2 ba-- sqft10 Oak St, Chatham Kent, ON N0P 2C0For Sale
 MLS ID #26020059, Pauline Lanoue, Sales Person, Deerbrook Realty Inc. Brokerage. Windsor-Essex County AOR
 - C$484,9005 bd4 ba-- sqft46 Lisgar St S, Chatham Kent, ON N0P 2C0For Sale
 MLS ID #X13168120, ROYAL LEPAGE NRC REALTY. TRREB
 - C$449,9003 bd2 ba-- sqft20847 Victoria Rd, Chatham Kent, ON N0P 2C0For Sale
 MLS ID #26017042, Allan Congo, Century 21 First Canadian Corp. Brokerage. Windsor-Essex County AOR
 - C$515,0004 bd2 ba-- sqft101 Main St E, Chatham Kent, ON N0P 2C0For Sale
 MLS ID #26014096, Andrea O'rourke, Broker, O'rourke Real Estate Inc. Brokerage Brokerage. Windsor-Essex County AOR
