Welcome to lake-community living in desirable Lake Tamarack! This fully renovated Colonial offers over 2,000 sq. ft. of stylish, open-concept living with modern upgrades throughout. The stunning kitchen features marble countertops, a farmhouse sink, center island, range hood, and seamless flow into the main living area. Waterproof luxury vinyl plank flooring and designer finishes add a polished touch, while the spacious front porch with sliding door creates an inviting connection to outdoor living. Featuring 3 bedrooms, a town-verified 2-bedroom septic, and 3.5 beautifully finished baths, this home offers exceptional flexibility with TWO primary en-suites?one on each level. The upstairs suite is a true retreat with a private balcony overlooking the lake and a luxurious bath featuring Italian tile, a freestanding soaking tub, separate shower, and temperature-controlled toilet with bidet. An additional upstairs living area offers space to relax or work. Directly across the street, enjoy the community park with basketball courts, playground, and clubhouse. Nearby Lake Tamarack offers opportunities to enjoy the water and surrounding natural beauty. Beautifully renovated and thoughtfully designed, this home delivers the best of lake-community living! Seller is offering up to a 1% credit at closing toward a buyer's mortgage rate buydown, subject to an acceptable offer and lender approval.
Active
$529,000
3 Larch Dr, Hardyston Twp., NJ 07460
3beds
--sqft
Single Family Residence
Built in 1942
7,405 Square Feet Lot
$532,700 Zestimate®
$--/sqft
$50/mo HOA
What's special
Modern upgrades throughoutStunning kitchenRange hoodDesigner finishesFreestanding soaking tubTemperature-controlled toilet with bidetSeparate shower
- 48 days
- 523
- 38
Zillow last checked:
Listing updated:
Listed by:
Nicholas J. D Aloisio 973-726-0088,
Keller Williams Integrity
Source: GSMLS,MLS#: 4054676
Facts & features
Interior
Bedrooms & bathrooms
- Bedrooms: 3
- Bathrooms: 4
- Full bathrooms: 3
- 1/2 bathrooms: 1
Bedroom 1
- Level: Second
Bedroom 2
- Level: First
Bedroom 3
- Level: Second
Primary bathroom
- Features: Bidet, Stall Shower And Tub
Dining room
- Level: First
Kitchen
- Features: Kitchen Island, Eat-in Kitchen
- Level: First
Living room
- Level: First
Heating
- Forced Air, Electric
Cooling
- Central Air
Appliances
- Included: Dishwasher, Kitchen Exhaust Fan, Range/Oven-Electric, Electric Water Heater
Features
- High Ceilings, See Remarks
- Flooring: See Remarks
- Basement: None
- Has fireplace: No
Property
Parking
- Total spaces: 1
- Parking features: Additional Parking, See Remarks, Attached Garage, Built-In Garage, On-Street Parking
- Attached garage spaces: 1
- Has uncovered spaces: Yes
Features
- Patio & porch: Deck, Open Porch(es)
Lot
- Size: 7,405 Square Feet
- Dimensions: .172 AC
Details
- Parcel number: 2811000980000000080000
Construction
Type & style
- Home type: SingleFamily
- Architectural style: Colonial
- Property subtype: Single Family Residence
Materials
- Vinyl Siding
- Roof: Asphalt Shingle
Condition
- Year built: 1942
- Major remodel year: 2026
Utilities & green energy
- Sewer: Septic 2 Bedroom Town Verified
- Water: Association
- Utilities for property: Electricity Connected
Community & HOA
Community
- Security: Carbon Monoxide Detector(s)
- Subdivision: -
HOA
- Has HOA: Yes
- Services included: Snow Removal, Trash
- HOA fee: $600 annually
Location
- Region: Stockholm
Financial & listing details
- Tax assessed value: $367,700
- Annual tax amount: $6,766
- Date on market: 9/29/2026
- Ownership type: Fee Simple
- Electric utility on property: Yes
Estimated market value
$532,700
$506,000 - $559,000
$4,338/mo
Price history
| Date | Event | Price |
|---|---|---|
| 9/29/2026 | Listed for sale | $529,000+92.4% |
Source:  GSMLS #4054676 Report a problem | ||
| 9/24/2025 | Sold | $275,000 |
Source: Public Record Report a problem | ||
Public tax history
| Year | Property taxes | Tax assessment |
|---|---|---|
| 2026 | $6,517 -3.7% | $367,700 +4.8% |
| 2025 | $6,767 +8.5% | $350,800 +13% |
| 2024 | $6,235 +12.4% | $310,500 +63.1% |
| 2023 | $5,548 +2% | $190,400 |
| 2022 | $5,441 -0.3% | $190,400 |
| 2021 | $5,456 +6.1% | $190,400 |
| 2020 | $5,142 +1.4% | $190,400 |
| 2019 | $5,072 +1.8% | $190,400 |
| 2018 | $4,984 +3.2% | $190,400 |
| 2017 | $4,830 +2.3% | $190,400 |
| 2016 | $4,723 +1% | $190,400 |
| 2015 | $4,678 -8% | $190,400 |
| 2014 | $5,087 +4% | $190,400 -15.3% |
| 2013 | $4,891 -2.3% | $224,800 |
| 2012 | $5,004 +3.5% | $224,800 |
| 2011 | $4,833 +19.5% | $224,800 |
| 2010 | $4,046 +1.2% | $224,800 +84.9% |
| 2009 | $3,999 | $121,600 |
| 2008 | -- | $121,600 |
| 2007 | -- | $121,600 +195.1% |
| 2006 | -- | $41,200 |
| 2005 | -- | $41,200 |
| 2004 | -- | $41,200 |
| 2003 | -- | $41,200 |
| 2002 | -- | $41,200 -60% |
| 2001 | -- | $102,900 |
Find assessor info on the county website
Monthly payment
Est. payment
Payment breakdown
Explore the cost of this home by adjusting the details. Changes won't be saved.Climate risks
Neighborhood: 07460
Nearby schools
Schools provided by the listing agent
- Elementary: Hardyston
- Middle: Hardyston
- High: Wallkill
Source: GSMLS. This data may not be complete. We recommend contacting the local school district to confirm school assignments for this home.

Similar homes
- $--4 bd3 ba1.7k sqft6 E Shore Trl, Stockholm, NJ 07460Auction
 Auction.com 2
- $425,0003 bd2 ba-- sqft115 Silver Fox Trl, Hardyston Twp., NJ 07460For Sale
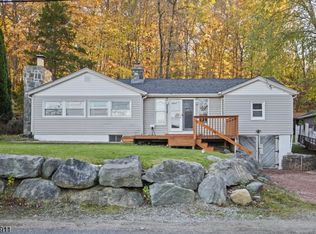 MLS ID #4061529, Tanner Sommese, Keller Williams Integrity. GSMLS
- $539,9004 bd2 ba-- sqft28 Deer Tr, Hardyston Twp., NJ 07460For Sale
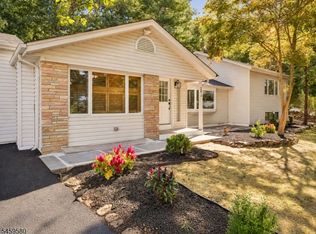 MLS ID #4052034, Mariano Coccoz, Signature Realty Nj. GSMLS
- $449,0002 bd1 ba-- sqft49 Lake Shore Rd, Hardyston Twp., NJ 07460For Sale
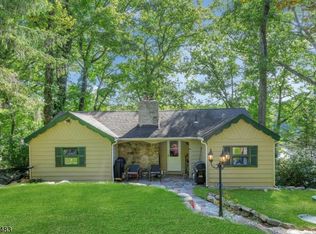 MLS ID #4053409, Christina Emma Bove, Keller Williams Realty. GSMLS
