AWESOME 4 BEDROOM 2.5 BATH 2 CAR GARAGE COLONIAL NESTLED ON A CORNER LOT WITH PARK LIKE PROPERTY. THIS HOME HAS A 3 FLOORS OF LIVING SPACE WHICH INCLUDE : A LARGE TREX DECK ,PAVER PATIO WITH FIRE PIT WHICH IS PERFECT FOR OUTDOOR ENTERTAINING, A WALK OUT FINISHED BASEMENT, UPDATED BATHS, NEW LARGE DRIVEWAY , 2 PELLET STOVES, UPDATED PRIMARY BATH, UPDATED FURNACE, NEWER GARAGE DOORS, AND MUCH MORE. A MUST SEE! SELLER TO UPDATE / REPLACE SEPTIC SYSTEM PRIOR TO CLOSING.
Active
$589,900
21 Fall Dr, Hardyston Twp., NJ 07460
4beds
--sqft
Single Family Residence
Built in 1984
0.34 Acres Lot
$-- Zestimate®
$--/sqft
$-- HOA
What's special
- 49 days
- 691
- 35
Zillow last checked:
Listing updated:
Listed by:
Nicolaus Juba 973-874-0800,
Juba Team Realty,
Justin Juba
Source: GSMLS,MLS#: 4054437
Facts & features
Interior
Bedrooms & bathrooms
- Bedrooms: 4
- Bathrooms: 3
- Full bathrooms: 2
- 1/2 bathrooms: 1
Primary bedroom
- Description: Full Bath
Bedroom 1
- Level: Second
- Area: 154
- Dimensions: 14 x 11
Bedroom 2
- Level: Second
- Area: 120
- Dimensions: 12 x 10
Bedroom 3
- Level: Second
- Area: 110
- Dimensions: 11 x 10
Bedroom 4
- Level: Second
- Area: 99
- Dimensions: 11 x 9
Primary bathroom
- Features: Stall Shower
Dining room
- Features: Formal Dining Room
- Level: First
- Area: 120
- Dimensions: 12 x 10
Family room
- Level: First
- Area: 264
- Dimensions: 22 x 12
Kitchen
- Features: See Remarks
- Level: First
- Area: 247
- Dimensions: 19 x 13
Living room
- Level: First
- Area: 224
- Dimensions: 16 x 14
Basement
- Features: Laundry Room, Rec Room, Utility Room, Walkout
Heating
- 1 Unit, Baseboard - Hotwater, Oil Tank Above Ground - Inside
Cooling
- See Remarks
Appliances
- Included: Carbon Monoxide Detector, Dishwasher, Dryer, Kitchen Exhaust Fan, Microwave, Range/Oven-Electric, Refrigerator, Washer
- Laundry: In Basement
Features
- Rec Room, Utility Room
- Flooring: Carpet, See Remarks, Tile
- Windows: Thermal Windows/Doors
- Basement: Yes,Partially Finished,Full,Walk-Out Access
- Number of fireplaces: 2
- Fireplace features: Pellet Stove
Property
Parking
- Total spaces: 4
- Parking features: 2 Car Width, Asphalt, Built-In Garage
- Attached garage spaces: 2
- Uncovered spaces: 4
Features
- Patio & porch: Deck, Patio
- Has spa: Yes
- Spa features: Heated
- Fencing: Wood
Lot
- Size: 0.34 Acres
- Dimensions: .344 AC
- Features: Corner Lot, Open Lot
Details
- Parcel number: 2811000600002000090000
Construction
Type & style
- Home type: SingleFamily
- Architectural style: Colonial
- Property subtype: Single Family Residence
Materials
- Vinyl Siding
- Roof: Asphalt Shingle
Condition
- Year built: 1984
Utilities & green energy
- Sewer: Private Sewer, Septic Tank
- Water: Private, Well
- Utilities for property: Electricity Connected, Cable Available
Community & HOA
Community
- Security: Carbon Monoxide Detector
Location
- Region: Stockholm
Financial & listing details
- Tax assessed value: $526,400
- Annual tax amount: $9,729
- Date on market: 10/4/2026
- Exclusions: WASHER, DRYER, HOT TUB - ARE NEGOTIABLE
- Ownership type: Fee Simple
- Electric utility on property: Yes
Estimated market value
Not available
Estimated sales range
Not available
Not available
Price history
| Date | Event | Price |
|---|---|---|
| 10/4/2026 | Listed for sale | $589,900+101% |
Source:  GSMLS #4054437 Report a problem | ||
| 1/23/2004 | Sold | $293,525 |
Source: Public Record Report a problem | ||
Public tax history
| Year | Property taxes | Tax assessment |
|---|---|---|
| 2026 | $9,730 | $526,400 +4.4% |
| 2025 | $9,730 +3.1% | $504,400 +7.3% |
| 2024 | $9,438 +8.1% | $470,000 +63.9% |
| 2023 | $8,730 +1.9% | $286,700 |
| 2022 | $8,569 -0.3% | $286,700 |
| 2021 | $8,592 +5.8% | $286,700 |
| 2020 | $8,119 +1.3% | $286,700 |
| 2019 | $8,013 +1.7% | $286,700 |
| 2018 | $7,881 +3% | $286,700 |
| 2017 | $7,649 +2.1% | $286,700 |
| 2016 | $7,489 +0.9% | $286,700 |
| 2015 | $7,420 -4.6% | $286,700 |
| 2014 | $7,777 +0.7% | $286,700 -12.5% |
| 2013 | $7,721 +2.7% | $327,600 -3% |
| 2012 | $7,515 +3.5% | $337,600 |
| 2011 | $7,258 +18.3% | $337,600 |
| 2010 | $6,135 +1.2% | $337,600 +83.1% |
| 2009 | $6,065 | $184,400 |
| 2008 | -- | $184,400 |
| 2007 | -- | $184,400 |
| 2006 | -- | $184,400 |
| 2005 | -- | $184,400 |
| 2004 | -- | $184,400 |
| 2003 | -- | $184,400 |
| 2002 | -- | $184,400 |
| 2001 | -- | $184,400 |
Find assessor info on the county website
Monthly payment
Est. payment
Payment breakdown
Explore the cost of this home by adjusting the details. Changes won't be saved.Climate risks
Neighborhood: 07460
Similar homes
- $649,0004 bd3 ba3.4k sqft39 Hillside Ave, Jefferson Twp., NJ 07460For Sale
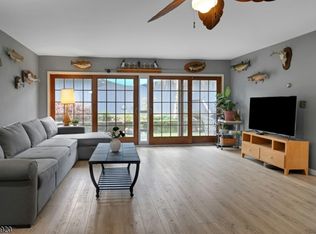 MLS ID #4059134, Denise Kevil, Coldwell Banker Realty. GSMLS
- $--4 bd3 ba1.7k sqft6 E Shore Trl, Stockholm, NJ 07460Auction
 Auction.com 2
- $539,9004 bd2 ba-- sqft28 Deer Tr, Hardyston Twp., NJ 07460For Sale
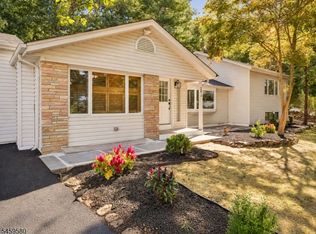 MLS ID #4052034, Mariano Coccoz, Signature Realty Nj. GSMLS
- $529,0003 bd4 ba-- sqft3 Larch Dr, Hardyston Twp., NJ 07460For Sale
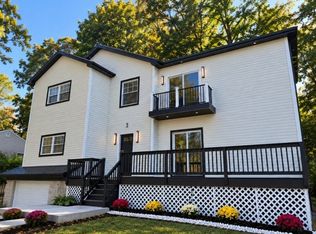 MLS ID #4054676, Nicholas J. D Aloisio, Keller Williams Integrity. GSMLS
