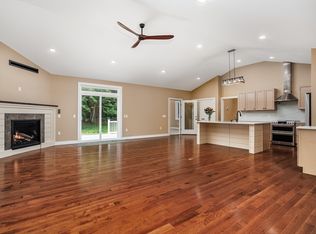
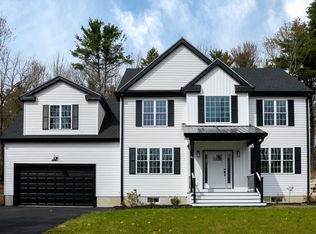
Welcome to 3 Linda Drive - an extraordinary to-be-built ranch offering 2,400 sq. ft. of beautifully designed 1-level living with views of Wyman’s Pond. Enter inside to soaring 10' ceilings & an expansive layout that immediately feels both luxurious & inviting. At the center of the home is the stunning great room with vaulted ceilings, cozy gas fireplace & open flow to the dining area & dream kitchen featuring a spacious island, granite counters & abundant cabinetry. Just off the kitchen you’ll find a pantry, mudroom, laundry room & 1/2 bath. The primary suite is a true retreat with a spa-like bath, double vanity, soaking tub, stand-up shower & TWO walk-in closets. Two additional bedrooms offer large closets & share another full bath nearby. Enjoy slow mornings on the composite front porch or unwind on the oversized composite back deck. A rare 3-car garage, walk-out basement & 4-bedroom septic system allow incredible potential for future living. A peaceful setting just minute to Rt. 2!
Pending
$890,000
3 Linda Dr, Westminster, MA 01473
3beds
2,400sqft
:
Get pre-qualified$5,770/mo
Single Family Residence
Built in 2026
1.16 Acres Lot
$-- Zestimate®
$371/sqft
$-- HOA
What's special
Cozy gas fireplaceStand-up showerLaundry roomSpa-like bathWalk-out basementSoaking tubOversized composite back deck
- 87 days |
- 43 |
- 0 |
Zillow last checked:
Listing updated:
Listed by:
Olivia Paras 978-895-9752,
LAER Realty Partners 978-249-8800
Source: MLS PIN,MLS#: 73487202
Facts & features
Interior
Bedrooms & bathrooms
- Bedrooms: 3
- Bathrooms: 3
- Full bathrooms: 2
- 1/2 bathrooms: 1
- Main level bathrooms: 2
- Main level bedrooms: 3
Primary bedroom
- Features: Bathroom - Full, Walk-In Closet(s), Flooring - Wall to Wall Carpet
- Level: Main,First
Bedroom 2
- Features: Closet, Flooring - Wall to Wall Carpet
- Level: Main,First
Bedroom 3
- Features: Closet, Flooring - Wall to Wall Carpet
- Level: Main,First
Primary bathroom
- Features: Yes
Bathroom 1
- Features: Bathroom - Half, Flooring - Hardwood
- Level: Main,First
Bathroom 2
- Features: Bathroom - Full, Bathroom - With Tub & Shower, Flooring - Stone/Ceramic Tile
- Level: Main,First
Bathroom 3
- Features: Bathroom - Full, Bathroom - With Shower Stall, Bathroom - With Tub, Walk-In Closet(s), Closet, Flooring - Stone/Ceramic Tile, Double Vanity
- Level: First
Dining room
- Features: Flooring - Hardwood, Open Floorplan
- Level: Main,First
Kitchen
- Features: Flooring - Hardwood, Dining Area, Pantry, Countertops - Stone/Granite/Solid, Kitchen Island, Open Floorplan
- Level: Main,First
Living room
- Features: Vaulted Ceiling(s), Flooring - Hardwood
- Level: Main,First
Heating
- Forced Air, Propane, Leased Propane Tank
Cooling
- Central Air
Appliances
- Included: Electric Water Heater, Range, Dishwasher, Microwave, Refrigerator, Plumbed For Ice Maker
- Laundry: Flooring - Hardwood, Main Level, Electric Dryer Hookup, Washer Hookup, First Floor
Features
- Internet Available - Broadband
- Flooring: Tile, Carpet, Hardwood
- Doors: Insulated Doors
- Windows: Insulated Windows
- Basement: Full,Walk-Out Access,Concrete,Unfinished
- Number of fireplaces: 1
- Fireplace features: Living Room
Interior area
- Total structure area: 2,400
- Total interior livable area: 2,400 sqft
- Finished area above ground: 2,400
Property
Parking
- Total spaces: 9
- Parking features: Attached, Garage Door Opener, Insulated, Off Street
- Attached garage spaces: 3
- Uncovered spaces: 6
Features
- Patio & porch: Porch, Deck - Composite
- Exterior features: Porch, Deck - Composite
- Has view: Yes
- View description: Water, Lake
- Has water view: Yes
- Water view: Lake,Water
Lot
- Size: 1.16 Acres
- Features: Wooded, Cleared, Level
Details
- Zoning: RES
Construction
Type & style
- Home type: SingleFamily
- Architectural style: Ranch
- Property subtype: Single Family Residence
Materials
- Frame
- Foundation: Concrete Perimeter
- Roof: Shingle
Condition
- Year built: 2026
Utilities & green energy
- Electric: Circuit Breakers
- Sewer: Private Sewer
- Water: Private
- Utilities for property: for Electric Dryer, Washer Hookup, Icemaker Connection
Community & HOA
Community
- Features: Public Transportation, Shopping, Park, Walk/Jog Trails, Stable(s), Golf, Medical Facility, Highway Access, House of Worship, Private School, Public School, T-Station, University
HOA
- Has HOA: No
Location
- Region: Westminster
Financial & listing details
- Price per square foot: $371/sqft
- Date on market: 5/1/2026
Estimated market value
Not available
Estimated sales range
Not available
Not available
Price history
| Date | Event | Price |
|---|---|---|
| 6/11/2026 | Pending sale | $890,000$371/sqft |
Source: MLS PIN #73487202 Report a problem | ||
| 4/27/2026 | Listing removed | $890,000$371/sqft |
Source: MLS PIN #73487202 Report a problem | ||
| 3/16/2026 | Listed for sale | $890,000$371/sqft |
Source: MLS PIN #73487202 Report a problem | ||
Public tax history
Tax history is unavailable.
Monthly payment
Est. payment
Payment breakdown
Explore the cost of this home by adjusting the details. Changes won't be saved.Climate risks
Neighborhood: 01473
Nearby schools
GreatSchools rating
- 5/10Westminster Elementary SchoolGrades: 2-5Distance: 1.3 mi
- 6/10Overlook Middle SchoolGrades: 6-8Distance: 4.9 mi
- 6/10Oakmont Regional High SchoolGrades: 9-12Distance: 4.9 mi
Schools provided by the listing agent
- Elementary: Meetinghouse
- Middle: Overlook
- High: Oakmont
Source: MLS PIN. This data may not be complete. We recommend contacting the local school district to confirm school assignments for this home.
- $900,0004 bd3 ba2.9k sqft5 Linda Dr #THE, Connor Westminster, MA 01473Sold

- $940,0004 bd3 ba2.9k sqft13 Linda Dr #THE, Connor Westminster, MA 01473New Construction

- $442,8003 bd1 ba1.7k sqft8 Linda Dr, Westminster, MA 01473Off Market
- $387,9003 bd1 ba1.3k sqft79 Narrows Rd, Westminster, MA 01473Off Market
- $412,5004 bd1 ba1.6k sqft77 Narrows Rd, Westminster, MA 01473Off Market
- $430,6002 bd1 ba1.4k sqft81 Narrows Rd, Westminster, MA 01473Off Market
- $534,2002 bd1 ba1k sqft75 Narrows Rd, Westminster, MA 01473Off Market
- $700,0004 bd2 ba1.6k sqft85 Narrows Rd, Westminster, MA 01473Sold
A local agent can set up tours, give advice and negotiate with sellers.
Similar homes
- $940,0004 bd3 ba2.9k sqft13 Linda Dr #The, Connor Westminster, MA 01473New ConstructionMLS ID #73545214, Olivia Paras, LAER Realty Partners. MLS PIN
- $925,0003 bd3 ba2.3k sqft2 Elm St, Westminster, MA 01473For Sale
 MLS ID #73546605, Stephanie Porter, AlbertTaylor Realty. MLS PIN
 - $759,0004 bd3 ba2.4k sqft23 Hager Park Rd, Westminster, MA 01473For Sale
 MLS ID #73549479, Rebecca Koulalis, Redfin Corp.. MLS PIN
 - $769,9004 bd3 ba2.5k sqft61 Shady Ave, Westminster, MA 01473For Sale
 MLS ID #73510814, Tracey Fiorelli, Janice Mitchell R.E., Inc. MLS PIN
 - $629,9003 bd3 ba2.9k sqft18 N Common Rd, Westminster, MA 01473For SaleMLS ID #73534939, Bob DeVito, Cameron Real Estate Group. MLS PIN
- $689,9003 bd4 ba1.9k sqft19 Lighthouse Ln, Westminster, MA 01473For SaleMLS ID #73535310, Marian Chiasson, RE/MAX Signature Properties. MLS PIN
- $875,0004 bd3 ba2.1k sqft368 Hill Rd, Boxboro, MA 01719For SaleMLS ID #73554064, Kristin B. Hilberg, Keller Williams Realty Boston Northwest. MLS PIN
- $949,9003 bd4 ba3k sqft45 Constitution Dr, Leominster, MA 01453For SaleMLS ID #73539969, Stephen Fraticelli, Karen Packard Real Estate Inc.. MLS PIN
- $895,0004 bd3 ba2.7k sqft396 Elmwood Ave, Jefferson, MA 01522For SaleMLS ID #73517598, Jill Bailey, Redfin Corp.. MLS PIN
- $750,0004 bd3 ba2.8k sqft316 Williams Rd, Fitchburg, MA 01420For SaleMLS ID #73546490, Bascom Group, eXp Realty LLC. MLS PIN
- $819,9004 bd3 ba2.4k sqftLOT Turner St #A, Templeton, MA 01436New ConstructionMLS ID #73547233, Matthew Straight, Coldwell Banker Realty - Leominster. MLS PIN
- $725,0004 bd4 ba2.7k sqft241 Reservoir Rd, Lunenburg, MA 01462For SaleMLS ID #73551593, Kate Jackson, Coldwell Banker Realty - Leominster. MLS PIN
- $695,0003 bd3 ba3.2k sqft2 Autumn Hl, Leominster, MA 01453For SaleMLS ID #73546520, Tish Dray, Keller Williams Realty Boston Northwest. MLS PIN
- $899,9004 bd3 ba3.5k sqft99 Corn Rd, Bolton, MA 01740For SaleMLS ID #73541906, William Thompson, Keller Williams Elite. MLS PIN
- $794,9004 bd3 ba2.4k sqftLOT 12 Twelve A Gray Rd #Applewood, Templeton, MA 01468New ConstructionMLS ID #73543760, Matthew Straight, Coldwell Banker Realty - Leominster. MLS PIN
- $749,9003 bd4 ba2.2k sqft4 Wilder Rd, Leominster, MA 01453For SaleMLS ID #73539886, Marlene Batista, eXp Realty LLC. MLS PIN
- $920,0004 bd4 ba3.3k sqftLOT 8 Elmwood Ave, Jefferson, MA 01522For SaleMLS ID #73498225, Lee Joseph, Coldwell Banker Realty - Worcester. MLS PIN
- $799,0004 bd4 ba3.3k sqft116 Island Rd, Lunenburg, MA 01462For SaleMLS ID #73529533, The Fredette Group, Keller Williams Realty-Merrimack. MLS PIN
- $699,9005 bd4 ba2.2k sqft12 Walden Ct, Leominster, MA 01453For SaleMLS ID #73543463, Eric Callahan, Prospective Realty INC. MLS PIN
- $674,9003 bd3 ba3.2k sqft38 Brown Ave, Lunenburg, MA 01462For SaleMLS ID #73537984, Nicholas Bianchini, Keller Williams Realty North Central. MLS PIN
