Rare opportunity to own a fully renovated two-unit duplex in desirable West Harrison, set on an expansive corner double lot. Offering exceptional versatility and income-producing potential, this beautifully updated property is ideal for investors, multi-generational living, or an owner occupant seeking additional rental income.
Each unit offers comfortable, thoughtfully designed living space with modern updates and quality finishes. The finished basement provides valuable additional space for recreation, a home office, gym, or storage. Outdoor living is equally appealing, with a private patio and balcony from 2nd floor unit overlooking the generous property.
The combination of a turnkey renovation, two separate units, finished lower level, outdoor living spaces, and oversized corner lot makes this a truly unique offering in West Harrison. Conveniently located near shopping, dining, parks, transportation, and major roadways, this property offers both lifestyle and investment appeal.
For sale
$1,600,000
3 Livingston Street, West Harrison, NY 10604
6beds
3,520sqft
Duplex, Multi Family
Built in 1966
-- sqft lot
$-- Zestimate®
$455/sqft
$-- HOA
What's special
Quality finishesModern updatesFinished lower levelFinished basementPrivate patioOutdoor living spacesOversized corner lot
- 9 days
- 1,024
- 64
Likely to sell faster than
Zillow last checked:
Listing updated:
Listed by:
William Raveis-New York, LLC 914-238-0505,
Michael J. Casarella 914-804-5537
Source: OneKey® MLS as distributed by MLS GRID,MLS#: 1052364
Facts & features
Interior
Bedrooms & bathrooms
- Bedrooms: 6
- Bathrooms: 4
- Full bathrooms: 4
Heating
- Hot Water
Cooling
- Central Air
Appliances
- Laundry: Washer/Dryer Hookup, In Garage
Features
- First Floor Bedroom, First Floor Full Bath, Eat-in Kitchen, In-Law Floorplan, Kitchen Island
- Basement: Finished,Full,Storage Space,Walk-Out Access
- Attic: Pull Stairs
- Number of fireplaces: 1
Interior area
- Total structure area: 3,520
- Total interior livable area: 3,520 sqft
Property
Parking
- Total spaces: 8
- Parking features: Driveway, Garage, Garage Door Opener
- Garage spaces: 2
- Has uncovered spaces: Yes
Lot
- Size: 0.29 Acres
Details
- Parcel number: 2801000854000000000001
- Special conditions: None
Construction
Type & style
- Home type: MultiFamily
- Architectural style: Other
- Property subtype: Duplex, Multi Family
Materials
- Brick
Condition
- Year built: 1966
Utilities & green energy
- Gas: Separate Gas Meters: 1
- Sewer: Public Sewer
- Water: Public
- Utilities for property: Cable Available, Electricity Connected, Sewer Connected, Trash Collection Public, Water Connected
Community & HOA
Location
- Region: West Harrison
Financial & listing details
- Price per square foot: $455/sqft
- Tax assessed value: $15,380
- Annual tax amount: $26,905
- Date on market: 9/23/2026
- Cumulative days on market: 10 days
- Listing agreement: Exclusive Right To Sell
- Tenant pays: All Utilities
- Electric utility on property: Yes
Estimated market value
Not available
Estimated sales range
Not available
$4,976/mo
Price history
| Date | Event | Price |
|---|---|---|
| 9/23/2026 | Listed for sale | $1,600,000+35.6%$455/sqft |
Source:  OneKey® MLS as distributed by MLS GRID #1052364 Report a problem OneKey® MLS as distributed by MLS GRID #1052364 Report a problem | ||
| 3/4/2026 | Sold | $1,180,000$335/sqft |
Source: Public Record Report a problem | ||
Public tax history
| Year | Property taxes | Tax assessment |
|---|---|---|
| 2025 | -- | $15,380 |
| 2024 | -- | $15,380 |
| 2023 | -- | $15,380 |
| 2022 | -- | $15,380 |
| 2021 | -- | $15,380 |
| 2020 | -- | $15,380 |
| 2019 | -- | $15,380 |
| 2018 | -- | $15,380 |
| 2017 | -- | $15,380 |
| 2016 | -- | $15,380 |
| 2015 | -- | $15,380 |
| 2014 | -- | $15,380 |
| 2013 | -- | $15,380 |
| 2012 | -- | $15,380 |
| 2011 | -- | $15,380 |
| 2010 | -- | $15,380 |
| 2009 | -- | $15,380 |
| 2008 | -- | $15,380 |
| 2007 | -- | $15,380 |
| 2006 | -- | $15,380 |
| 2005 | -- | $15,380 |
| 2004 | -- | $15,380 |
| 2003 | -- | $15,380 |
| 2002 | -- | $15,380 |
| 2001 | -- | $15,380 |
| 2000 | -- | $15,380 |
| 1999 | -- | $15,380 |
Find assessor info on the county website
Monthly payment
Climate risks
Neighborhood: 10604
Nearby schools
Schools provided by the listing agent
- Elementary: Samuel J Preston School
- Middle: Louis M Klein Middle School
- High: Harrison High School
Source: OneKey® MLS as distributed by MLS GRID. This data may not be complete. We recommend contacting the local school district to confirm school assignments for this home.
- $1,588,7004 bd4 ba3.4k sqft90 Woodside Ave, West Harrison, NY 10604Off Market
- $1,251,800-- bd3 ba3.2k sqft101 Sherman Ave, West Harrison, NY 10604Off Market
- $1,232,400-- bd3 ba3k sqft86 Woodside Ave, West Harrison, NY 10604Off Market
- $---- bd1 ba700 sqft86 Woodside Ave #BASEMENT, West Harrison, NY 10604Off Market
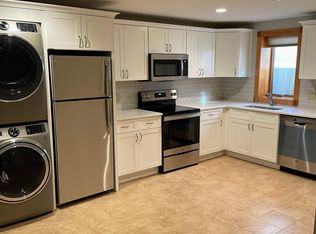
Similar homes
- $1,100,0004 bd3 ba2.8k sqft338 Columbus Ave, West Harrison, NY 10604For Sale
 MLS ID #504932, Wei Liang (Jay) Zhen, Listing by: Momentum Real Estate LLC. BNYMLS
 - $1,395,0003 bd5 ba2.9k sqft41 Park Lane, West Harrison, NY 10604For Sale
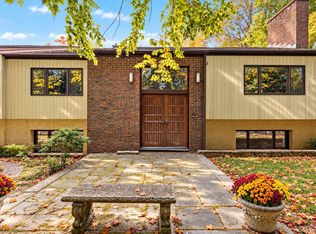
 MLS ID #1056949, Donna McKenna Edlund, Listing by: Coldwell Banker Realty. OneKey® MLS as distributed by MLS GRID
 - $1,975,0005 bd6 ba3.9k sqft68 Stonewall Circle, West Harrison, NY 10604For Sale
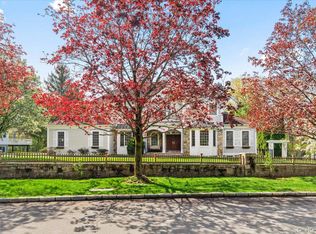 MLS ID #1055829, Alix Prince, Listing by: Julia B Fee Sothebys Int. Rlty. OneKey® MLS as distributed by MLS GRID
 - $899,0005 bd3 ba2.5k sqft342 Columbus Avenue, West Harrison, NY 10604For Sale
 MLS ID #1054131, Carmela Tassone, Listing by: Coldwell Banker Realty. OneKey® MLS as distributed by MLS GRID
 - $1,199,0005 bd4 ba3.6k sqft254 Park Avenue, West Harrison, NY 10604For SaleMLS ID #1014633, Alessandra Mastrogiacomo, Listing by: Marcella Realty LLC. OneKey® MLS as distributed by MLS GRID
- $1,950,0006 bd5 ba5.1k sqft48 PARK Lane, West Harrison, NY 10604For SaleMLS ID #1040134, Joni Alexopoulos, Listing by: Julia B Fee Sothebys Int. Rlty. OneKey® MLS as distributed by MLS GRID
- $1,495,0004 bd5 ba3.6k sqft265 Old Mamaroneck Road, White Plains, NY 10605For SaleMLS ID #1040175, Gino Bello, Listing by: Howard Hanna Rand Realty. OneKey® MLS as distributed by MLS GRID
- $1,649,0004 bd3 ba3.1k sqft1 Parkwood Place, Rye Brook, NY 10573For SaleMLS ID #1048743, Kori Sassower, Listing by: Compass Greater NY, LLC. OneKey® MLS as distributed by MLS GRID
- $1,395,0004 bd4 ba4.1k sqft611 Knollwood Road, White Plains, NY 10603For SaleMLS ID #1053548, Gino Bello, Listing by: Howard Hanna Rand Realty. OneKey® MLS as distributed by MLS GRID
- $1,100,0003 bd3 ba2.3k sqft144 Old Lake Street, West Harrison, NY 10604For SaleMLS ID #1052841, Rupinder Singh, Listing by: Iconic Pros. OneKey® MLS as distributed by MLS GRID
- $1,399,0005 bd4 ba4.4k sqft48 Westchester View Lane, White Plains, NY 10607For SaleMLS ID #1047906, Lizette Sinhart, Listing by: Christie's Int. Real Estate. OneKey® MLS as distributed by MLS GRID
- $1,195,0006 bd2 ba3.6k sqft46-48 Robertson Avenue, White Plains, NY 10606For SaleMLS ID #1052435, Heidi Oliver, Listing by: Houlihan Lawrence Inc.. OneKey® MLS as distributed by MLS GRID
- $1,395,0004 bd4 ba3.3k sqft543 King Street, Port Chester, NY 10573For SaleMLS ID #1050335, Judy Croughan, Listing by: Julia B Fee Sothebys Int. Rlty. OneKey® MLS as distributed by MLS GRID
- $1,199,0006 bd4 ba3.1k sqft38 Wall Street, Valhalla, NY 10595For SaleMLS ID #1055732, Renata Douglass, Listing by: Houlihan Lawrence Inc.. OneKey® MLS as distributed by MLS GRID
- $1,850,0005 bd5 ba4.5k sqft3 Pondview W, Purchase, NY 10577For SaleMLS ID #1047338, Andrea J. Markowitz, Listing by: Julia B Fee Sothebys Int. Rlty. OneKey® MLS as distributed by MLS GRID
- $1,600,0005 bd4 ba3.5k sqft25 Joan Avenue, White Plains, NY 10607For SaleMLS ID #1050017, Timothy G. Curtin, Listing by: Coldwell Banker Realty. OneKey® MLS as distributed by MLS GRID
- $1,700,0004 bd4 ba2.3k sqft1239 Post Road, Scarsdale, NY 10583For SaleMLS ID #1050684, Ali Alvarez, Listing by: Houlihan Lawrence Inc.. OneKey® MLS as distributed by MLS GRID
- $1,400,0009 bd5 ba4.3k sqft43 Davis Avenue, White Plains, NY 10605For SaleMLS ID #1031041, Eva Casoria, Listing by: eXp Realty. OneKey® MLS as distributed by MLS GRID
- $1,750,0004 bd3 ba2.2k sqft20 Thistle Ln, Greenwich, CT 06831For Sale
 MLS ID #125929, Elyse Merolla, William Raveis Real Estate. Greenwich MLS, Inc.
