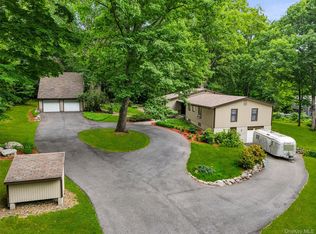
Location, size, you name it, 38 Wall St has everything you're looking for in a 2 Family in the Valhalla School District. Custom built by present owners as their own home, it features two 3 Bedroom, 2 Bath identical apartments with 2 separate entrances. Each unit has a Primary Suite plus 2 additional Bedrooms, newer Trex Decks, newer Combi furnaces, private laundry and open Kitchens. The 2nd floor unit boasts souring, vaulted ceilings in the Living Room/Dining Area and skylights. Finished, walk out basement with a separate entrance, heated 2 car garage, hardwood floors and a lovely, level backyard.
For sale
$1,199,000
38 Wall Street, Valhalla, NY 10595
6beds
3,160sqft
Duplex, Multi Family
Built in 1986
-- sqft lot
$-- Zestimate®
$379/sqft
$-- HOA
What's special
- 7 days
- 1,755
- 172
Likely to sell faster than
Zillow last checked:
Listing updated:
Listed by:
Houlihan Lawrence Inc. 914-328-8400,
Renata Douglass 914-497-7937
Source: OneKey® MLS as distributed by MLS GRID,MLS#: 1055732
Facts & features
Interior
Bedrooms & bathrooms
- Bedrooms: 6
- Bathrooms: 4
- Full bathrooms: 4
Heating
- Natural Gas
Cooling
- Multi Units, Wall/Window Unit(s)
Appliances
- Laundry: In Basement, In Unit, Multiple Locations
Features
- Cathedral Ceiling(s), Ceiling Fan(s), In-Law Floorplan, Kitchen Island, Open Floorplan, Open Kitchen, Pantry, Primary Bathroom, Recessed Lighting
- Flooring: Hardwood
- Windows: Casement, Skylight(s)
- Basement: Finished,Walk-Out Access
- Attic: Storage,Unfinished
- Has fireplace: No
Interior area
- Total structure area: 3,160
- Total interior livable area: 3,160 sqft
Video & virtual tour
Property
Parking
- Total spaces: 2
- Parking features: Heated Garage, Oversized
- Garage spaces: 2
Features
- Patio & porch: Deck
- Exterior features: Garden
- Has view: Yes
- View description: Neighborhood
- Waterfront features: Creek, Stream
Lot
- Size: 4,996 Square Feet
Details
- Parcel number: 3489117010000010110000
- Special conditions: None
Construction
Type & style
- Home type: MultiFamily
- Property subtype: Duplex, Multi Family
Materials
- Brick, Vinyl Siding
Condition
- Actual
- Year built: 1986
Utilities & green energy
- Gas: Separate Gas Meters: 3
- Sewer: Public Sewer
- Water: Public
- Utilities for property: Electricity Connected, Natural Gas Connected, Sewer Connected, Trash Collection Public
Community & HOA
Location
- Region: Valhalla
Financial & listing details
- Price per square foot: $379/sqft
- Tax assessed value: $11,250
- Annual tax amount: $25,576
- Date on market: 10/3/2026
- Cumulative days on market: 5 days
- Listing agreement: Exclusive Right To Sell
- Inclusions: Ranges, Refrigerators, Dishwashers, Washers, Dryers, Light Fixtures, Ceiling Fans
- Electric utility on property: Yes
Estimated market value
Not available
Estimated sales range
Not available
$3,389/mo
Price history
| Date | Event | Price |
|---|---|---|
| 10/2/2026 | Listed for sale | $1,199,000+33.2%$379/sqft |
Source:  OneKey® MLS as distributed by MLS GRID #1055732 Report a problem OneKey® MLS as distributed by MLS GRID #1055732 Report a problem | ||
| 9/19/2022 | Listing removed | -- |
Source: OneKey® MLS as distributed by MLS GRID #H6188155 Report a problem | ||
| 5/31/2022 | Listed for sale | $899,900+52.8%$285/sqft |
Source: OneKey® MLS as distributed by MLS GRID #H6188155 Report a problem | ||
| 2/10/2014 | Sold | $589,000$186/sqft |
Source: Agent Provided Report a problem | ||
Public tax history
| Year | Property taxes | Tax assessment |
|---|---|---|
| 2025 | -- | $11,250 |
| 2024 | -- | $11,250 |
| 2023 | -- | $11,250 |
| 2022 | -- | $11,250 |
| 2021 | -- | $11,250 |
| 2020 | -- | $11,250 |
| 2019 | -- | $11,250 |
| 2018 | -- | $11,250 |
| 2017 | -- | $11,250 |
| 2016 | -- | $11,250 |
| 2015 | -- | $11,250 |
| 2014 | -- | $11,250 |
| 2013 | -- | $11,250 |
| 2012 | -- | $11,250 |
| 2011 | -- | $11,250 |
| 2010 | -- | $11,250 |
| 2009 | -- | $11,250 |
| 2008 | -- | $11,250 |
| 2007 | -- | $11,250 |
Find assessor info on the county website
Monthly payment
Climate risks
Neighborhood: 10595
Nearby schools
Schools provided by the listing agent
- Elementary: Virginia Road Elementary School
- Middle: Valhalla Middle School
- High: Valhalla High School
Source: OneKey® MLS as distributed by MLS GRID. This data may not be complete. We recommend contacting the local school district to confirm school assignments for this home.
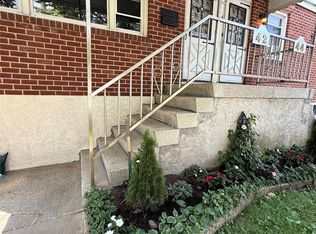
Similar homes
- $1,199,9993 bd2 ba2.9k sqft72 Eastview Drive, Valhalla, NY 10595For Sale
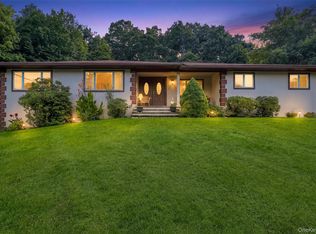
 MLS ID #1045466, Michael E. LaMorte, Listing by: eXp Realty. OneKey® MLS as distributed by MLS GRID
 - $1,095,0003 bd4 ba2.9k sqft38 Westerly Lane, Thornwood, NY 10594For Sale
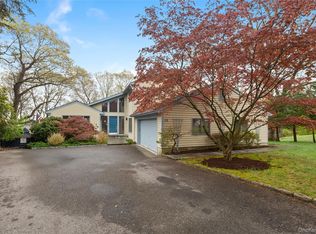 MLS ID #1008267, Danielle Hoke, Listing by: eXp Realty. OneKey® MLS as distributed by MLS GRID
 - $1,399,0005 bd4 ba4.4k sqft48 Westchester View Lane, White Plains, NY 10607For Sale
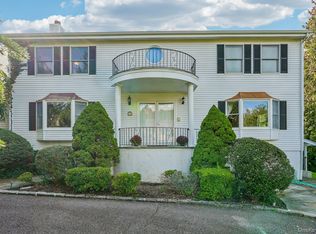 MLS ID #1047906, Lizette Sinhart, Listing by: Christie's Int. Real Estate. OneKey® MLS as distributed by MLS GRID
 - $1,190,0004 bd3 ba3.7k sqft176 Route 118, Yorktown Heights, NY 10598For Sale
 MLS ID #1000328, Ann C. Larkin, Listing by: BHHS River Towns Real Estate. OneKey® MLS as distributed by MLS GRID
 - $1,250,0005 bd3 ba2.7k sqft5 Woodland Place, White Plains, NY 10606For SaleMLS ID #1041701, Donna Materasso, Listing by: ERA Insite Realty Services. OneKey® MLS as distributed by MLS GRID
- $1,250,0006 bd4 ba3.4k sqft235 Bronx River Road, Yonkers, NY 10704For SaleMLS ID #1055638, Alexandra L. Fischer, Listing by: Keller Williams Realty Group. OneKey® MLS as distributed by MLS GRID
- $749,0003 bd1 ba2.1k sqft23 Howard Avenue, Valhalla, NY 10595For SaleMLS ID #1049691, Joseph Iannibelli, Listing by: Keller Williams NY Realty. OneKey® MLS as distributed by MLS GRID
- $1,049,0004 bd2 ba1.6k sqft295 Columbus Avenue, West Harrison, NY 10604For SaleMLS ID #1053930, Christine Ricci, Listing by: Real Broker NY LLC. OneKey® MLS as distributed by MLS GRID
- $1,200,0004 bd3 ba2.8k sqft99 Skyview Lane, New Rochelle, NY 10804For SaleMLS ID #1039982, Amanda Saraceno, Listing by: Keller Williams Realty Group. OneKey® MLS as distributed by MLS GRID
- $999,0005 bd2 ba2.7k sqft24 Old Knollwood Road, White Plains, NY 10607For SaleMLS ID #1036297, Debra Tricarico, Listing by: Houlihan Lawrence Inc.. OneKey® MLS as distributed by MLS GRID
- $850,0006 bd3 ba2.3k sqft153 S Pascack Road, Nanuet, NY 10954For SaleMLS ID #964821, Moshe Y. Karniol, Listing by: Nationwide Houses LLC. OneKey® MLS as distributed by MLS GRID
- $975,0004 bd2 ba2.2k sqft410 S Chelsea Road, White Plains, NY 10603For SaleMLS ID #1044837, Pearlita Davis, Listing by: Howard Hanna Rand Realty. OneKey® MLS as distributed by MLS GRID
- $1,100,0004 bd3 ba3.8k sqft4 Sugar Hollow Court, Katonah, NY 10536For SaleMLS ID #1041093, Tracy Cunniff, Listing by: Houlihan Lawrence Inc.. OneKey® MLS as distributed by MLS GRID
- $1,225,0005 bd3 ba2.2k sqft24 Downing Avenue, Sea Cliff, NY 11579For SaleMLS ID #1058156, Vivian Parisi CBR, Listing by: Daniel Gale Sothebys Intl Rlty. OneKey® MLS as distributed by MLS GRID
- $859,9003 bd3 ba2k sqft986 Cliff Avenue, Yorktown Heights, NY 10598For SaleMLS ID #1057660, Robert D. Mulvey III, Listing by: William Raveis Real Estate. OneKey® MLS as distributed by MLS GRID
- $1,225,0005 bd4 ba3.1k sqft5 Zeck Court, Suffern, NY 10901For SaleMLS ID #1021410, Lonna H Ralbag, Listing by: Rodeo Realty Inc. OneKey® MLS as distributed by MLS GRID
- $950,0004 bd2 ba2.2k sqft208 Woodhampton Drive, White Plains, NY 10603For SaleMLS ID #1027547, Pearlita Davis, Listing by: Howard Hanna Rand Realty. OneKey® MLS as distributed by MLS GRID
- $975,0005 bd4 ba3.4k sqft2930 Gomer Street, Yorktown Heights, NY 10598For SaleMLS ID #1051320, Annette M. Cicinelli, Listing by: Keller Williams Realty Partner. OneKey® MLS as distributed by MLS GRID
- $1,299,9984 bd3 ba2.6k sqft92 Scotland Hill Road, Chestnut Ridge, NY 10977For SaleMLS ID #987963, Anthony Marion, Listing by: Howard Hanna Rand Realty. OneKey® MLS as distributed by MLS GRID
