Priced under $400K! Buy with confidence - this home comes with a pre-listing home inspection and a one-year home warranty included! Modern Farmhouse-style home on a corner lot in Lake Monticello, just a quick walk to Beach 4! This spacious two-story home offers 3 BR 2 Full baths, flexible living spaces, and wonderful areas for entertaining. Step from the welcoming front porch into the light-filled great room featuring skylights, vaulted ceiling, and cozy wood-burning stove. The updated galley kitchen shines with granite countertops, newer flooring, upgraded appliances, and breakfast bar. Step outside to the expansive deck, perfect for relaxing, dining, and entertaining. A main-level bedroom and full bath provide flexibility for guests, while an additional flex room is ideal for an office, studio, or workout space. Upstairs, the spacious primary suite features an impressive walk-in closet and private bath. A versatile loft, third bedroom/flex space, and dedicated laundry room complete the second level. The large paved side-entry driveway leads to the garage with workshop and additional storage. With stylish updates, a flexible floor plan, level corner lot, generous outdoor living space & convenient location near Beach 4.
Active
$387,000
3 Maplevale Dr, Palmyra, VA 22963
3beds
1,782sqft
Single Family Residence
Built in 1982
0.38 Acres Lot
$381,300 Zestimate®
$217/sqft
$125/mo HOA
What's special
Private bathLarge paved side-entry drivewayVersatile loftFlexible floor planLight-filled great roomFlexible living spacesGranite countertops
- 70 days
- 191
- 12
Zillow last checked:
Listing updated:
Listed by:
PEGGY SHANKLIN 434-962-2762,
LONG & FOSTER - LAKE MONTICELLO 434-589-7653
Source: CAAR,MLS#: 680902 Originating MLS: Charlottesville Area Association of Realtors
Facts & features
Interior
Bedrooms & bathrooms
- Bedrooms: 3
- Bathrooms: 2
- Full bathrooms: 2
- Main level bathrooms: 1
- Main level bedrooms: 2
Rooms
- Room types: Bathroom, Bedroom, Dining Room, Full Bath, Kitchen, Laundry, Loft, Living Room
Primary bedroom
- Level: Second
Bedroom
- Level: First
Bedroom
- Level: Second
Primary bathroom
- Level: Second
Bathroom
- Level: First
Dining room
- Level: Third
Kitchen
- Level: First
Laundry
- Level: Second
Living room
- Level: First
Loft
- Level: Second
Heating
- Central, Heat Pump
Cooling
- Central Air, Heat Pump
Appliances
- Included: Dryer, Washer
- Laundry: Washer Hookup, Dryer Hookup
Features
- Skylights, Walk-In Closet(s), Loft
- Flooring: Carpet
- Windows: Skylight(s)
- Basement: Crawl Space
Interior area
- Total structure area: 2,302
- Total interior livable area: 1,782 sqft
- Finished area above ground: 1,782
- Finished area below ground: 0
Video & virtual tour
Property
Parking
- Total spaces: 2
- Parking features: Attached, Garage
- Attached garage spaces: 2
Features
- Levels: One and One Half
- Stories: 1.5
- Pool features: None, Association
Lot
- Size: 0.38 Acres
Details
- Parcel number: INST 230000705 NAHOR8 LOT 376 16,366 SF
- Zoning description: R-1 Residential
Construction
Type & style
- Home type: SingleFamily
- Property subtype: Single Family Residence
Materials
- Cedar, Stick Built
- Foundation: Block
- Roof: Composition,Shingle
Condition
- New construction: No
- Year built: 1982
Utilities & green energy
- Sewer: Public Sewer
- Water: Public
- Utilities for property: Cable Available
Community & HOA
Community
- Features: Dock, Gated
- Security: Gated Community, Smoke Detector(s)
- Subdivision: LAKE MONTICELLO
HOA
- Has HOA: Yes
- Amenities included: Basketball Court, Boat Dock, Boat Ramp, Clubhouse, Golf Course, Meeting Room, Meeting/Banquet/Party Room, Picnic Area, Playground, Pool, Tennis Court(s), Trail(s), Water, Beach Rights
- Services included: Boat Ramp, Playground, Road Maintenance, Snow Removal, Security, Trash
- HOA fee: $1,494 annually
Location
- Region: Palmyra
Financial & listing details
- Price per square foot: $217/sqft
- Tax assessed value: $324,200
- Annual tax amount: $2,431
- Date on market: 8/20/2026
- Cumulative days on market: 68 days
Estimated market value
$381,300
$362,000 - $400,000
$2,252/mo
Price history
| Date | Event | Price |
|---|---|---|
| 8/22/2026 | Listed for sale | $387,000+10.6%$217/sqft |
Source:  CAAR #680902 Report a problem | ||
| 3/21/2023 | Sold | $350,000$196/sqft |
Source: Public Record Report a problem | ||
| 2/26/2023 | Pending sale | $350,000$196/sqft |
Source: CAAR #638531 Report a problem | ||
| 2/23/2023 | Listed for sale | $350,000+0.3%$196/sqft |
Source: CAAR #638531 Report a problem | ||
| 11/9/2022 | Listing removed | -- |
Source:  Long & Foster Broker Feed Report a problem | ||
| 10/15/2022 | Price change | $349,000-7.9%$196/sqft |
Source: CAAR #634879 Report a problem | ||
| 10/11/2022 | Price change | $379,000-1.6%$213/sqft |
Source: CAAR #634879 Report a problem | ||
| 10/7/2022 | Price change | $385,000-3.8%$216/sqft |
Source: CAAR #634879 Report a problem | ||
| 9/22/2022 | Listed for sale | $400,000+45.5%$224/sqft |
Source: CAAR #634879 Report a problem | ||
| 9/23/2021 | Sold | $275,000+3.8%$154/sqft |
Source: Public Record Report a problem | ||
| 9/4/2021 | Pending sale | $264,900$149/sqft |
Source: Long & Foster Broker Feed #621698 Report a problem | ||
| 9/1/2021 | Listed for sale | $264,900$149/sqft |
Source: Long & Foster Broker Feed #621698 Report a problem | ||
Public tax history
| Year | Property taxes | Tax assessment |
|---|---|---|
| 2025 | $2,432 +21% | $324,200 +36.2% |
| 2024 | $2,009 | $238,000 |
| 2023 | $2,009 | $238,000 +15.6% |
| 2022 | -- | $205,800 |
| 2021 | -- | $205,800 |
| 2020 | -- | $205,800 +11.8% |
| 2018 | $1,543 | $184,100 |
| 2017 | $1,543 | $184,100 +2.4% |
| 2016 | $1,543 | $179,700 |
| 2015 | $1,543 +10.7% | $179,700 +2.5% |
| 2014 | $1,394 -7.5% | $175,300 |
| 2013 | $1,506 | $175,300 -33.6% |
| 2012 | -- | $264,200 |
| 2011 | $1,427 | $264,200 |
| 2010 | -- | $264,200 |
| 2009 | -- | $264,200 |
| 2008 | -- | $264,200 |
| 2007 | -- | $264,200 +38.4% |
| 2006 | -- | $190,900 |
| 2005 | -- | $190,900 +46.6% |
| 2004 | -- | $130,200 |
| 2003 | -- | $130,200 |
| 2002 | -- | $130,200 +33.5% |
| 2001 | $692 | $97,500 |
Find assessor info on the county website
Monthly payment
Est. payment
Payment breakdown
Explore the cost of this home by adjusting the details. Changes won't be saved.Climate risks
Neighborhood: 22963
Nearby schools
Schools provided by the listing agent
- Elementary: Carysbrook
- Middle: Fluvanna
- High: Fluvanna
Source: CAAR. This data may not be complete. We recommend contacting the local school district to confirm school assignments for this home.


Similar homes
- $375,0003 bd2 ba1.4k sqft32 Woodlawn Dr, Palmyra, VA 22963For Sale
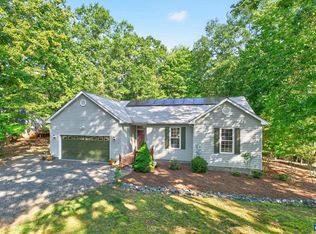
 MLS ID #682004, DANIEL BARBER, MONTICELLO COUNTRY REALTY, LLC. CAAR
- $399,0004 bd3 ba2.1k sqft35 Woodlawn Dr, Palmyra, VA 22963For Sale
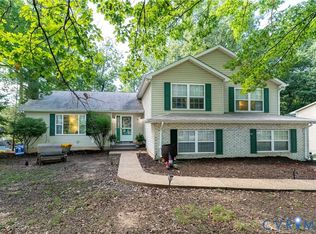 MLS ID #2621736, Kristel Harris, EXP Realty LLC. CVRMLS
- $340,0003 bd2 ba2k sqft18 Cliftwood Rd, Palmyra, VA 22963For Sale
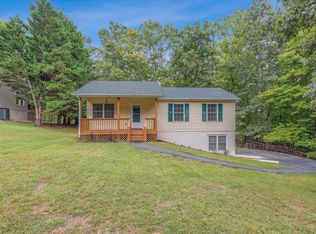 MLS ID #682452, JOSHUA WHITE, STORY HOUSE REAL ESTATE. CAAR
- $385,0003 bd2 ba1.7k sqft5 Briarwood Rd, Palmyra, VA 22963For Sale
 MLS ID #679579, HELEN ASCOLI, NEST REALTY GROUP. CAAR
- $328,0003 bd2 ba1.3k sqft3 Timberlake Ter, Palmyra, VA 22963For SaleMLS ID #683449, TRISTAN COBARRUBIAS, HOWARD HANNA ROY WHEELER REALTY CO.- CHARLOTTESVILLE. CAAR
- $344,9003 bd2 ba1.8k sqft3325 Thomas Jefferson Pkwy, Palmyra, VA 22963For SaleMLS ID #683402, GEORGE ROSARIO, AKARION REALTY. CAAR
- $375,0004 bd3 ba2k sqft3 Roadview Ter, Palmyra, VA 22963For SaleMLS ID #682063, THOMAS WARREN, KEETON & CO REAL ESTATE. CAAR
- $375,0003 bd3 ba2.3k sqft29 Marwood Dr, Palmyra, VA 22963For SaleMLS ID #679604, YVETTE OKROS, LAUREL OAK PROPERTY MANAGEMENT, LLC. CAAR
- $376,9003 bd2 ba1.9k sqft22 Begum Rd, Palmyra, VA 22963For SaleMLS ID #678730, JEN SAMPLE, LONG & FOSTER - LAKE MONTICELLO. CAAR
- $359,9003 bd3 ba1.5k sqft10 Zephyr Rd, Palmyra, VA 22963For SaleMLS ID #675911, TAYLOR COLLIER, FREEDOM REALTY GROUP LLC. CAAR
- $370,9003 bd2 ba1.6k sqft37 Laguna Rd, Palmyra, VA 22963For SaleMLS ID #675645, IRIS HELFRICH, MONTICELLO COUNTRY REALTY, LLC. CAAR
- $369,9003 bd2 ba1.7k sqft28 Out Of Bounds Rd, Palmyra, VA 22963For SaleMLS ID #680056, THE GUNNELS GROUP, LONG & FOSTER - LAKE MONTICELLO. CAAR
- $415,0003 bd3 ba1.4k sqft38 Dogleg Rd, Palmyra, VA 22963For SaleMLS ID #682698, DIANE MILLER, LONG & FOSTER - LAKE MONTICELLO. CAAR
- $345,0003 bd3 ba1.6k sqft45 Amethyst Rd, Palmyra, VA 22963For SaleMLS ID #679548, MICHAEL DAVIS, DOGWOOD REALTY GROUP LLC. CAAR
- $389,9003 bd3 ba2.2k sqft1138 Thomas Jefferson Pkwy, Palmyra, VA 22963For SaleMLS ID #683266, DOUG WOOD, SLOAN MANIS REAL ESTATE. CAAR
- $384,9003 bd3 ba1.8k sqft26 E Point Rd, Palmyra, VA 22963For SaleMLS ID #681284, RACHEL BURNS, RE/MAX REALTY SPECIALISTS-CHARLOTTESVILLE. CAAR
