Welcome home to this sturdy and efficient 70's classic nestled in a vintage neighborhood in Freeville, New York, where spacious country living meets old-school community charm. The peaceful, quiet streets are perfectly designed for outdoor play, afternoon bike rides, and evening strolls, offering a safe and nostalgic atmosphere you rarely find today. Inside, a smart and partially open floor plan seamlessly connects your main living spaces, creating a cozy, inviting environment for daily living. High-efficiency, newly installed windows let in all the natural light, while brand-new insulation ensures maximum comfort and energy efficiency during Upstate winters. The home features four generously sized bedrooms with ample closet space, accompanied by two full bathrooms designed for comfort and functionality. Downstairs, the finished basement dramatically expands your usable square footage, offering a highly versatile environment perfect for a home theater, recreation room, or private gym. This lower level also includes a dedicated laundry area and excellent additional storage options. Practicality dominates with an attached garage that keeps your vehicles protected from upstate winters and provides direct, hassle-free entry into the home. Outside, the property rests on a generous 3/4 acre lot, offering a private yard space ideal for gardening, weekend bonfires, or dining under the stars. Positioned to capture sunset views, this home provides a familiar vibe in a solid package and is just minutes from Dryden schools, local nature trails, and a short commute to Cornell University, downtown Ithaca, and Cortland.
Under contract
Price increase: $32K (6/12)
$287,000
3 Meadow Dr, Freeville, NY 13068
4beds
2,168sqft
Single Family Residence
Built in 1974
0.7 Acres Lot
$289,000 Zestimate®
$132/sqft
$-- HOA
What's special
Four generously sized bedroomsBrand-new insulationDedicated laundry areaHigh-efficiency newly installed windowsPeaceful quiet streetsAmple closet spaceExcellent additional storage options
- 50 days |
- 48 |
- 0 |
Zillow last checked:
Listing updated:
Listed by:
Warren Real Estate of Ithaca Inc. (Downtown) 607-257-0666,
Melynda L Johnson-Wissar 315-729-5072
Source: NYSAMLSs,MLS#: R1686947 Originating MLS: Ithaca Board of Realtors
Originating MLS: Ithaca Board of RealtorsFacts & features
Interior
Bedrooms & bathrooms
- Bedrooms: 4
- Bathrooms: 2
- Full bathrooms: 2
- Main level bathrooms: 1
Bedroom 1
- Level: Second
- Dimensions: 15.00 x 20.00
Bedroom 2
- Level: Second
- Dimensions: 12.00 x 16.00
Bedroom 3
- Level: Second
- Dimensions: 11.00 x 12.00
Bedroom 4
- Level: Second
- Dimensions: 10.00 x 14.00
Dining room
- Level: First
- Dimensions: 10.00 x 8.00
Foyer
- Level: First
- Dimensions: 11.00 x 9.00
Kitchen
- Level: First
- Dimensions: 10.00 x 16.00
Living room
- Level: First
- Dimensions: 17.00 x 14.00
Other
- Level: First
- Dimensions: 21.00 x 14.00
Other
- Level: Second
- Dimensions: 5.00 x 9.00
Heating
- Electric, Heat Pump, Baseboard
Cooling
- Heat Pump
Appliances
- Included: Electric Oven, Electric Range, Electric Water Heater, Water Softener Owned
- Laundry: In Basement
Features
- Entrance Foyer, Eat-in Kitchen, Home Office, Sliding Glass Door(s), Storage
- Flooring: Hardwood, Laminate, Varies, Vinyl
- Doors: Sliding Doors
- Basement: Partial,Partially Finished,Sump Pump
- Has fireplace: No
Interior area
- Total structure area: 2,168
- Total interior livable area: 2,168 sqft
Video & virtual tour
Property
Parking
- Total spaces: 1
- Parking features: Attached, Garage, Garage Door Opener, Other
- Attached garage spaces: 1
Features
- Levels: Two
- Stories: 2
- Patio & porch: Deck
- Exterior features: Awning(s), Blacktop Driveway, Deck, Private Yard, See Remarks
Lot
- Size: 0.7 Acres
- Dimensions: 135 x 232
- Features: Cul-De-Sac, Near Public Transit, Rectangular, Rectangular Lot, Residential Lot
Details
- Additional structures: Shed(s), Storage
- Parcel number: 50248902700100020040000000
- Special conditions: Standard
Construction
Type & style
- Home type: SingleFamily
- Architectural style: Two Story
- Property subtype: Single Family Residence
Materials
- Attic/Crawl Hatchway(s) Insulated, Blown-In Insulation, Vinyl Siding, PEX Plumbing
- Foundation: Block
Condition
- Resale
- Year built: 1974
Utilities & green energy
- Sewer: Septic Tank
- Water: Well
- Utilities for property: Cable Available, Electricity Connected, High Speed Internet Available
Green energy
- Energy efficient items: HVAC, Windows
Community & HOA
Community
- Features: Trails/Paths
- Security: Radon Mitigation System
Location
- Region: Freeville
Financial & listing details
- Price per square foot: $132/sqft
- Tax assessed value: $265,000
- Annual tax amount: $7,894
- Date on market: 6/12/2026
- Cumulative days on market: 51 days
- Listing terms: Cash,Conventional,FHA,USDA Loan,VA Loan
Estimated market value
$289,000
$275,000 - $303,000
$2,489/mo
Price history
| Date | Event | Price |
|---|---|---|
| 6/25/2026 | Contingent | $287,000$132/sqft |
Source:  NYSAMLSs #R1686947 Report a problem NYSAMLSs #R1686947 Report a problem | ||
| 6/12/2026 | Price change | $287,000+12.5%$132/sqft |
Source: NYSAMLSs #R1686947 Report a problem | ||
| 6/13/2022 | Pending sale | $255,000+2.8%$118/sqft |
Source:  ITMLS #406097 Report a problem ITMLS #406097 Report a problem | ||
| 6/9/2022 | Sold | $248,000-2.7%$114/sqft |
Source: NYSAMLSs #IB406097 Report a problem | ||
| 3/17/2022 | Contingent | $255,000$118/sqft |
Source: ITMLS #406097 Report a problem | ||
| 3/2/2022 | Listed for sale | $255,000+168.8%$118/sqft |
Source: ITMLS #406097 Report a problem | ||
| 9/20/2001 | Sold | $94,860+53%$44/sqft |
Source: Public Record Report a problem | ||
| 6/30/1994 | Sold | $62,000$29/sqft |
Source: Public Record Report a problem | ||
Public tax history
| Year | Property taxes | Tax assessment |
|---|---|---|
| 2025 | -- | $265,000 |
| 2024 | -- | $265,000 +8.2% |
| 2023 | -- | $245,000 +29.6% |
| 2022 | -- | $189,000 +5% |
| 2021 | -- | $180,000 |
| 2020 | -- | $180,000 |
| 2019 | -- | $180,000 +5.9% |
| 2018 | -- | $170,000 |
| 2017 | $4,865 | $170,000 |
| 2016 | -- | $170,000 +7.6% |
| 2015 | -- | $158,000 |
| 2014 | -- | $158,000 |
| 2013 | -- | $158,000 |
| 2012 | -- | $158,000 |
| 2011 | -- | $158,000 |
| 2010 | -- | $158,000 |
| 2009 | -- | $158,000 +1.9% |
| 2008 | -- | $155,000 +33.6% |
| 2007 | -- | $116,000 |
| 2006 | -- | $116,000 |
| 2005 | -- | $116,000 +5.5% |
| 2004 | -- | $110,000 +10% |
| 2003 | -- | $100,000 +11.1% |
| 2002 | -- | $90,000 |
| 2001 | -- | $90,000 |
| 2000 | -- | $90,000 |
Find assessor info on the county website
Monthly payment
Climate risks
Neighborhood: 13068
Nearby schools
GreatSchools rating
- 4/10Cassavant Elementary SchoolGrades: K-3Distance: 2.4 mi
- 5/10Dryden Middle SchoolGrades: 6-8Distance: 1.7 mi
- 6/10Dryden High SchoolGrades: 9-12Distance: 1.7 mi
Schools provided by the listing agent
- Elementary: Dryden Elementary
- District: Dryden
Source: NYSAMLSs. This data may not be complete. We recommend contacting the local school district to confirm school assignments for this home.
- $274,2003 bd2 ba1.2k sqft5 Meadow Dr, Freeville, NY 13068Off Market
- $283,8003 bd2 ba1.4k sqft1 Leisure Ln, Freeville, NY 13068Off Market
- $317,3004 bd2 ba1.9k sqft2 Meadow Dr, Freeville, NY 13068Off Market

- $298,6003 bd2 ba1.7k sqft7 Meadow Dr, Freeville, NY 13068Off Market
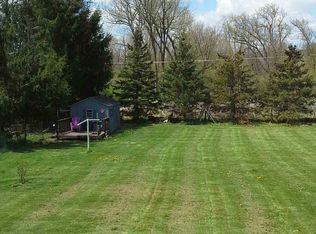
- $168,0003 bd2 ba1.6k sqft4 Meadow Dr, Freeville, NY 13068Sold
- $325,4003 bd2 ba1.6k sqft6 Leisure Ln, Freeville, NY 13068Off Market
- $321,9003 bd3 ba2k sqft4 Leisure Ln, Freeville, NY 13068Off Market
- $287,0003 bd2 ba1k sqft9 Meadow Dr, Freeville, NY 13068Off Market
A local agent can set up tours, give advice and negotiate with sellers.
Similar homes
- $274,9003 bd2 ba1.9k sqft27 Main St, Freeville, NY 13068For Sale
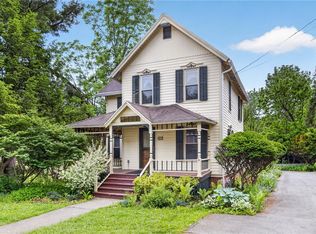
 MLS ID #R1668721, Carol Bushberg, Listing by: Warren Real Estate of Ithaca Inc. (Downtown). NYSAMLSs
 - $289,0004 bd2 ba1.6k sqft3303 Gracie Rd, Cortland, NY 13045For Sale
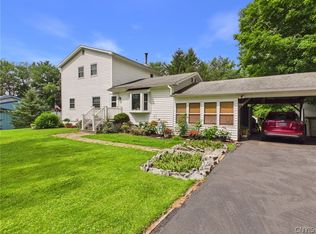 MLS ID #S1701782, Shuryl Menapace, Listing by: Berkshire Hathaway HomeServices Heritage Realty. NYSAMLSs
 - $299,4004 bd2 ba2k sqft10 Greystone Dr, Dryden, NY 13053For Sale
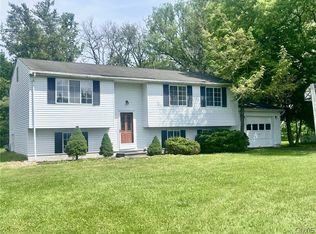 MLS ID #S1689979, Jerry Hartnett, Listing by: Hartnett Realty Solutions. NYSAMLSs
 - $310,0004 bd2 ba1.4k sqft2065 Ellis Hollow Rd, Ithaca, NY 14850For Sale
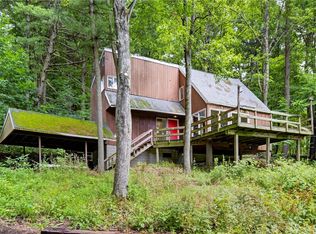 MLS ID #R1701225, David A Barken, Listing by: Howard Hanna S Tier Inc. NYSAMLSs
 - $295,0003 bd3 ba1.9k sqft407 State Route 41a, Homer, NY 13077For SaleMLS ID #S1701144, Nicole McRae, Listing by: Yaman Real Estate. NYSAMLSs
- $325,0003 bd2 ba2.2k sqft491 Peruville Rd, Groton, NY 13073For SaleMLS ID #R1691562, Katherine Burke, Listing by: Howard Hanna S Tier Inc. NYSAMLSs
- $324,9003 bd3 ba1.6k sqft30 Ferguson Rd, Dryden, NY 13053For SaleMLS ID #S1697666, Kristopher Buchan, Listing by: Tompkins Cortland Real Estate. NYSAMLSs
- $299,9004 bd3 ba1.6k sqft365 State Route 38, Dryden, NY 13053For SaleMLS ID #R1679429, Kayla Lane, Listing by: Dryden Realty. NYSAMLSs
- $295,0004 bd2 ba1.3k sqft13822 State Route 38, Richford, NY 13835For SaleMLS ID #R1700123, Jennifer Fenner, Listing by: Dryden Realty. NYSAMLSs
- $289,9004 bd1 ba1.7k sqft2360 Bear Swamp Rd, Moravia, NY 13118For SaleMLS ID #R1690676, Nathan W. Krause, Listing by: Berkshire Hathaway HomeServices CNY Realty. NYSAMLSs
- $365,0003 bd3 ba2k sqft4 Wellsley Dr, Dryden, NY 13053For SaleMLS ID #R1695869, Theodore Skibinski, Listing by: Berkshire Hathaway HomeServices Heritage Realty. NYSAMLSs
- $394,0005 bd2 ba2k sqft668 Sovocool Hill Rd, Groton, NY 13073For SaleMLS ID #R1667442, Jordan Jacobsen, Listing by: Warren Real Estate of Ithaca Inc.. NYSAMLSs
- $279,9006 bd3 ba2.4k sqft2 S Fulton St #2, Homer, NY 13077For SaleMLS ID #S1700441, Timothy Alger, Listing by: Yaman Real Estate. NYSAMLSs
- $322,0004 bd2 ba2k sqft972 Dryden Rd, Ithaca, NY 14850For SaleMLS ID #R1692794, Kristin Ahlness, Listing by: Howard Hanna S Tier Inc. NYSAMLSs
- $295,0002 bd2 ba1.1k sqft1120 Coddington Rd, Ithaca, NY 14850For SaleMLS ID #R1693264, Hickory O'Brien Lee, Listing by: Warren Real Estate of Ithaca Inc.. NYSAMLSs
- $358,0003 bd2 ba1.4k sqft14 Sobers Rd, Groton, NY 13073For SaleMLS ID #R1688433, Cierra Cain, Listing by: Warren Real Estate of Ithaca Inc.. NYSAMLSs
- $264,9003 bd2 ba1.6k sqft197 Cayuga St, Groton, NY 13073For SaleMLS ID #S1692344, John Aspinwall, Listing by: Hage Real Estate. NYSAMLSs
- $255,0004 bd2 ba2.3k sqft183 Jewett Hill Rd, Berkshire, NY 13736For SaleMLS ID #R1695277, Colleen Dobbins Cowan, Listing by: Warren Real Estate of Ithaca Inc.. NYSAMLSs
- $339,0003 bd2 ba1.7k sqft4340 Kinney Gulf Rd, Cortland, NY 13045For SaleMLS ID #S1700442, Karina Murphy, Listing by: Yaman Real Estate. NYSAMLSs
- $299,9004 bd2 ba2.9k sqft395 State Route 38, Harford, NY 13784For SaleMLS ID #S1650451, Tara Wetherell, Listing by: Hage Real Estate. NYSAMLSs
