Charming Brick Colonial in Harford, NY.
Step back in time with this beautifully preserved brick Colonial built in 1820, showcasing the timeless craftsmanship and architectural detail of a bygone era. From the original door hardware and rich woodwork to the gleaming hardwood floors, this home radiates warmth and historic charm throughout.
The formal living room is highlighted by crown molding above the full-length windows, filling the space with natural light and classic elegance. The home blends its historic character with modern updates, including a new metal roof, updated downstairs bathroom, and a large screened-in porch perfect for summer evenings or morning coffee. A large covered front porch extends the full length of the house, offering an inviting space to relax and take in the views.
Upstairs, the primary bedroom suite includes a private office and its own private master bathroom, creating a quiet and comfortable retreat.
Outside, you’ll find a large, oversized two-car barn with a loft, ideal for storage, a workshop, or creative space. Conveniently located in the heart of Harford, this stately property offers the perfect blend of historic character and modern comfort, just minutes from Cortland and Dryden.
Active
Price cut: $6K (6/24)
$299,900
395 State Route 38, Harford, NY 13784
4beds
2,958sqft
Single Family Residence
Built in 1820
0.4 Acres Lot
$-- Zestimate®
$101/sqft
$-- HOA
What's special
- 262 days |
- 563 |
- 48 |
Zillow last checked:
Listing updated:
Listed by:
Hage Real Estate 607-753-6766,
Tara Wetherell 704.241.8799
Source: NYSAMLSs,MLS#: S1650451 Originating MLS: Cortland
Originating MLS: CortlandFacts & features
Interior
Bedrooms & bathrooms
- Bedrooms: 4
- Bathrooms: 2
- Full bathrooms: 2
- Main level bathrooms: 1
Heating
- Oil, Forced Air
Appliances
- Included: Exhaust Fan, Gas Oven, Gas Range, Oil Water Heater, Refrigerator, Range Hood
- Laundry: Main Level
Features
- Separate/Formal Dining Room, Entrance Foyer, Home Office, Natural Woodwork, Bath in Primary Bedroom, Workshop
- Flooring: Hardwood, Varies
- Basement: Crawl Space,Partial
- Has fireplace: No
Interior area
- Total structure area: 2,958
- Total interior livable area: 2,958 sqft
Video & virtual tour
Property
Parking
- Total spaces: 2
- Parking features: Detached, Garage, Garage Door Opener
- Garage spaces: 2
Features
- Levels: Two
- Stories: 2
- Patio & porch: Covered, Porch, Screened
- Exterior features: Gravel Driveway, Porch
Lot
- Size: 0.4 Acres
- Dimensions: 84 x 206
- Features: Irregular Lot
Details
- Additional structures: Barn(s), Outbuilding
- Parcel number: 11280016201100020030000000
- Special conditions: Trust
Construction
Type & style
- Home type: SingleFamily
- Architectural style: Colonial
- Property subtype: Single Family Residence
Materials
- Brick
- Foundation: Stone
- Roof: Metal
Condition
- Resale
- Year built: 1820
Utilities & green energy
- Sewer: Septic Tank
- Water: Well
- Utilities for property: Cable Available, Electricity Available, Electricity Connected, High Speed Internet Available
Community & HOA
Community
- Subdivision: Griffin Prop
Location
- Region: Harford
Financial & listing details
- Price per square foot: $101/sqft
- Tax assessed value: $143,000
- Annual tax amount: $5,000
- Date on market: 11/13/2025
- Cumulative days on market: 261 days
- Listing terms: Cash,Conventional,FHA

Tara Wetherell
(704) 241-8799
By pressing Contact Agent, you agree that the real estate professional identified above may call/text you about your search, which may involve use of automated means and pre-recorded/artificial voices. You don't need to consent as a condition of buying any property, goods, or services. Message/data rates may apply. You also agree to our Terms of Use. Zillow does not endorse any real estate professionals. We may share information about your recent and future site activity with your agent to help them understand what you're looking for in a home.
Estimated market value
Not available
Estimated sales range
Not available
Not available
Price history
| Date | Event | Price |
|---|---|---|
| 6/24/2026 | Price change | $299,900-2%$101/sqft |
Source:  NYSAMLSs #S1650451 Report a problem NYSAMLSs #S1650451 Report a problem | ||
| 4/26/2026 | Price change | $305,900-1.3%$103/sqft |
Source: NYSAMLSs #S1650451 Report a problem | ||
| 4/3/2026 | Price change | $309,900-1.6%$105/sqft |
Source: NYSAMLSs #S1650451 Report a problem | ||
| 3/14/2026 | Price change | $314,900-1.6%$106/sqft |
Source: NYSAMLSs #S1650451 Report a problem | ||
| 2/1/2026 | Price change | $319,900-1.5%$108/sqft |
Source: NYSAMLSs #S1650451 Report a problem | ||
| 11/13/2025 | Price change | $324,900-8.7%$110/sqft |
Source: NYSAMLSs #S1650451 Report a problem | ||
| 6/17/2024 | Price change | $356,000-2.7%$120/sqft |
Source:  ITMLS #R1538246 Report a problem ITMLS #R1538246 Report a problem | ||
| 5/14/2024 | Listed for sale | $366,000$124/sqft |
Source: ITMLS #R1538246 Report a problem | ||
Public tax history
Tax history is unavailable.
Monthly payment
Climate risks
Neighborhood: 13784
Nearby schools
GreatSchools rating
- 4/10Dryden Elementary SchoolGrades: PK-5Distance: 5.4 mi
- 5/10Dryden Middle SchoolGrades: 6-8Distance: 6.6 mi
- 6/10Dryden High SchoolGrades: 9-12Distance: 6.6 mi
Schools provided by the listing agent
- District: Dryden
Source: NYSAMLSs. This data may not be complete. We recommend contacting the local school district to confirm school assignments for this home.
- $195,1003 bd1 ba2.9k sqft395 Route 38, Harford, NY 13784Off Market
- $126,4373 bd1 ba3.3k sqft395 Route 38, Harford, NY 13784Off Market
- $1,579-- bd-- ba-- sqft395 Route 38, Harford, NY 13784Off Market
- $148,6004 bd2 ba1.9k sqft387 Route 38, Harford, NY 13784Off Market
- $234,4003 bd2 ba2.5k sqft397 State Route 38, Harford, NY 13784Off Market
- $146,3003 bd1 ba1.5k sqft383 State Route 38, Harford, NY 13784Off Market
- $217,3003 bd1 ba1.2k sqft393 State Route 38, Dryden, NY 13053Off Market
- $299,0008 bd5 ba2.8k sqft380 Route 38, Harford, NY 13784For Sale
Similar homes
- $299,9004 bd3 ba1.6k sqft365 State Route 38, Dryden, NY 13053For Sale
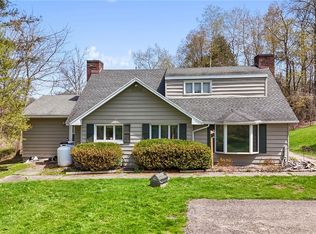
 MLS ID #R1679429, Kayla Lane, Listing by: Dryden Realty. NYSAMLSs
 - $289,0004 bd2 ba1.6k sqft3303 Gracie Rd, Cortland, NY 13045For Sale
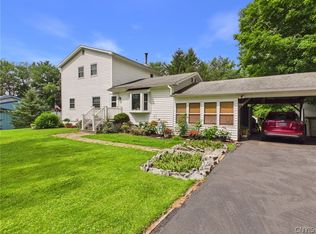 MLS ID #S1701782, Shuryl Menapace, Listing by: Berkshire Hathaway HomeServices Heritage Realty. NYSAMLSs
 - $299,9004 bd2 ba1.7k sqft175 North Rd, Dryden, NY 13053For Sale
 MLS ID #S1693750, Ashley Palmer, Listing by: United Country Palmer Real Estate. NYSAMLSs
 - $255,0004 bd2 ba2.3k sqft183 Jewett Hill Rd, Berkshire, NY 13736For Sale
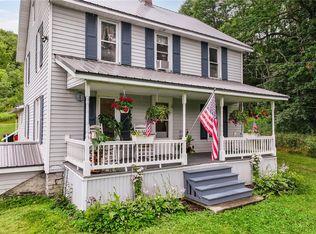 MLS ID #R1695277, Colleen Dobbins Cowan, Listing by: Warren Real Estate of Ithaca Inc.. NYSAMLSs
 - $295,0003 bd3 ba1.9k sqft407 State Route 41a, Homer, NY 13077For SaleMLS ID #S1701144, Nicole McRae, Listing by: Yaman Real Estate. NYSAMLSs
- $299,4004 bd2 ba2k sqft10 Greystone Dr, Dryden, NY 13053For SaleMLS ID #S1689979, Jerry Hartnett, Listing by: Hartnett Realty Solutions. NYSAMLSs
- $214,9003 bd2 ba1.5k sqft14012 State Route 38, Richford, NY 13835For SaleMLS ID #R1687414, Vincent Ferrara, Listing by: Howard Hanna S Tier Inc. NYSAMLSs
- $329,0004 bd3 ba3k sqft231 Howland Hill Rd, Newark Valley, NY 13811For SaleMLS ID #336986, Lorelee Schultz, Listing by: HOWARD HANNA. GBMLS
- $324,9003 bd3 ba1.6k sqft30 Ferguson Rd, Dryden, NY 13053For SaleMLS ID #S1697666, Kristopher Buchan, Listing by: Tompkins Cortland Real Estate. NYSAMLSs
- $275,0003 bd2 ba2.2k sqft2893 State Route 26 Gln, Glen Aubrey, NY 13777For SaleMLS ID #337198, Niccole S Vaughn, Listing by: WARREN REAL ESTATE (Vestal). GBMLS
- $398,0005 bd3 ba2.9k sqft340 Dryden Harford Rd, Dryden, NY 13053For SaleMLS ID #R1691010, Christine Delvecchio, Listing by: Warren Real Estate of Ithaca Inc.. NYSAMLSs
- $289,0004 bd3 ba2.5k sqft15 Center St, Mc Graw, NY 13101For SaleMLS ID #S1697625, Teresa M Howell, Listing by: Yaman Real Estate. NYSAMLSs
- $339,0003 bd2 ba1.7k sqft4340 Kinney Gulf Rd, Cortland, NY 13045For SaleMLS ID #S1700442, Karina Murphy, Listing by: Yaman Real Estate. NYSAMLSs
- $--3 bd2 ba2.4k sqft127 Main St, Candor, NY 13743AuctionAuction.com 1
- $399,9004 bd3 ba2.4k sqft1178 Hillside Dr, Cortland, NY 13045For SaleMLS ID #S1701586, Nicole Wynn, Listing by: Yaman Real Estate. NYSAMLSs
- $274,9003 bd2 ba1.9k sqft27 Main St, Freeville, NY 13068For SaleMLS ID #R1668721, Carol Bushberg, Listing by: Warren Real Estate of Ithaca Inc. (Downtown). NYSAMLSs
- $315,0003 bd1 ba1.6k sqft935 Cliff St, Ithaca, NY 14850For SaleMLS ID #R1683819, Rebecca McCutcheon, Listing by: Howard Hanna S Tier Inc. NYSAMLSs
- $279,9006 bd3 ba2.4k sqft2 S Fulton St #2, Homer, NY 13077For SaleMLS ID #S1700441, Timothy Alger, Listing by: Yaman Real Estate. NYSAMLSs
- $329,9007 bd4 ba4.3k sqft2808 Hoxie Gorge Rd, Marathon, NY 13803For SaleMLS ID #S1685094, Nicole McRae, Listing by: Yaman Real Estate. NYSAMLSs
- $350,0003 bd2 ba1.9k sqft408 E Berkshire Rd, Berkshire, NY 13736For SaleMLS ID #337148, Mindy J. Weidman, Listing by: KELLER WILLIAMS REALTY GREATER BINGHAMTON. GBMLS
