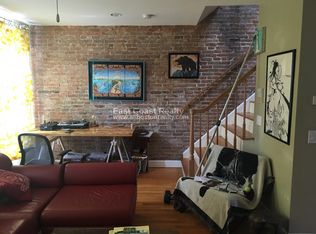
Welcome to 3 Medford Street, where timeless character, generous living space, and an unbeatable location come together to create a wonderful place and a new home! Throughout this home you will find two fireplaces, exposed brick, and beautiful craftsman style stairs! Offering 4 bedrooms, 2 full bathrooms, and a private backyard, this inviting property delivers the space, flexibility, and convenience today’s buyers are looking for, all within easy reach of downtown Boston. From the moment you're inside, you’ll appreciate the warmth and charm of the home’s original details, giving it a sense of character that’s increasingly difficult to find. The spacious and versatile floor plan offers plenty of room to spread out, whether you’re hosting family gatherings, entertaining friends, working remotely, or simply enjoying a quiet evening at home. With four generously sized bedrooms, there are endless possibilities to accommodate your lifestyle. Create a comfortable home office, guest room, hobby space, or additional living area to suit your needs. Two full bathrooms add everyday convenience, while the home’s welcoming atmosphere provides the perfect setting to make lasting memories. Once outside you'll discover your own private backyard retreat! Whether you envision summer barbecues, outdoor dining, gardening, entertaining, or simply unwinding after a long day, this outdoor space offers a wonderful extension of the home. It’s the perfect opportunity to create your own outdoor oasis right in the city. Location is where 3 Medford Street truly shines! Enjoy convenient access to local restaurants, shopping, neighborhood amenities, public transportation, and major commuter routes. With downtown Boston just minutes away, commuting to work, exploring the city’s vibrant dining and entertainment scene, or enjoying everything the Greater Boston area has to offer couldn’t be easier. Combining classic charm, comfortable living spaces, outdoor enjoyment, and outstanding accessibility, this home offers an exceptional opportunity for buyers seeking both convenience and character. Don’t miss your chance to make 3 Medford Street your next home. Schedule your private showing today and discover the possibilities!
Pending
$599,900
3 Medford St, Chelsea, MA 02150
4beds
2,113sqft
Single Family Residence
Built in 1857
1,220 Square Feet Lot
$-- Zestimate®
$284/sqft
$-- HOA
What's special
Two fireplacesClassic charmPrivate backyardOutdoor enjoymentExposed brickPrivate backyard retreatComfortable living spaces
- 25 days
- 2,947
- 414
Likely to sell faster than
Zillow last checked:
Listing updated:
Listed by:
Brandon Dervishian 617-543-7869,
Lyv Realty 978-533-8000
Source: MLS PIN,MLS#: 73593791
Facts & features
Interior
Bedrooms & bathrooms
- Bedrooms: 4
- Bathrooms: 2
- Full bathrooms: 2
Primary bedroom
- Level: Third
- Area: 374.4
- Dimensions: 18 x 20.8
Bedroom 2
- Level: Third
- Area: 124.43
- Dimensions: 11.2 x 11.11
Bedroom 3
- Level: Fourth Floor
- Area: 190.09
- Dimensions: 17.11 x 11.11
Bedroom 4
- Level: Fourth Floor
- Area: 261
- Dimensions: 18 x 14.5
Bathroom 1
- Level: Second
- Area: 47.5
- Dimensions: 5 x 9.5
Bathroom 2
- Level: Third
- Area: 52
- Dimensions: 6.5 x 8
Dining room
- Level: First
- Area: 171.1
- Dimensions: 17.11 x 10
Kitchen
- Level: First
- Area: 280.8
- Dimensions: 18 x 15.6
Living room
- Level: Second
- Area: 426.04
- Dimensions: 17.11 x 24.9
Heating
- Baseboard, Natural Gas
Cooling
- Central Air
Appliances
- Included: Gas Water Heater, Range, Dishwasher, Microwave, Refrigerator, Washer, Dryer
Features
- Basement: Full,Finished,Walk-Out Access
- Number of fireplaces: 2
Interior area
- Total structure area: 2,113
- Total interior livable area: 2,113 sqft
- Finished area above ground: 2,113
Property
Features
- Patio & porch: Patio
- Exterior features: Patio, Fenced Yard
- Fencing: Fenced
Lot
- Size: 1,220 Square Feet
- Features: Other
Details
- Parcel number: M:0010 B:0000 L:0046,1285218
- Zoning: R3
Construction
Type & style
- Home type: SingleFamily
- Architectural style: Other (See Remarks)
- Property subtype: Single Family Residence
- Attached to another structure: Yes
Materials
- Foundation: Granite
- Roof: Rubber
Condition
- Year built: 1857
Utilities & green energy
- Sewer: Public Sewer
- Water: Public
Community & HOA
Community
- Features: Public Transportation, Park, Marina
HOA
- Has HOA: No
Location
- Region: Chelsea
Financial & listing details
- Price per square foot: $284/sqft
- Tax assessed value: $654,600
- Annual tax amount: $7,515
- Date on market: 10/21/2026
Estimated market value
Not available
Estimated sales range
Not available
$3,116/mo
Price history
| Date | Event | Price |
|---|---|---|
| 11/11/2026 | Pending sale | $599,900$284/sqft |
Source: MLS PIN #73593791 Report a problem | ||
| 10/28/2026 | Contingent | $599,900$284/sqft |
Source: MLS PIN #73593791 Report a problem | ||
| 10/22/2026 | Listed for sale | $599,900+62.1%$284/sqft |
Source: MLS PIN #73593791 Report a problem | ||
| 5/2/2018 | Listing removed | $2,400$1/sqft |
Source: East Coast Realty Report a problem | ||
| 4/24/2018 | Listed for rent | $2,400$1/sqft |
Source: East Coast Realty Report a problem | ||
| 5/31/2002 | Sold | $370,000+21.3%$175/sqft |
Source: Public Record Report a problem | ||
| 2/5/2001 | Sold | $305,000+131.1%$144/sqft |
Source: Public Record Report a problem | ||
| 7/29/1997 | Sold | $132,000$62/sqft |
Source: Public Record Report a problem | ||
Public tax history
| Year | Property taxes | Tax assessment |
|---|---|---|
| 2025 | $7,302 -3.1% | $634,400 +0.2% |
| 2024 | $7,536 +7.7% | $633,300 +12% |
| 2023 | $6,998 -1.6% | $565,300 +5.3% |
| 2022 | $7,110 +4.7% | $536,600 +7.6% |
| 2021 | $6,790 +2.5% | $498,500 +3.7% |
| 2020 | $6,625 +4.7% | $480,600 +8.2% |
| 2019 | $6,330 +11.8% | $444,200 +10.7% |
| 2018 | $5,660 -30.5% | $401,400 +2.6% |
| 2017 | $8,138 +52.2% | $391,400 +4.3% |
| 2016 | $5,348 +10.4% | $375,300 +11.6% |
| 2015 | $4,844 +9.2% | $336,400 +7.2% |
| 2013 | $4,435 +7.2% | $313,900 +4.8% |
| 2012 | $4,136 +2.9% | $299,500 -3.8% |
| 2011 | $4,021 +6.9% | $311,200 |
| 2010 | $3,762 +8.1% | $311,200 -3.4% |
| 2009 | $3,479 -15.8% | $322,100 -22.4% |
| 2008 | $4,131 -3% | $415,200 -9.1% |
| 2007 | $4,260 -10.9% | $456,600 -8.1% |
| 2006 | $4,781 +30.4% | $497,000 +29.3% |
| 2005 | $3,667 +5.6% | $384,400 +2.8% |
| 2004 | $3,471 -1% | $374,000 +7.1% |
| 2003 | $3,506 0% | $349,200 +44.6% |
| 2002 | $3,507 +131.5% | $241,500 +133.6% |
| 2000 | $1,515 | $103,400 |
Find assessor info on the county website
Monthly payment
Est. payment
Payment breakdown
Explore the cost of this home by adjusting the details. Changes won't be saved.Climate risks
Neighborhood: 02150


Similar homes
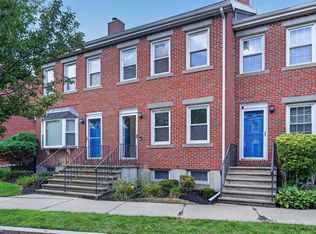
- $685,0002 bd2 ba2k sqft28 Admirals Way Unit 28, Chelsea, MA 02150For Sale
 MLS ID #73574909, Jonathan Rayo, eXp Realty LLC - Corporate Office. MLS PIN
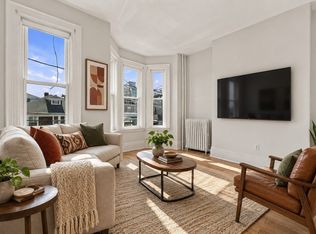
- $729,9004 bd2 ba2.1k sqft128 Washington Ave, Chelsea, MA 02150For Sale
 MLS ID #73578321, Lindsay Higgins, The Market. MLS PIN
- $479,0003 bd1 ba1.1k sqft44 Beacon St APT 4, Chelsea, MA 02150For Sale
 MLS ID #73573966, Miller & Co., Compass. MLS PIN
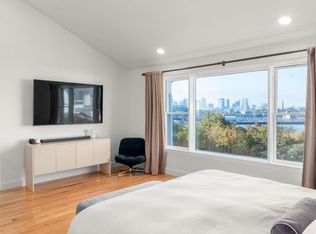
- $798,0003 bd3 ba2.1k sqftLeeward Heights, Chelsea, MA 02150For Sale
 MLS ID #73591469, Adam Smith, Coldwell Banker Realty - Boston. MLS PIN
