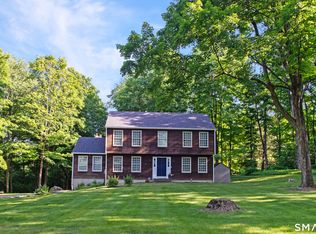
Pleases submit best and final offers by 5pm Wednesday 5/27. Carefully crafted by its original owners, this one-of-a-kind log cabin was thoughtfully designed to naturally merge within its woodsy surroundings while making intelligent use of every space. Built-in storage, shelving, and practical details are integrated throughout, preserving the home's warm, intimate character without sacrificing practicality. The vaulted great room is centered around a substantial fieldstone fireplace. The kitchen cabinets are of good quality, with deep drawers and ample storage. There is a nicely positioned mudroom, with stackable laundry and a screened in porch to enjoy meals outdoors just off the kitchen for easy access. The landscape has many mature specimen trees, established gardens, stone walls, and walkways that frame the house. The view southeast is nearly year-round and overlooks the village of Bridgewater. Well-kept, orderly, tidy, and deeply cared for, the property offers a rare combination of craftsmanship and comfort in a completely functional cabin. The lot size according to deed is 3.95 with interest in open space.
Under contract
$629,000
3 Morrissey Lane, Bridgewater, CT 06752
3beds
2,016sqft
Single Family Residence
Built in 1989
3.95 Acres Lot
$626,900 Zestimate®
$312/sqft
$-- HOA
What's special
- 51 days |
- 116 |
- 2 |
Zillow last checked:
Listing updated:
Listed by:
Wendy Westcott (203)217-1312,
W. Raveis Lifestyles Realty 860-868-0511
Source: Smart MLS,MLS#: 24176239
Facts & features
Interior
Bedrooms & bathrooms
- Bedrooms: 3
- Bathrooms: 3
- Full bathrooms: 3
Primary bedroom
- Features: Built-in Features, Full Bath, Patio/Terrace, Wall/Wall Carpet
- Level: Main
Bedroom
- Features: Full Bath
- Level: Upper
Bedroom
- Level: Main
Dining room
- Features: Cathedral Ceiling(s)
- Level: Main
Kitchen
- Features: Beamed Ceilings, Built-in Features, Kitchen Island
- Level: Main
Living room
- Features: 2 Story Window(s), High Ceilings, Cathedral Ceiling(s), Beamed Ceilings, Fireplace
- Level: Main
Heating
- Hot Water, Oil
Cooling
- None
Appliances
- Included: Electric Cooktop, Oven, Microwave, Refrigerator, Washer, Dryer, Water Heater
- Laundry: Main Level
Features
- Basement: Full,Partially Finished,Concrete
- Attic: None
- Number of fireplaces: 1
Interior area
- Total structure area: 2,016
- Total interior livable area: 2,016 sqft
- Finished area above ground: 2,016
Property
Parking
- Total spaces: 4
- Parking features: Carport, Detached, Paved, Driveway, Unpaved
- Garage spaces: 2
- Has carport: Yes
- Has uncovered spaces: Yes
Lot
- Size: 3.95 Acres
- Features: Interior Lot, Few Trees, Rolling Slope
Details
- Parcel number: 799684
- Zoning: RR2
- Other equipment: Generator
Construction
Type & style
- Home type: SingleFamily
- Architectural style: Log
- Property subtype: Single Family Residence
Materials
- Log
- Foundation: Concrete Perimeter
- Roof: Asphalt
Condition
- New construction: No
- Year built: 1989
Utilities & green energy
- Sewer: Septic Tank
- Water: Well
Community & HOA
Community
- Security: Security System
HOA
- Has HOA: No
Location
- Region: Bridgewater
Financial & listing details
- Price per square foot: $312/sqft
- Tax assessed value: $302,000
- Annual tax amount: $5,738
- Date on market: 5/19/2026
Estimated market value
$626,900
$596,000 - $658,000
$3,875/mo
Price history
| Date | Event | Price |
|---|---|---|
| 6/13/2026 | Pending sale | $629,000$312/sqft |
Source:  Smart MLS #24176239 Report a problem Smart MLS #24176239 Report a problem | ||
| 5/23/2026 | Listed for sale | $629,000$312/sqft |
Source: Smart MLS #24176239 Report a problem | ||
Public tax history
Tax history is unavailable.
Monthly payment
Est. payment$--/mo
Payment breakdown
Explore the cost of this home by adjusting the details. Changes won't be saved.All calculations are estimates and provided by Zillow, Inc. for informational purposes only. Actual amounts may vary.
HOA fees may include property taxes on listings classified as Co-Ops. Contact the listing agent and/or owner for fee details.
Mortgage interest rates are dependent on a number of factors, including credit score, down payment, and repayment length. Interest rate data provided by Zillow Group Marketplace, Inc. as of 1/1/1970 from various mortgage lenders with which we have lead or other similar arrangements; the Estimated Payment is an average of those rates.
See how much you could borrow to make a competitive offer.
Climate risks
Neighborhood: 06752
Nearby schools
GreatSchools rating
- NAThe Burnham SchoolGrades: K-5Distance: 0.2 mi
- 8/10Shepaug Valley SchoolGrades: 6-12Distance: 5.3 mi
Schools provided by the listing agent
- Elementary: Burnham
- High: Shepaug
Source: Smart MLS. This data may not be complete. We recommend contacting the local school district to confirm school assignments for this home.
A local agent can set up tours, give advice and negotiate with sellers.




- Connecticut
- Litchfield County
- Bridgewater
- 06752
- 3 Morrissey Lane
Nearby cities
Nearby zip codes
Other Bridgewater Topics
