Pleases submit best and final offers by 5pm Wednesday 5/27. Carefully crafted by its original owners, this one-of-a-kind log cabin was thoughtfully designed to naturally merge within its woodsy surroundings while making intelligent use of every space. Built-in storage, shelving, and practical details are integrated throughout, preserving the home's warm, intimate character without sacrificing practicality. The vaulted great room is centered around a substantial fieldstone fireplace. The kitchen cabinets are of good quality, with deep drawers and ample storage. There is a nicely positioned mudroom, with stackable laundry and a screened in porch to enjoy meals outdoors just off the kitchen for easy access. The landscape has many mature specimen trees, established gardens, stone walls, and walkways that frame the house. The view southeast is nearly year-round and overlooks the village of Bridgewater. Well-kept, orderly, tidy, and deeply cared for, the property offers a rare combination of craftsmanship and comfort in a completely functional cabin. The lot size according to deed is 3.95 with interest in open space.
Under contract
$629,000
3 Morrissey Lane, Bridgewater, CT 06752
3beds
2,016sqft
Single Family Residence
Built in 1989
3.95 Acres Lot
$626,400 Zestimate®
$312/sqft
$-- HOA
What's special
- 121 days
- 119
- 6
Zillow last checked:
Listing updated:
Listed by:
Wendy Westcott (203)217-1312,
W. Raveis Lifestyles Realty 860-868-0511
Source: Smart MLS,MLS#: 24176239
Facts & features
Interior
Bedrooms & bathrooms
- Bedrooms: 3
- Bathrooms: 3
- Full bathrooms: 3
Primary bedroom
- Features: Built-in Features, Full Bath, Patio/Terrace, Wall/Wall Carpet
- Level: Main
Bedroom
- Features: Full Bath
- Level: Upper
Bedroom
- Level: Main
Dining room
- Features: Cathedral Ceiling(s)
- Level: Main
Kitchen
- Features: Beamed Ceilings, Built-in Features, Kitchen Island
- Level: Main
Living room
- Features: 2 Story Window(s), High Ceilings, Cathedral Ceiling(s), Beamed Ceilings, Fireplace
- Level: Main
Heating
- Hot Water, Oil
Cooling
- None
Appliances
- Included: Electric Cooktop, Oven, Microwave, Refrigerator, Washer, Dryer, Water Heater
- Laundry: Main Level
Features
- Basement: Full,Partially Finished,Concrete
- Attic: None
- Number of fireplaces: 1
Interior area
- Total structure area: 2,016
- Total interior livable area: 2,016 sqft
- Finished area above ground: 2,016
Property
Parking
- Total spaces: 4
- Parking features: Carport, Detached, Paved, Driveway, Unpaved
- Garage spaces: 2
- Has carport: Yes
- Has uncovered spaces: Yes
Lot
- Size: 3.95 Acres
- Features: Interior Lot, Few Trees, Rolling Slope
Details
- Parcel number: 799684
- Zoning: RR2
- Other equipment: Generator
Construction
Type & style
- Home type: SingleFamily
- Architectural style: Log
- Property subtype: Single Family Residence
Materials
- Log
- Foundation: Concrete Perimeter
- Roof: Asphalt
Condition
- New construction: No
- Year built: 1989
Utilities & green energy
- Sewer: Septic Tank
- Water: Well
Community & HOA
Community
- Security: Security System
HOA
- Has HOA: No
Location
- Region: Bridgewater
Financial & listing details
- Price per square foot: $312/sqft
- Tax assessed value: $302,000
- Annual tax amount: $5,738
- Date on market: 5/19/2026
Estimated market value
$626,400
$583,000 - $677,000
$3,399/mo
Price history
| Date | Event | Price |
|---|---|---|
| 6/13/2026 | Pending sale | $629,000$312/sqft |
Source:  Smart MLS #24176239 Report a problem Smart MLS #24176239 Report a problem | ||
| 5/23/2026 | Listed for sale | $629,000+76.2%$312/sqft |
Source: Smart MLS #24176239 Report a problem | ||
| 7/31/2003 | Sold | $357,000+100.6%$177/sqft |
Source: Public Record Report a problem | ||
| 12/30/1996 | Sold | $178,000$88/sqft |
Source: Public Record Report a problem | ||
Public tax history
| Year | Property taxes | Tax assessment |
|---|---|---|
| 2025 | $5,738 +7% | $302,000 |
| 2024 | $5,361 +6% | $302,000 |
| 2023 | $5,059 +3.7% | $302,000 +14.6% |
| 2022 | $4,877 +5.7% | $263,600 |
| 2021 | $4,613 | $263,600 |
| 2020 | $4,613 | $263,600 |
| 2019 | $4,613 +1.7% | $263,600 |
| 2018 | $4,534 | $263,600 |
| 2017 | $4,534 -15.1% | $263,600 -18.8% |
| 2016 | $5,341 -4.6% | $324,700 |
| 2015 | $5,601 | $324,700 |
Find assessor info on the county website
Monthly payment
Est. payment
Payment breakdown
Explore the cost of this home by adjusting the details. Changes won't be saved.Climate risks
Neighborhood: 06752
Nearby schools
Similar homes
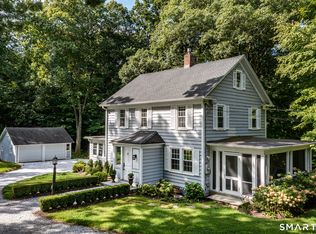
- $695,0004 bd2 ba1.9k sqft28 Rock Cut Road, Bridgewater, CT 06752For Sale
 MLS ID #24206228, Kathryn C. Bassett, William Pitt Sotheby's Int'l. Smart MLS
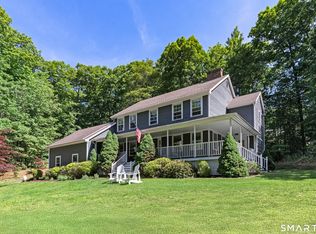
 - $699,9004 bd3 ba3k sqft15 Saxony Lane, Woodbury, CT 06798For Sale
 MLS ID #24206989, Stephanie Chapman, BHGRE Gaetano Marra Homes. Smart MLS
 - $639,9004 bd4 ba2.8k sqft277 Chestnut Land Road, New Milford, CT 06776For Sale
 MLS ID #24203311, Leigh Ann Lengyel, RE/MAX Heritage. Smart MLS
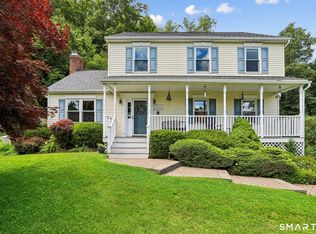
 - $599,9003 bd3 ba2.2k sqft6 McNulty Drive, New Milford, CT 06776For Sale
 MLS ID #24187611, Pat Catchpole, William Raveis Real Estate. Smart MLS
 - $615,0004 bd4 ba1.5k sqft40 Elbow Hill Road, Brookfield, CT 06804For SaleMLS ID #24197491, Dina Batista, RE/MAX Town & Country. Smart MLS
- $515,0004 bd3 ba2k sqft52 Upper Reservoir Road, New Milford, CT 06776For SaleMLS ID #24202291, Diana Newbert, William Raveis Real Estate. Smart MLS
- $639,0004 bd3 ba2.5k sqft41 Colonial Ridge Drive, New Milford, CT 06755For SaleMLS ID #24201406, Lisa Briscoe, William Raveis Real Estate. Smart MLS
- $725,0005 bd3 ba1.3k sqft50 Southbury Road, Roxbury, CT 06783For SaleMLS ID #24178189, Jeffrey Phillips, William Pitt Sotheby's Int'l. Smart MLS
- $520,0003 bd3 ba1.6k sqft8 Brookview Lane, New Milford, CT 06776For SaleMLS ID #24193287, Kimberly Thomson, Coldwell Banker Realty. Smart MLS
- $530,0005 bd2 ba2k sqft40 Oleson Drive, Southbury, CT 06488For SaleMLS ID #24207493, Liz Newnham, William Pitt Sotheby's Int'l. Smart MLS
- $599,9003 bd2 ba1.6k sqft153 Old Sherman Hill Road, Woodbury, CT 06798For SaleMLS ID #24194640, Heather Weber, Coldwell Banker Realty. Smart MLS
- $639,0004 bd4 ba1.6k sqft3846 Route 55, Pawling, NY 12564For Sale
 MLS ID #1035919, Leigh Tripathi, Listing by: Ellis Sotheby's Intl Realty. OneKey® MLS as distributed by MLS GRID
 - $650,0005 bd3 ba2.6k sqft2 White Pine Drive, Brookfield, CT 06804For SaleMLS ID #24202266, Kellie E. Martone, William Pitt Sotheby's Int'l. Smart MLS
- $679,9003 bd2 ba1.9k sqft10 Candleview Drive, Sherman, CT 06784For SaleMLS ID #24183870, Gregory Balek, Showcase Realty, Inc.. Smart MLS
- $574,9004 bd2 ba2k sqft70 Reed Road, Warren, CT 06754For SaleMLS ID #24183411, Phil Fox, William Pitt Sotheby's Int'l. Smart MLS
- $769,0005 bd4 ba2.6k sqft21 Walker Brook Drive, New Milford, CT 06776For SaleMLS ID #24202023, Phil Fox, William Pitt Sotheby's Int'l. Smart MLS
- $819,5003 bd4 ba2.8k sqft142 Second Hill Road, New Milford, CT 06776For SaleMLS ID #24194207, Ken P. Freundt, Coldwell Banker Realty. Smart MLS
- $515,0003 bd3 ba1.8k sqft14 Rocky Hill Road, New Fairfield, CT 06812For SaleMLS ID #24175553, Laura Sterling, Coldwell Banker Realty. Smart MLS
- $748,3334 bd3 ba2k sqft16 Sherwood Road, Ridgefield, CT 06877For SaleMLS ID #24166477, Susan Hanson, William Raveis Real Estate. Smart MLS
- $525,0004 bd2 ba1.8k sqft12 Tompkins Hill Road, Washington, CT 06793For SaleMLS ID #24202633, Jamie Marcoux, Klemm Real Estate Inc. Smart MLS
