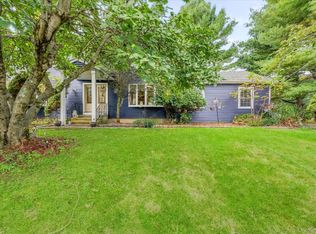
Set on 3.2 picturesque acres in Pawling NY this meticulously maintained 1960s Colonial has been lovingly built and owned by the same family for many years, and by that family on this land for generations before that. It's a rare offering: a true multi-generational retreat with room to grow.
The four-bedroom, two-and-a-half-bath home offers timeless original character throughout, with hardwood floors beneath the carpeting, protected for decades. Features an attached two-car garage and a pull-down attic for extra storage. Sunlight pours through nearly every window, with valley and mountain views on two sides and a view of your private pond on the other. Watch the sunrise and the sunset settle over your own grounds. This property offers sweeping, ever-changing views in every direction all year round. It simply can't be beat.
Downstairs, a fantastic finished lower level adding even more living space: a retro-style bar complete with running water, a vintage refrigerator, and a two-burner electric stove, plus a full bathroom, an office, an additional bonus room and a pantry! Beyond the main house, a versatile outbuilding adding exceptional value as it houses an additional one-car garage, storage room, plus a dedicated ~700-square-foot workshop space, currently used for handcrafted Amish furniture-making; it is an ideal spot for a hobbyist, craftsperson, or anyone in need of serious workshop or studio space.
And there's more…this offering includes the opportunity to purchase wo additional buildable parcels are available from the same family. MLS and MLS 1037481. Each zoned for a single-family home. Build for extended family, create a private enclave, or invest in future value, all connected to this storied piece of land.
You will be surprised to learn that this home is just a few minute ride to the Pawling MetroNorth station to NYC, and the center of town, home to farmers markets, fine dining, coffee shops and boutiques.
Pending
$639,000
3846 Route 55, Pawling, NY 12564
4beds
1,696sqft
Single Family Residence, Residential
Built in 1963
3.2 Acres Lot
$-- Zestimate®
$377/sqft
$-- HOA
What's special
- 26 days
- 184
- 8
Zillow last checked:
Listing updated:
Listed by:
Ellis Sotheby's Intl Realty 845-353-4250,
Leigh Tripathi 845-598-3525,
Andrea C. Gordon 917-557-1939,
Ellis Sotheby's Intl Realty
Source: OneKey® MLS as distributed by MLS GRID,MLS#: 1035919
Facts & features
Interior
Bedrooms & bathrooms
- Bedrooms: 4
- Bathrooms: 4
- Full bathrooms: 3
- 1/2 bathrooms: 1
Primary bedroom
- Level: Second
Bedroom 1
- Level: Second
Bedroom 2
- Level: Second
Bedroom 3
- Level: Second
Primary bathroom
- Level: Second
Bathroom 1
- Level: Second
Bathroom 2
- Level: Basement
Bonus room
- Description: With direct access to garage.
- Level: Basement
Den
- Description: Complete with a wet bar and two burner cook top, very cool retro fridge, pantry closet with deep sink.
- Level: Basement
Dining room
- Level: First
Family room
- Level: First
Kitchen
- Level: First
Laundry
- Level: First
Lavatory
- Level: First
Living room
- Level: First
Office
- Level: Basement
Heating
- Baseboard, Electric
Cooling
- Wall/Window Unit(s)
Appliances
- Included: Dishwasher, Dryer, Electric Oven, Refrigerator, Washer
- Laundry: In Bathroom, Inside
Features
- Eat-in Kitchen, Entrance Foyer, Formal Dining, Open Floorplan, Original Details, Storage, Walk-In Closet(s), Wet Bar
- Flooring: Carpet, Hardwood, Wood
- Basement: Finished,Full,See Remarks,Walk-Out Access
- Attic: Partial,Scuttle,Storage,Unfinished
- Has fireplace: Yes
Interior area
- Total structure area: 1,696
- Total interior livable area: 1,696 sqft
Video & virtual tour
Property
Parking
- Total spaces: 6
- Parking features: Attached, Detached, Driveway, Garage, Off Street, Private
- Garage spaces: 2
- Has uncovered spaces: Yes
Features
- Levels: Three Or More
- Has view: Yes
- View description: Open, Panoramic, Water
- Has water view: Yes
- Water view: Water
- Waterfront features: Pond
Lot
- Size: 3.2 Acres
Details
- Parcel number: 1340896956004276300000
- Special conditions: None
Construction
Type & style
- Home type: SingleFamily
- Architectural style: Colonial
- Property subtype: Single Family Residence, Residential
Materials
- Advanced Framing Technique, Shingle Siding
Condition
- Actual
- Year built: 1963
Utilities & green energy
- Sewer: Septic Tank
- Water: Well
- Utilities for property: Electricity Connected, See Remarks
Community & HOA
HOA
- Has HOA: No
Location
- Region: Pawling
Financial & listing details
- Price per square foot: $377/sqft
- Tax assessed value: $151,500
- Annual tax amount: $11,254
- Date on market: 8/11/2026
- Cumulative days on market: 66 days
- Listing agreement: Exclusive Right To Sell
- Electric utility on property: Yes
Estimated market value
Not available
Estimated sales range
Not available
Not available
Price history
| Date | Event | Price |
|---|---|---|
| 9/28/2026 | Pending sale | $639,000$377/sqft |
Source:  OneKey® MLS as distributed by MLS GRID #1035919 Report a problem OneKey® MLS as distributed by MLS GRID #1035919 Report a problem | ||
| 9/19/2026 | Listing removed | $639,000$377/sqft |
Source: OneKey® MLS as distributed by MLS GRID #1035919 Report a problem | ||
| 8/11/2026 | Listed for sale | $639,000$377/sqft |
Source: OneKey® MLS as distributed by MLS GRID #1035919 Report a problem | ||
Public tax history
| Year | Property taxes | Tax assessment |
|---|---|---|
| 2025 | -- | $151,500 |
| 2024 | -- | $151,500 |
| 2023 | -- | $151,500 |
| 2022 | -- | $151,500 |
| 2021 | -- | $151,500 |
| 2020 | -- | $151,500 |
| 2019 | -- | $151,500 |
| 2018 | -- | $151,500 |
| 2017 | $8,406 | $151,500 |
| 2016 | -- | $151,500 |
| 2015 | -- | $151,500 |
| 2014 | -- | $151,500 |
| 2012 | -- | $151,500 |
| 2011 | -- | $151,500 |
| 2010 | -- | $151,500 |
| 2009 | -- | $151,500 |
| 2008 | -- | $151,500 |
Find assessor info on the county website
Monthly payment
Climate risks
Neighborhood: 12564
Nearby schools
Schools provided by the listing agent
- Elementary: Pawling Elementary School
- Middle: Pawling Middle School
- High: Pawling High School
Source: OneKey® MLS as distributed by MLS GRID. This data may not be complete. We recommend contacting the local school district to confirm school assignments for this home.
Similar homes
- $695,0004 bd2 ba2.1k sqft264 Quaker Hill Road, Pawling, NY 12564For Sale

 MLS ID #1047901, Gillian J Stewart, Listing by: Gillian Stewart Real Estate. OneKey® MLS as distributed by MLS GRID
 - $619,9003 bd2 ba1.7k sqft57 Buhleir Road, Pawling, NY 12564For Sale
 MLS ID #992269, Carolyn Ridenour, Listing by: Berkshire Hathaway HS NE Prop.. OneKey® MLS as distributed by MLS GRID
 - $525,0003 bd3 ba1.9k sqft66 Reservoir Road, Pawling, NY 12564For Sale
 MLS ID #1033232, Susan Wynne, Listing by: RE/MAX Town & Country. OneKey® MLS as distributed by MLS GRID
 - $650,0004 bd3 ba2.4k sqft84 Stowe Drive, Poughquag, NY 12570For Sale
 MLS ID #1057643, Brandy Seltzer, Listing by: Century 21 Elite Realty. OneKey® MLS as distributed by MLS GRID
 - $639,0004 bd3 ba2.2k sqft15 Deer View Lane, Poughquag, NY 12570For SaleMLS ID #1048481, Amanda N. Racek, Listing by: Serhant LLC. OneKey® MLS as distributed by MLS GRID
- $649,9993 bd3 ba2k sqft77 Robin Drive, Carmel, NY 10512For SaleMLS ID #1049102, Lynn Stoecker, Listing by: Briante Realty Group, LLC. OneKey® MLS as distributed by MLS GRID
- $599,0003 bd3 ba2.4k sqft568 Farmers Mills Road, Carmel, NY 10512For SaleMLS ID #1041819, Nanci Kubik, Listing by: Houlihan Lawrence Inc.. OneKey® MLS as distributed by MLS GRID
- $619,0003 bd3 ba2.1k sqft11 Ann Road, Carmel, NY 10512For SaleMLS ID #1053334, Patricia A. Wagner, Listing by: Compass Greater NY, LLC. OneKey® MLS as distributed by MLS GRID
- $650,0003 bd3 ba2.2k sqft2800 Route 82, Pleasant Valley, NY 12569For SaleMLS ID #1044510, Jo-Ann Campagiorni, Listing by: Houlihan Lawrence Inc.. OneKey® MLS as distributed by MLS GRID
- $550,0003 bd2 ba1.8k sqft21 Meads Lane, Stormville, NY 12582For SaleMLS ID #1059447, Christian D. Baez, Listing by: KW Hudson Valley United. OneKey® MLS as distributed by MLS GRID
- $549,9993 bd2 ba1.7k sqft2 Shirley Drive, Patterson, NY 12563For SaleMLS ID #1038378, Samantha Ortiz, Listing by: Howard Hanna Rand Realty. OneKey® MLS as distributed by MLS GRID
- $700,0004 bd2 ba2.1k sqft6 David Drive, North Salem, NY 10560For SaleMLS ID #1052440, Antonia Riordan, Listing by: Berkshire Hathaway HS NE Prop. OneKey® MLS as distributed by MLS GRID
- $585,0003 bd3 ba2.1k sqft36 Hillside Avenue, Wingdale, NY 12594For SaleMLS ID #1036661, Jacqueline A. Calhoun, Listing by: Coldwell Banker Realty. OneKey® MLS as distributed by MLS GRID
- $575,0003 bd3 ba2k sqft54 Bowe Lane, Lagrangeville, NY 12540For SaleMLS ID #1030911, Justin M. LaFalce, Listing by: KW MidHudson. OneKey® MLS as distributed by MLS GRID
- $532,0003 bd2 ba1.9k sqft21 Blueberry Lane, Stormville, NY 12582For SaleMLS ID #1037821, Blake Michaud, Listing by: BHHS Hudson Valley Properties. OneKey® MLS as distributed by MLS GRID
- $529,0003 bd3 ba1.8k sqft8 Dover Lane, Carmel, NY 10512For SaleMLS ID #1059576, Joseph K. Kelley, Listing by: Houlihan Lawrence Inc.. OneKey® MLS as distributed by MLS GRID
- $549,9004 bd2 ba2.2k sqft17 Woodland Drive, Brewster, NY 10509For SaleMLS ID #1032152, John J. Piazza, Listing by: RE/MAX Classic Realty. OneKey® MLS as distributed by MLS GRID
- $570,0005 bd3 ba2.1k sqft7 Hujay Terrace, Wappingers Falls, NY 12590For SaleMLS ID #978978, Ramanjit Dhanoa, Listing by: eXp Realty. OneKey® MLS as distributed by MLS GRID
- $620,0003 bd2 ba1.9k sqft30 Harkin Road, Carmel, NY 10512For SaleMLS ID #1034539, Jane Ferraro Kane, Listing by: HomeSmart Homes & Estates. OneKey® MLS as distributed by MLS GRID
