Welcome to Oxford! This home was lovingly built and maintained by the same owners since 1986. Hardwood floors span both the main and upper levels with durable ceramic tile in the foyer and kitchen. This home features an oversized Rumford-style fireplace with a raised hearth, creating a striking focal point in the living room. The fully equipped kitchen boasts quartzite countertops, a center island and a bay window that fills the room with natural light. A formal dining room off of the kitchen with French doors which open up to a beautiful stone patio, perfect for indoor - outdoor entertaining. The master suite on the upper level has a full bath and a walk-in closet. There are an additional two bedrooms on the upper level. The property includes a pond, ideal for fishing or canoeing adding to the home's peaceful and scenic appeal. This home features a newer roof and recently updated skylights. The property includes efficient three-zone heating, convenient first floor laundry and an above - ground pool. Let's book your showing for this property today! Sellers related to Agent.
Accepting backups
$585,000
117 Rolling Hills Drive, Oxford, CT 06478
3beds
1,748sqft
:
Get pre-qualified$3,659/mo
Single Family Residence
Built in 1986
2.36 Acres Lot
$-- Zestimate®
$335/sqft
$25/mo HOA
What's special
Beautiful stone patioEfficient three-zone heatingCenter islandQuartzite countertopsAbove-ground poolConvenient first floor laundryRecently updated skylights
- 30 days |
- 948 |
- 40 |
Likely to sell faster than
Zillow last checked:
Listing updated:
Listed by:
Karen A. Griffin (203)305-0717,
Coldwell Banker Realty 203-888-1845
Source: Smart MLS,MLS#: 24189527
Facts & features
Interior
Bedrooms & bathrooms
- Bedrooms: 3
- Bathrooms: 3
- Full bathrooms: 2
- 1/2 bathrooms: 1
Primary bedroom
- Features: Skylight, Full Bath, Walk-In Closet(s), Hardwood Floor
- Level: Upper
Bedroom
- Features: Hardwood Floor
- Level: Upper
Bedroom
- Features: Hardwood Floor
- Level: Upper
Dining room
- Features: French Doors, Hardwood Floor
- Level: Main
Kitchen
- Features: Bay/Bow Window, Quartz Counters, Kitchen Island, Tile Floor
- Level: Main
Living room
- Features: Fireplace, Hardwood Floor
- Level: Main
Loft
- Features: Skylight, Hardwood Floor
- Level: Upper
Heating
- Hot Water, Oil
Cooling
- Central Air
Appliances
- Included: Oven/Range, Microwave, Refrigerator, Dishwasher, Washer, Dryer, Water Heater
- Laundry: Main Level
Features
- Doors: French Doors
- Windows: Thermopane Windows
- Basement: Full
- Attic: None
- Number of fireplaces: 1
Interior area
- Total structure area: 1,748
- Total interior livable area: 1,748 sqft
- Finished area above ground: 1,748
Property
Parking
- Total spaces: 5
- Parking features: Attached, Paved, Driveway, Garage Door Opener
- Attached garage spaces: 2
- Has uncovered spaces: Yes
Features
- Patio & porch: Patio
- Exterior features: Sidewalk, Rain Gutters
- Has private pool: Yes
- Pool features: Above Ground
- Has view: Yes
- View description: Water
- Has water view: Yes
- Water view: Water
- Waterfront features: Waterfront, Pond, Association Required, Access
Lot
- Size: 2.36 Acres
- Features: Subdivided, Sloped, Landscaped
Details
- Parcel number: 1307085
- Zoning: RESA
Construction
Type & style
- Home type: SingleFamily
- Architectural style: Cape Cod
- Property subtype: Single Family Residence
Materials
- Wood Siding
- Foundation: Block, Concrete Perimeter
- Roof: Asphalt
Condition
- New construction: No
- Year built: 1986
Utilities & green energy
- Sewer: Septic Tank
- Water: Well
Green energy
- Energy efficient items: Thermostat, Ridge Vents, Windows
Community & HOA
Community
- Security: Security System
- Subdivision: Quaker Farms
HOA
- Has HOA: Yes
- Amenities included: Taxes
- Services included: Insurance
- HOA fee: $300 annually
Location
- Region: Oxford
Financial & listing details
- Price per square foot: $335/sqft
- Tax assessed value: $306,110
- Annual tax amount: $6,125
- Date on market: 7/7/2026
Estimated market value
Not available
Estimated sales range
Not available
Not available
Price history
| Date | Event | Price |
|---|---|---|
| 7/7/2026 | Listed for sale | $585,000-13.3%$335/sqft |
Source:  Smart MLS #24189527 Report a problem Smart MLS #24189527 Report a problem | ||
| 6/15/2026 | Listing removed | $675,000$386/sqft |
Source: Smart MLS #24172833 Report a problem | ||
| 5/18/2026 | Listed for sale | $675,000$386/sqft |
Source: Smart MLS #24172833 Report a problem | ||
Public tax history
| Year | Property taxes | Tax assessment |
|---|---|---|
| 2025 | $6,125 +4.5% | $306,110 +34.9% |
| 2024 | $5,859 +5.3% | $227,000 |
| 2023 | $5,564 +0.6% | $227,000 |
| 2022 | $5,530 +5.9% | $227,000 |
| 2021 | $5,221 | $227,000 +1.3% |
| 2020 | $5,221 -2.2% | $224,000 |
| 2019 | $5,340 +3.4% | $224,000 |
| 2018 | $5,163 +3.8% | $224,000 |
| 2017 | $4,975 -8.3% | $224,000 |
| 2016 | $5,423 -2.2% | $224,000 +0.8% |
| 2015 | $5,546 +16.8% | $222,200 -9.4% |
| 2006 | $4,750 +14.4% | $245,220 +63.6% |
| 2005 | $4,151 +0.1% | $149,910 |
| 2003 | $4,147 +58.1% | $149,910 +42.9% |
| 2001 | $2,623 | $104,937 |
Find assessor info on the county website
Monthly payment
Est. payment
Payment breakdown
Explore the cost of this home by adjusting the details. Changes won't be saved.Climate risks
Neighborhood: 06478
Nearby schools
GreatSchools rating
- 8/10Great Oak Elementary SchoolGrades: 3-5Distance: 1.5 mi
- 7/10Oxford Middle SchoolGrades: 6-8Distance: 1.6 mi
- 6/10Oxford High SchoolGrades: 9-12Distance: 1.3 mi
Schools provided by the listing agent
- Elementary: Quaker Farms School
- High: Oxford
Source: Smart MLS. This data may not be complete. We recommend contacting the local school district to confirm school assignments for this home.
- $738,5005 bd2 ba2.8k sqft109 Rolling Hills Dr, Oxford, CT 06478Off Market
- $640,1004 bd3 ba2.4k sqft113 Rolling Hills Dr, Oxford, CT 06478Off Market
- $605,2003 bd2 ba2.3k sqft9 Rolling Hills Dr, Oxford, CT 06478Off Market
- $10,3603.7 acresRolling Hills Dr, Oxford, CT 06478Off Market
- $516,4003 bd2 ba1.5k sqft13 Rolling Hills Dr, Oxford, CT 06478Off Market
- $602,9004 bd2 ba2.1k sqft114 Rolling Hills Dr, Oxford, CT 06478Off Market
- $546,8004 bd2 ba2k sqft105 Rolling Hills Dr, Oxford, CT 06478Off Market
- $506,7003 bd2 ba1.2k sqft17 Rolling Hills Dr, Oxford, CT 06478Off Market
A local agent can set up tours, give advice and negotiate with sellers.
Similar homes
- $589,9003 bd3 ba2.4k sqft25 Oneil Road, Oxford, CT 06478For Sale

 MLS ID #24190340, Susan Hotchkiss, Realty ONE Group Connect. Smart MLS
 - $519,9003 bd2 ba1.8k sqft21 Upson Drive, Oxford, CT 06478For Sale
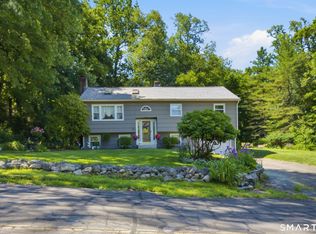 MLS ID #24185357, Stephen Guarrera, Carey & Guarrera Real Estate. Smart MLS
 - $599,0003 bd3 ba1.8k sqft130 Alpine Drive, Newtown, CT 06482For Sale
 MLS ID #24192998, Lauren Auresto, BHGRE Gaetano Marra Homes. Smart MLS
 - $569,0003 bd3 ba2k sqft31 Paugussett Road, Newtown, CT 06482For Sale
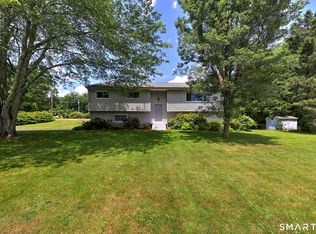 MLS ID #24189512, Colleen M. Zacarelli, Coldwell Banker Realty. Smart MLS
 - $589,9003 bd3 ba2.4k sqft29 Commodore Hull Drive, Derby, CT 06418For SaleMLS ID #24196764, Wayne Hugendubel, Coldwell Banker Realty. Smart MLS
- $600,0003 bd3 ba2.5k sqft32 Hallsey Lane, Woodbridge, CT 06525For SaleMLS ID #24187646, Christy A. Lindsay, Coldwell Banker Realty. Smart MLS
- $589,9003 bd2 ba1.3k sqft19 Driftwood Lane, Shelton, CT 06484For SaleMLS ID #24190417, Paul Ferreira, RE/MAX Right Choice. Smart MLS
- $599,9003 bd3 ba1.9k sqft80 Frost Street, Southington, CT 06479For SaleMLS ID #24196830, Luis Martins, William Raveis Real Estate. Smart MLS
- $585,0003 bd3 ba1.6k sqft19 Botsford Hill Road, Newtown, CT 06470For SaleMLS ID #24176982, Sandy J. Anderson, Berkshire Hathaway NE Prop.. Smart MLS
- $575,0003 bd3 ba1.6k sqft23 Cedar Hill Road, Newtown, CT 06470For SaleMLS ID #24183809, Kathy Hamilton, Berkshire Hathaway NE Prop.. Smart MLS
- $549,9993 bd2 ba1.7k sqft301 Wiese Road, Cheshire, CT 06410For SaleMLS ID #24194933, Donna S. Pellegrino, Calcagni Real Estate. Smart MLS
- $829,0004 bd3 ba2.4k sqft17 Bradley Lane, Newtown, CT 06482For SaleMLS ID #24190642, Lisa Hintzen, Berkshire Hathaway NE Prop.. Smart MLS
- $539,0004 bd3 ba2k sqft323 Watertown Road, Middlebury, CT 06762For SaleMLS ID #24194559, Donna Bannon, BHGRE Gaetano Marra Homes. Smart MLS
- $599,9003 bd3 ba2k sqft2 Minuteman Circle #2, Southbury, CT 06488For SaleMLS ID #24196352, Marian Van Egas, Berkshire Hathaway NE Prop.. Smart MLS
- $629,0003 bd2 ba2.3k sqft233 Hattertown Road, Newtown, CT 06470For SaleMLS ID #24195374, Mitzi Muller, William Raveis Real Estate. Smart MLS
- $585,0003 bd3 ba2.3k sqft924 Roxbury Road, Southbury, CT 06488For SaleMLS ID #24177862, Scott Hellriegel, Berkshire Hathaway NE Prop.. Smart MLS
- $560,0003 bd3 ba1.9k sqft14 Longview Lane, Wallingford, CT 06492For SaleMLS ID #24195514, Michael Albert, RE/MAX RISE. Smart MLS
- $698,5003 bd3 ba2.2k sqft6 Webster Place, Newtown, CT 06470For SaleMLS ID #24196210, Charles Knoche, Coldwell Banker Realty. Smart MLS
- $509,9903 bd2 ba2.1k sqft78 Stadley Rough Road, Danbury, CT 06811For SaleMLS ID #24197286, Seth Caslin, Sailpoint Property Group. Smart MLS
- $539,0003 bd3 ba1.5k sqft123 Northwood Drive, Middlebury, CT 06762For SaleMLS ID #24191913, Jane Spino, Showcase Realty, Inc.. Smart MLS
