Skip main navigation
Off market
  • Price Unknown

    3 Norsworthy Ln, Ingersoll, ON N5C 4G5

    4beds
    SingleFamily
    Built in 2004
    -- sqft lot
    $-- Zestimate®
    C$--/sqft
    C$3,315 Estimated rent

    Home value

    Not available

    Estimated sales range

    Not available

    Not available

    Loading
    Loading...

    Owner options

    List your home for rent

    C$3,315/mo

    Rent Zestimate®

    Find your next renter with Zillow Rental Manager. Plus, with online applications, you can quickly screen prospective tenants – for free.

    Learn more

    C$3,315/mo

    Rent Zestimate®

    Refinance and save

    Refinancing to a lower rate could help reduce your monthly payments and save thousands over the life of the loan.

    See today's rates

    Explore your selling options

    Work with a Zillow partner agent

    Leverage their expertise and Zillow's premium Showcase listings to get your home seen by more buyers.

    Get started

    List with your own agent

    Get your home in front of millions of buyers by listing it on Zillow.

    Learn how to do it

    Sell it yourself

    Take full control of how buyers see your home on Zillow by listing For Sale by Owner (FSBO).

    List your home

    What's special

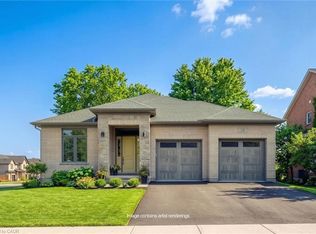
    You've Arrived! 3 Norsworthy Lane Ingersoll is a Stylish and Comfortable, Carefully Crafted, Custom Brick Bungalow in one of Ingersoll's Premier Cul De Sac Settings! This 1690 sf bungalow features 2+2 bedrooms, 3.5 baths and doubles in size when you include the mostly finished lower level. Undeniable curb appeal! Impressive interlock driveway. 10' ceilings in the spacious entryway. Hardwood floors flow into the open concept Great Room with vaulted ceilings, custom built ins, columns and a gas fireplace that creates a sense of warmth. Thoughtfully designed, the main floor has everything you need and would expect including laundry. Perfect for entertaining with a formal dining room and a bright breakfast nook with garden door to the patio. The chef style kitchen has more than ample gorgeous cabinetry, gas range, island with bar seating and stunning architectural details. Defined spaces such as the primary bedroom offer a walk in closet and luxurious 5 piece ensuite. The additional main floor bedroom with vaulted ceiling is ideal for kids, guests or an office! Modern 4 piece bath and a powder room on this level. For even more open concept space, head downstairs to an expansive family room/games room. Here Family and Friends can Settle in by the 2nd fireplace or grab a stool at the pub-style wet bar! Check out the 2 other bright, spacious bedrooms & sparkling 3 pce bath downstairs. Huge utility room is perfect for the hobbyist, home gym or storage. The private, fully fenced backyard with charming garden shed & stone patio is a perfect size to maintain! This property has so much to offer: 9-11 ft ceilings on the main, built in speakers up & down, generator panel, custom finishes, pot lights, comfort height vanities, truss style joists, plastic plumbing, air exchanger, C/Vac, Water softener, security system, appliance pkg & more. Located in a coveted enclave, enviable school district & min to 401,London,Woodstock,Brantford,Cambridge,KW. Book today- avoid disappointment!

    This property is not currently displayed as for sale or rent on Zillow. This may be different from what's on other websites or public sources.

    Facts & features

    Interior

    Bedrooms & bathrooms
    • Bedrooms: 4
    • Bathrooms: 4
    • Full bathrooms: 3
    • 1/2 bathrooms: 1
    Appliances
    • Laundry: Sink, Main Level, Laundry Room
    Features
    • Central Vacuum, Sump Pump, Bar Fridge, In-law Capability, Wet Bar, Air Exchanger, Auto Garage Door Remote(s), Ceiling Fans, Water Softener, Water Meter, Floor Drains
    • Fireplace features: Fireplace Insert, Natural Gas, Living Room, Family Room

    Property

    Lot
    • Topography: Level
    Details
    • Additional structures: Shed

    Construction

    Type & style
    • Home type: SingleFamily
    • Architectural style: Bungalow
    Condition
    • Year built: 2004

    Utilities & green energy

    • Sewer: Sewer (Municipal)

    Community & HOA

    Community
    • Security: Carbon Monoxide Detector(s), Smoke Detector(s), Security System, Monitored
    Location
    • Region: Ingersoll

    Price history

    DateEventPrice
    2/16/2021Listed for saleC$678,900
    Source: ROYAL LEPAGE TRILAND REALTY(INGERSOLL) #40066111 Report a problem

    Public tax history

    Tax history is unavailable.

    Neighborhood: N5C

    Nearby schools

    GreatSchools rating

    No schools nearby

    We couldn't find any schools near this home.

    Schools provided by the listing agent
    • Elementary: ROYAL ROADS P.S./ ST. JUDES CATHOLIC
    • High: IDCI

    Source: The MLS. This data may not be complete. We recommend contacting the local school district to confirm school assignments for this home.