New to Market! Beautiful 4-bedroom Colonial featuring a charming wraparound porch, privately set on a shy acre of property. Featuring approximately 3,300 sq. ft. of living space, this exceptional home includes an inviting entry foyer, formal living room, formal dining room, generously sized kitchen with island and dining area with sliding doors leading to the porch and patio, cozy den with gas fireplace ideal for gatherings, full basement, attached 2-car garage, and a spacious primary bedroom ensuite. Ideally situated on a quiet cul-de-sac, this home offers the perfect blend of space, comfort, and privacy.
Pending
$899,990
3 Pia Court, Holtsville, NY 11742
4beds
3,332sqft
Single Family Residence, Residential
Built in 1999
0.96 Acres Lot
$-- Zestimate®
$270/sqft
$-- HOA
What's special
Spacious primary bedroom ensuiteInviting entry foyerFull basementQuiet cul-de-sacFormal dining roomCharming wraparound porch
- 94 days |
- 83 |
- 1 |
Likely to sell faster than
Zillow last checked:
Listing updated:
Listed by:
Douglas Elliman Real Estate 631-589-8500,
Manon P. Compitello
Source: OneKey® MLS as distributed by MLS GRID,MLS#: 1000207
Facts & features
Interior
Bedrooms & bathrooms
- Bedrooms: 4
- Bathrooms: 3
- Full bathrooms: 2
- 1/2 bathrooms: 1
Other
- Description: Full Basement
- Level: Basement
Other
- Description: Foyer, FDR, LVR, Family Rm w/Fplce, EIK w/Breakfast Bar & Dining Area, Laundry Rm, .5Bth
- Level: First
Other
- Description: Primary BR w/ Private Bath and 2 Spacious Closets, 3 Additional Nice Size BRs, Full Bath
- Level: Second
Heating
- Hot Air, Natural Gas
Cooling
- Central Air
Appliances
- Included: Dishwasher, Dryer, Oven, Refrigerator, Washer
- Laundry: Laundry Room
Features
- Eat-in Kitchen, Formal Dining
- Flooring: Carpet, Hardwood
- Basement: Full
- Attic: Full
- Number of fireplaces: 1
- Fireplace features: Gas
Interior area
- Total structure area: 3,332
- Total interior livable area: 3,332 sqft
Property
Parking
- Total spaces: 2
- Parking features: Attached, Driveway, Garage
- Garage spaces: 2
- Has uncovered spaces: Yes
Features
- Levels: Two
- Patio & porch: Patio, Porch, Wrap Around
Lot
- Size: 0.96 Acres
- Features: Cul-De-Sac, Sprinklers In Front, Sprinklers In Rear
- Residential vegetation: Partially Wooded
Details
- Parcel number: 0200891000200001006
- Special conditions: None
Construction
Type & style
- Home type: SingleFamily
- Architectural style: Colonial
- Property subtype: Single Family Residence, Residential
Materials
- Frame
Condition
- Actual
- Year built: 1999
Utilities & green energy
- Sewer: Cesspool
- Water: Public
- Utilities for property: Electricity Connected, Natural Gas Connected, Trash Collection Public, Water Connected
Community & HOA
HOA
- Has HOA: No
Location
- Region: Holtsville
Financial & listing details
- Price per square foot: $270/sqft
- Tax assessed value: $1,010,417
- Annual tax amount: $19,163
- Date on market: 5/20/2026
- Cumulative days on market: 94 days
- Listing agreement: Exclusive Right To Sell
- Exclusions: Portable generator.
- Electric utility on property: Yes
Estimated market value
Not available
Estimated sales range
Not available
Not available
Price history
| Date | Event | Price |
|---|---|---|
| 6/5/2026 | Pending sale | $899,990$270/sqft |
Source:  OneKey® MLS as distributed by MLS GRID #1000207 Report a problem OneKey® MLS as distributed by MLS GRID #1000207 Report a problem | ||
| 5/20/2026 | Listed for sale | $899,990+32.4%$270/sqft |
Source: OneKey® MLS as distributed by MLS GRID #1000207 Report a problem | ||
| 1/8/2010 | Listing removed | $679,890+3.8%$204/sqft |
Source: RealEstateShows.com #2060128 Report a problem | ||
| 10/20/2008 | Sold | $655,000-3.7%$197/sqft |
Source: Public Record Report a problem | ||
| 3/23/2008 | Listed for sale | $679,890+142.8%$204/sqft |
Source: RealEstateShows.com Report a problem | ||
| 5/3/1999 | Sold | $280,000$84/sqft |
Source: Public Record Report a problem | ||
Public tax history
| Year | Property taxes | Tax assessment |
|---|---|---|
| 2025 | -- | $4,850 |
| 2024 | -- | $4,850 |
| 2023 | -- | $4,850 |
| 2022 | -- | $4,850 |
| 2021 | -- | $4,850 |
| 2020 | -- | $4,850 |
| 2019 | -- | $4,850 |
| 2018 | -- | $4,850 |
| 2017 | $14,790 | $4,850 |
| 2016 | -- | $4,850 |
| 2015 | -- | $4,850 |
| 2014 | -- | $4,850 |
| 2013 | -- | $4,850 |
| 2012 | -- | $4,850 |
| 2011 | -- | $4,850 |
| 2010 | -- | $4,850 |
| 2009 | -- | $4,850 -3% |
| 2008 | -- | $5,000 -7% |
| 2007 | $13,069 +18.7% | $5,375 |
| 2005 | $11,009 +7.1% | $5,375 |
| 2004 | $10,281 +6.3% | $5,375 |
| 2003 | $9,671 +5.3% | $5,375 |
| 2002 | $9,184 +0.5% | $5,375 |
| 2001 | $9,134 | $5,375 |
Find assessor info on the county website
Monthly payment
Climate risks
Neighborhood: 11742
Getting around
10 / 100
Car-DependentNearby schools
GreatSchools rating
- 5/10Waverly Avenue SchoolGrades: K-5Distance: 2 mi
- 8/10Sagamore Middle SchoolGrades: 6-8Distance: 2.6 mi
- 7/10Sachem High School EastGrades: 9-12Distance: 3.6 mi
Schools provided by the listing agent
- Elementary: Waverly Avenue School
- Middle: Sagamore Middle School
- High: Sachem High School East
Source: OneKey® MLS as distributed by MLS GRID. This data may not be complete. We recommend contacting the local school district to confirm school assignments for this home.
- $769,900-- bd-- ba-- sqft8 Alloy Ct, Holtsville, NY 11742Off Market
- $798,300-- bd-- ba-- sqft6 Alloy Ct, Holtsville, NY 11742Off Market
- $1,023,800-- bd-- ba-- sqft9 Pia Ct, Holtsville, NY 11742Off Market
- $1,082,5004 bd3 ba3.3k sqft5 Pia Ct, Holtsville, NY 11742Off Market
- $779,000-- bd-- ba-- sqft7 Pia Ct, Holtsville, NY 11742Off Market
- $849,600-- bd2 ba-- sqft12 Alloy Ct, Holtsville, NY 11742Off Market
- $763,200-- bd-- ba-- sqft7 Alloy Ct, Holtsville, NY 11742Off Market
- $999,0004 bd3 ba2.5k sqft5 Woodbrook Cir, Holtsville, NY 11742Sold
A local agent can set up tours, give advice and negotiate with sellers.
Similar homes
- $849,9994 bd3 ba2.3k sqft2 Piedmont Court, Centereach, NY 11720For Sale
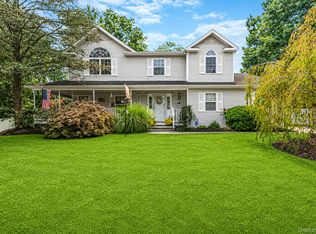
 MLS ID #1039680, Sean Manning, Listing by: OverSouth LLC. OneKey® MLS as distributed by MLS GRID
 - $899,9994 bd3 ba2.7k sqft11 Horstead Court, Yaphank, NY 11980For Sale
 MLS ID #1037150, Robin Piazza, Listing by: Signature Premier Properties. OneKey® MLS as distributed by MLS GRID
 - $775,0003 bd2 ba1.9k sqft106 Paul Drive, Holbrook, NY 11741For Sale
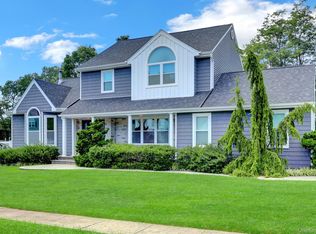 MLS ID #1041827, Stephanie Giordano CBR, Listing by: Giordano Realty Corp of LI. OneKey® MLS as distributed by MLS GRID
 - $850,0006 bd4 ba3.9k sqft21 Morris Avenue, Patchogue, NY 11772For Sale
 MLS ID #1034905, Carlos J. Benitez, Listing by: Keller Williams Realty Elite. OneKey® MLS as distributed by MLS GRID
 - $799,0004 bd3 ba2.5k sqft411 Robinson Avenue, East Patchogue, NY 11772For SaleMLS ID #1032055, Caroline Maino, Listing by: Keller Williams Points North. OneKey® MLS as distributed by MLS GRID
- $685,0004 bd3 ba2.2k sqft18 Aster Avenue, Holtsville, NY 11742For SaleMLS ID #1037793, Stephanie Giordano CBR, Listing by: Giordano Realty Corp of LI. OneKey® MLS as distributed by MLS GRID
- $899,9994 bd3 ba2k sqft2553 Motor Parkway, Ronkonkoma, NY 11779For SaleMLS ID #1030366, Nicole Chimento, Listing by: Coldwell Banker American Homes. OneKey® MLS as distributed by MLS GRID
- $998,0004 bd4 ba3.1k sqft5 Reinhardt Court, Blue Point, NY 11715For SaleMLS ID #1036280, Frank Mirando, Listing by: BH&G R E Realty Connect. OneKey® MLS as distributed by MLS GRID
- $899,0004 bd3 ba2.5k sqft41 N Cozine Road, Manorville, NY 11949For SaleMLS ID #1006089, Kieran Rodgers, Listing by: The Agency Northshore NY. OneKey® MLS as distributed by MLS GRID
- $949,0004 bd3 ba3k sqft470 Pond Path, East Setauket, NY 11733For SaleMLS ID #1037833, Gina R. Lollo CBR, Listing by: Northshore Properties Realty. OneKey® MLS as distributed by MLS GRID
- $1,150,0004 bd3 ba3.1k sqft52 Elmhurst Avenue, Medford, NY 11763For SaleMLS ID #1014732, Annette Mina, Listing by: Douglas Elliman Real Estate. OneKey® MLS as distributed by MLS GRID
- $899,9904 bd5 ba3.3k sqft55 Riverview Court, Oakdale, NY 11769For SaleMLS ID #1018752, Sanford Pines, Listing by: Coldwell Banker American Homes. OneKey® MLS as distributed by MLS GRID
- $749,9993 bd3 ba2.5k sqft91 Traction Boulevard, Patchogue, NY 11772For SaleMLS ID #1029870, Stephen King, Listing by: BH&G R E Realty Connect. OneKey® MLS as distributed by MLS GRID
- $799,0004 bd2 ba2.8k sqft117 Hallock Road, Lake Grove, NY 11755For SaleMLS ID #1033876, Maria Caifa, Listing by: Coldwell Banker American Homes. OneKey® MLS as distributed by MLS GRID
- $849,0004 bd3 ba1.8k sqft830 Terry Road, Hauppauge, NY 11788For SaleMLS ID #1019301, Richard Connelly, Listing by: Douglas Elliman Real Estate. OneKey® MLS as distributed by MLS GRID
- $1,040,0006 bd5 ba4k sqft28 Spruce Street, Selden, NY 11784For SaleMLS ID #1039232, Gabrielle Binler E-PRO WCR GRI, Listing by: BH&G R E Realty Connect. OneKey® MLS as distributed by MLS GRID
- $799,9004 bd3 ba2.4k sqft144 Mill Road, Yaphank, NY 11980For SaleMLS ID #1022300, Marie Jaffary, Listing by: West Gate Properties New York. OneKey® MLS as distributed by MLS GRID
- $859,0004 bd2 ba2.5k sqft14 Mont Avenue, Dix Hills, NY 11746For SaleMLS ID #1028241, Rita B. Bender, Listing by: Howard Hanna Coach. OneKey® MLS as distributed by MLS GRID
- $950,0004 bd3 ba2.6k sqft5 Crabapple Court, Mount Sinai, NY 11766For SaleMLS ID #1013350, Amy V. Satchell PSA RSPS SRS, Listing by: Howard Hanna Coach. OneKey® MLS as distributed by MLS GRID
- $949,9994 bd2 ba1.8k sqft43 Harrison Avenue, Hauppauge, NY 11788For SaleMLS ID #1005008, Michael J. Fink CBR, Listing by: BERKSHIRE HATHAWAY. OneKey® MLS as distributed by MLS GRID
