Welcome to an exquisite residence in the picturesque New City, NY, where luxury meets spacious living.
This custom-renovated home, ready for viewing, is ideally suited and features a variety of upscale amenities. Upon entering through the grand foyer, one is welcomed by a sizable kitchen outfitted with GE Profile stainless steel appliances and expansive granite countertops. Adjacent to the kitchen is a spacious living room and dining area, perfect for accommodating large gatherings.
The newly completed deck, which provides a view of the private and level backyard, creates an excellent environment for entertaining. The backyard includes a pool , as well as an impressive outdoor gourmet stainless steel kitchen and grill.
The master bedroom suite is remarkable, featuring two walk-in closets and a master bathroom with distinct areas for the toilet, shower, and bathtub. There are four generously sized bedrooms suitable accommodation. It offers two laundry facilities located on the main level and in the basement. The fully finished basement includes spacious living rooms, large family area and a complete bathroom.
Moreover, the property boasts an oversized heated three-car garage, offering substantial storage space for vehicles and recreational equipment. A whole-house generator guarantees an uninterrupted power supply, even amid severe weather. Situated within a well-regarded school district, in a delightful community, and in a prime location, this property represents an extraordinary opportunity that should not be missed.
For sale
$1,100,000
3 Quaker Road, New City, NY 10956
4beds
4,112sqft
Single Family Residence, Residential
Built in 1966
0.52 Acres Lot
$-- Zestimate®
$268/sqft
$-- HOA
What's special
Four generously sized bedroomsNewly completed deckTwo walk-in closetsGrand foyerOversized heated three-car garageExpansive granite countertopsSizable kitchen
- 17 days |
- 1,411 |
- 38 |
Likely to sell faster than
Zillow last checked:
Listing updated:
Listed by:
RE/MAX Distinguished Hms.&Prop 914-346-8255,
Journee Wilson 914-246-1018
Source: OneKey® MLS as distributed by MLS GRID,MLS#: 1027883
Facts & features
Interior
Bedrooms & bathrooms
- Bedrooms: 4
- Bathrooms: 4
- Full bathrooms: 3
- 1/2 bathrooms: 1
Heating
- Natural Gas
Cooling
- Central Air
Appliances
- Included: Dishwasher, Microwave, Oven, Refrigerator, Stainless Steel Appliance(s), Wine Refrigerator
- Laundry: Washer/Dryer Hookup, Electric Dryer Hookup, In Basement, In Hall
Features
- Granite Counters, Open Floorplan, Soaking Tub, Walk Through Kitchen, Walk-In Closet(s)
- Basement: Finished,Full,Walk-Out Access
- Attic: Pull Stairs
Interior area
- Total structure area: 4,112
- Total interior livable area: 4,112 sqft
Property
Parking
- Total spaces: 8
- Parking features: Driveway, Garage
- Garage spaces: 3
- Has uncovered spaces: Yes
Features
- Patio & porch: Deck, Porch, Screened
- Exterior features: Electric Grill
- Has private pool: Yes
Lot
- Size: 0.52 Acres
Details
- Parcel number: 39208905101300040440000000
- Special conditions: None
Construction
Type & style
- Home type: SingleFamily
- Architectural style: Colonial,Contemporary
- Property subtype: Single Family Residence, Residential
Materials
- Aluminum Siding, Vinyl Siding
Condition
- Year built: 1966
- Major remodel year: 2002
Utilities & green energy
- Sewer: Public Sewer
- Water: Public
- Utilities for property: None
Community & HOA
Community
- Security: Security System
HOA
- Has HOA: No
Location
- Region: New City
Financial & listing details
- Price per square foot: $268/sqft
- Tax assessed value: $192,100
- Annual tax amount: $21,397
- Date on market: 7/24/2026
- Cumulative days on market: 17 days
- Listing agreement: Exclusive Right To Sell
Estimated market value
Not available
Estimated sales range
Not available
Not available
Price history
| Date | Event | Price |
|---|---|---|
| 7/24/2026 | Listed for sale | $1,100,000+69.5%$268/sqft |
Source:  OneKey® MLS as distributed by MLS GRID #1027883 Report a problem OneKey® MLS as distributed by MLS GRID #1027883 Report a problem | ||
| 9/6/2017 | Sold | $649,000-0.1%$158/sqft |
Source: OneKey® MLS as distributed by MLS GRID #H4636444 Report a problem | ||
| 6/15/2017 | Pending sale | $649,900$158/sqft |
Source: Weichert Realtors #4636444 Report a problem | ||
| 8/12/2016 | Listed for sale | $649,900$158/sqft |
Source: Weichert Realtors #4636444 Report a problem | ||
| 6/11/2016 | Listing removed | $649,900$158/sqft |
Source: Glazer Realty #4553108 Report a problem | ||
| 12/11/2015 | Listed for sale | $649,900$158/sqft |
Source: Glazer Realty #4553108 Report a problem | ||
Public tax history
| Year | Property taxes | Tax assessment |
|---|---|---|
| 2025 | -- | $192,100 |
| 2024 | -- | $192,100 |
| 2023 | -- | $192,100 |
| 2022 | -- | $192,100 |
| 2021 | -- | $192,100 |
| 2020 | -- | $192,100 |
| 2019 | -- | $192,100 |
| 2018 | -- | $192,100 |
| 2017 | $16,536 | $192,100 |
| 2016 | -- | $192,100 |
| 2015 | -- | $192,100 |
| 2014 | -- | $192,100 |
| 2013 | -- | $192,100 |
| 2012 | -- | $192,100 |
| 2011 | -- | $192,100 |
| 2010 | -- | $192,100 |
| 2009 | -- | $192,100 |
| 2007 | -- | $192,100 |
| 2006 | -- | $192,100 |
| 2005 | -- | $192,100 |
| 2004 | -- | $192,100 |
| 2003 | -- | $192,100 +32.9% |
| 2002 | -- | $144,500 +23.2% |
| 2001 | -- | $117,300 |
| 2000 | -- | $117,300 |
Find assessor info on the county website
Monthly payment
Climate risks
Neighborhood: 10956
Nearby schools
GreatSchools rating
- 5/10Link Elementary SchoolGrades: K-5Distance: 0.4 mi
- 5/10Felix Festa Character Middle SchoolGrades: 6-8Distance: 1.3 mi
- 8/10Clarkstown South Senior High SchoolGrades: 9-12Distance: 2.1 mi
Schools provided by the listing agent
- Elementary: Contact Agent
- High: Clarkstown South Senior High School
Source: OneKey® MLS as distributed by MLS GRID. This data may not be complete. We recommend contacting the local school district to confirm school assignments for this home.
- $718,100-- bd1 ba2.2k sqft375 S Little Tor Rd, New City, NY 10956Off Market
- $963,0006 bd3 ba4.1k sqft5 Quaker Rd, Pomona, NY 10970Off Market
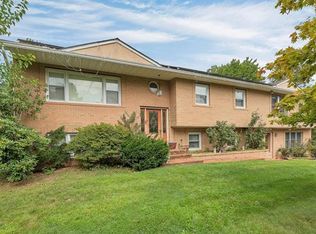
- $688,000-- bd1 ba1.6k sqft4 Quaker Rd, New City, NY 10956Off Market
- $188,2001 bd1 ba425 sqft8 Brighton Ln, New City, NY 10956Off Market
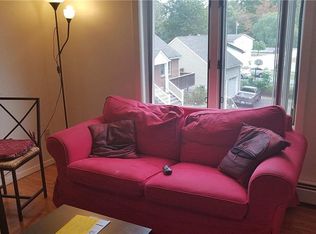
- $775,800-- bd2 ba2.2k sqft6 Brighton Ln, New City, NY 10956Off Market
- $820,000-- bd3 ba2.8k sqft6 Quaker Rd, New City, NY 10956Off Market
- $700,000-- bd2 ba1.8k sqft381 S Little Tor Rd, New City, NY 10956Sold
- $931,7005 bd3 ba2.9k sqft2 Brighton Ln, New City, NY 10956Off Market
A local agent can set up tours, give advice and negotiate with sellers.
Similar homes
- $1,100,0004 bd4 ba2.2k sqft36 New Valley Road, New City, NY 10956For Sale
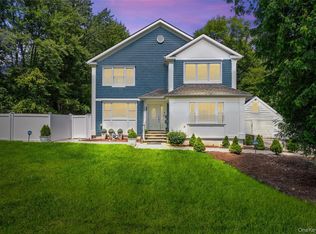
 MLS ID #1029775, Kathleen Finn, Listing by: Christie's Int. Real Estate. OneKey® MLS as distributed by MLS GRID
 - $1,100,0007 bd6 ba4.3k sqft12 Brentwood Drive, New City, NY 10956For Sale
 MLS ID #1034232, Christina Lardin, Listing by: R2M Realty Inc.. OneKey® MLS as distributed by MLS GRID
 - $999,0004 bd4 ba2.8k sqft17 Little Brook Lane, New City, NY 10956For Sale
 MLS ID #1031725, Elliot Gross, Listing by: Keller Williams Valley Realty. OneKey® MLS as distributed by MLS GRID
 - $1,100,0005 bd4 ba2.4k sqft142 N Little Tor Road, New City, NY 10956For Sale
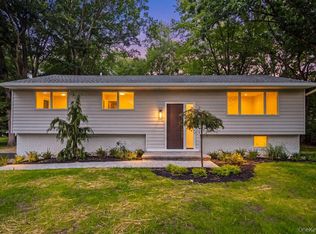 MLS ID #1030368, Matthew Fuerst, Listing by: Fuerst & Fuerst Inc. OneKey® MLS as distributed by MLS GRID
 - $950,0004 bd3 ba2.7k sqft22 Concord Drive, New City, NY 10956For SaleMLS ID #1034409, Victoria Ortiz, Listing by: Keller Williams Rlty Landmark. OneKey® MLS as distributed by MLS GRID
- $1,249,0006 bd6 ba4.5k sqft39 Woodhaven Drive, New City, NY 10956For SaleMLS ID #1024286, Theresa Negast, Listing by: Christie's Int. Real Estate. OneKey® MLS as distributed by MLS GRID
- $1,125,0004 bd3 ba2.9k sqft21 Ardsley Drive, New City, NY 10956For SaleMLS ID #1020287, Israel Mendelovitz, Listing by: Keller Williams Hudson Valley. OneKey® MLS as distributed by MLS GRID
- $1,199,0005 bd4 ba3.3k sqft16 Yale Drive, New City, NY 10956For SaleMLS ID #1031617, Israel Mendelovitz, Listing by: Keller Williams Hudson Valley. OneKey® MLS as distributed by MLS GRID
- $999,0005 bd4 ba3.7k sqft5 Shagbark Court, New City, NY 10956For SaleMLS ID #1004258, John Philip, Listing by: Thomas M David. OneKey® MLS as distributed by MLS GRID
- $1,200,0004 bd3 ba3.6k sqft108 Bellows Lane, New City, NY 10956For SaleMLS ID #1014914, Glenda Koda, Listing by: Howard Hanna Rand Realty. OneKey® MLS as distributed by MLS GRID
- $1,250,0004 bd4 ba4.2k sqft194 S Mountain Road, New City, NY 10956For SaleMLS ID #1011208, Jon Paul Molfetta, Listing by: Keller Williams Valley Realty. OneKey® MLS as distributed by MLS GRID
- $1,250,0005 bd4 ba3.2k sqft21 Windgate Drive, New City, NY 10956For SaleMLS ID #991401, Michelle B Zweig, Listing by: Howard Hanna Rand Realty. OneKey® MLS as distributed by MLS GRID
- $1,399,0005 bd5 ba4.8k sqft19 Lowell Drive, New City, NY 10956For SaleMLS ID #1033900, Rikki Drillman, Listing by: Q Home Sales. OneKey® MLS as distributed by MLS GRID
- $1,079,0004 bd4 ba2.7k sqft19 Sterling Road, Spring Valley, NY 10977For SaleMLS ID #1033853, Shalva Singer, Listing by: Keller Williams Hudson Valley. OneKey® MLS as distributed by MLS GRID
- $1,395,0005 bd5 ba4.4k sqft17 Snowdrop Drive, New City, NY 10956For SaleMLS ID #1026138, Rikki Drillman, Listing by: Q Home Sales. OneKey® MLS as distributed by MLS GRID
- $899,0005 bd3 ba3.3k sqft58A New Hempstead Road, New City, NY 10956For SaleMLS ID #987134, Inbal Meoded, Listing by: Keller Williams Hudson Valley. OneKey® MLS as distributed by MLS GRID
- $1,499,0005 bd4 ba3.8k sqft3 Tor Terrace, New City, NY 10956For SaleMLS ID #1029240, Anthony F. Lando, Listing by: Julia B Fee Sothebys Int. Rlty. OneKey® MLS as distributed by MLS GRID
- $873,0005 bd3 ba2.6k sqft18 Pippen Place, New City, NY 10956For SaleMLS ID #1017540, Ellada Davidova, Listing by: Christie's Int. Real Estate. OneKey® MLS as distributed by MLS GRID
- $1,199,0004 bd3 ba2.7k sqft25 Ackerman Avenue, Airmont, NY 10901For SaleMLS ID #1027879, Jaya Varghese, Listing by: American Luxury Homes. OneKey® MLS as distributed by MLS GRID
- $1,100,0004 bd3 ba3.1k sqft163 Mount Airy Road S, Croton-on-Hudson, NY 10520For SaleMLS ID #1017100, Christine Rowley, Listing by: RE/MAX Classic Realty. OneKey® MLS as distributed by MLS GRID
