Skip main navigation
Off market
  • Price Unknown

    3 Quiet Water Dr, Stratford, PE C1B 1S8

    4beds
    3,621sqft
    Single Family Residence
    Built in 1997
    0.52 Acres Lot
    $-- Zestimate®
    C$--/sqft
    C$3,015 Estimated rent

    Home value

    Not available

    Estimated sales range

    Not available

    Not available

    Loading
    Loading...

    Owner options

    List your home for rent

    C$3,015/mo

    Rent Zestimate®

    Find your next renter with Zillow Rental Manager. Plus, with online applications, you can quickly screen prospective tenants – for free.

    Learn more

    C$3,015/mo

    Rent Zestimate®

    Refinance and save

    Refinancing to a lower rate could help reduce your monthly payments and save thousands over the life of the loan.

    See today's rates

    Explore your selling options

    Work with a Zillow partner agent

    Leverage their expertise and Zillow's premium Showcase listings to get your home seen by more buyers.

    Get started

    List with your own agent

    Get your home in front of millions of buyers by listing it on Zillow.

    Learn how to do it

    Sell it yourself

    Take full control of how buyers see your home on Zillow by listing For Sale by Owner (FSBO).

    List your home

    What's special

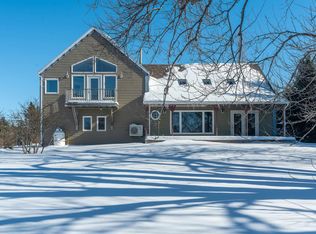
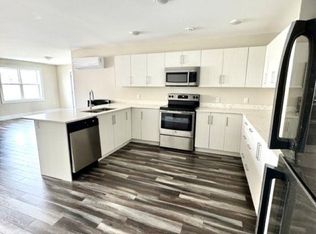
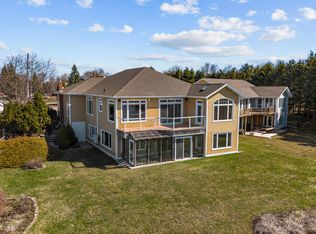
    Welcome to your very spacious family home with the main living area all on one floor! This beauty has been meticulously maintained, and is nestled in a serene neighbourhood, with the added convenience of an in-law suite. This well-appointed residence boasts a multitude of features designed to cater to modern family living, from the large eat-in kitchen, complete with a nook that looks out into the back yard, via a bay window, to the large, open family room. During our fabulous PEI summers you just head out the patio doors onto the huge deck from where you can sit and view the ever changing salt water, and even go for a paddle in your kayak! If the weather drives you indoors, there is a lovely propane fireplace to keep you cozy. The generous floor plan is designed to accommodate the needs of a growing family. From well thought-out living areas, to comfortable bedrooms, every space is thoughtfully crafted for both functionality and comfort. Pride of ownership shines in every corner of this property through immaculate landscaping, roof shingles replaced in the last 6 years, hardwood and ceramic floors, and new kitchen countertops. This home was built by the owners. A standout feature of this property is its in-law suite, providing a private and comfortable space for extended family members or guests. Complete with its own living area, 2 bedrooms, large bathroom, and kitchen, this suite offers privacy, while maintaining a close connection to the main residence. The apartment is wheelchair accessible. There is a double garage, two sheds, plus loads of storage in the basement, and there is a huge workshop as well. This lovely home is close to shopping and schools. The only thing missing is you.

    This property is not currently displayed as for sale or rent on Zillow. This may be different from what's on other websites or public sources.

    Zillow last checked:

    Source: Century 21 Canada,MLS®#: 202406294MLS Logo

    Facts & features

    Interior

    Bedrooms & bathrooms
    • Bedrooms: 4
    • Bathrooms: 3
    • Full bathrooms: 3
    Heating
    • Has Heating (Unspecified Type)
    Features
    • Basement: yes
    • Has fireplace: Yes
    Interior area
    • Total structure area: 3,621
    • Total interior livable area: 3,621 sqft

    Property

    Parking
    • Parking features: DOUBLE, ATTACHED
    Lot
    • Size: 0.52 Acres
    Details
    • Parcel number: 850107

    Construction

    Type & style
    • Home type: SingleFamily
    • Property subtype: Single Family Residence
    Condition
    • Year built: 1997

    Community & HOA

    Location
    • Region: Stratford

    Financial & listing details

    • Date on market: 4/6/2024
    • Lease term: Contact For Details

    Price history

    Price history is unavailable.

    Public tax history

    Tax history is unavailable.

    Neighborhood: C1B

    Nearby schools

    GreatSchools rating

    No schools nearby

    We couldn't find any schools near this home.

    Schools provided by the listing agent
    • Elementary: GLEN STEWART PRIMARY SCHOOL
    • Middle: BIRCHWOOD INTERMEDIATE SCHOOL
    • High: CHARLOTTETOWN RURAL SENIOR HIGH

    Source: Century 21 Canada. This data may not be complete. We recommend contacting the local school district to confirm school assignments for this home.