Located on a quiet street, this well maintained 3 bed, 2 full bath home offers a blend of comfort, updates, & outdoor enjoyment. The landscaped front yard provides inviting curb appeal. The main level has an open floor plan that flows seamlessly from the living room to the dining area & into the beautifully updated kitchen featuring new cabinetry, quartz countertops, appliances, & a tiled backsplash. Wood floors, beautiful wood trim, & recessed lighting run throughout, along with two good sized bedrooms & a completely remodeled full bath. The lower level offers additional living space with a cozy family room, office area, laundry & storage room, plus a primary bedroom suite complete with a full bathroom & walk-in closet, ideal for added privacy or guest accommodations. 3 new mini splits provide heat & air conditioning. The fenced-in backyard features pear, apple, & plum trees, storage shed, above ground pool, & a spacious newer deck just off the kitchen, perfect for summer gatherings.
Under contract
$224,900
3 Rolling Terrace Dr, Apalachin, NY 13732
3beds
1,456sqft
Single Family Residence
Built in 1985
0.42 Acres Lot
$-- Zestimate®
$154/sqft
$-- HOA
What's special
Additional living spaceOffice areaStorage shedTwo good sized bedroomsPrimary bedroom suiteAbove ground poolRecessed lighting
- 33 days |
- 816 |
- 53 |
Likely to sell faster than
Zillow last checked:
Listing updated:
Listed by:
HOWARD HANNA 607-754-2600,
Thomas A. Bronk
Source: GBMLS,MLS#: 335530 Originating MLS: Greater Binghamton Association of REALTORS
Originating MLS: Greater Binghamton Association of REALTORSFacts & features
Interior
Bedrooms & bathrooms
- Bedrooms: 3
- Bathrooms: 2
- Full bathrooms: 2
Primary bedroom
- Level: Lower
- Dimensions: 15 X 13
Bedroom
- Level: First
- Dimensions: 12 X 10
Bedroom
- Level: First
- Dimensions: 11 X 10
Primary bathroom
- Level: Lower
- Dimensions: 8 X 6
Bathroom
- Level: First
- Dimensions: 9 X 7
Dining room
- Level: First
- Dimensions: IN KITCHEN
Family room
- Level: Lower
- Dimensions: 16 X 15
Kitchen
- Level: First
- Dimensions: 13 X 10
Laundry
- Level: Lower
- Dimensions: 12 X 7
Living room
- Level: First
- Dimensions: 14 X 13
Office
- Level: Lower
- Dimensions: 7 X 6
Heating
- Ductless, Electric
Cooling
- Ceiling Fan(s), Ductless
Appliances
- Included: Dishwasher, Electric Water Heater, Free-Standing Range, Microwave, Refrigerator, Water Softener
- Laundry: Washer Hookup, Dryer Hookup
Features
- Walk-In Closet(s)
- Flooring: Hardwood, Tile
- Windows: Insulated Windows
Interior area
- Total interior livable area: 1,456 sqft
- Finished area above ground: 768
- Finished area below ground: 688
Video & virtual tour
Property
Parking
- Parking features: Driveway, Parking Space(s)
Features
- Patio & porch: Deck, Open
- Exterior features: Deck, Landscaping, Pool, Shed
- Pool features: Above Ground
Lot
- Size: 0.42 Acres
- Dimensions: 142 x 221
- Features: Level
Details
- Additional structures: Shed(s)
- Parcel number: 49308914200500010160000000
Construction
Type & style
- Home type: SingleFamily
- Architectural style: Split-Foyer
- Property subtype: Single Family Residence
Materials
- Vinyl Siding
- Foundation: Basement
Condition
- Year built: 1985
Utilities & green energy
- Sewer: Public Sewer
- Water: Well
Community & HOA
Location
- Region: Apalachin
Financial & listing details
- Price per square foot: $154/sqft
- Tax assessed value: $63,200
- Annual tax amount: $3,192
- Date on market: 6/20/2026
- Listing agreement: Exclusive Right To Sell
- Inclusions: CARBON MONOXIDE DETECTOR, SMOKE DETECTORS
- Ownership: OWNER
Estimated market value
Not available
Estimated sales range
Not available
Not available
Price history
| Date | Event | Price |
|---|---|---|
| 7/7/2026 | Contingent | $224,900$154/sqft |
Source:  GBMLS #335530 Report a problem GBMLS #335530 Report a problem | ||
| 6/20/2026 | Listed for sale | $224,900+184.7%$154/sqft |
Source: GBMLS #335530 Report a problem | ||
| 7/2/2009 | Sold | $79,000$54/sqft |
Source: Public Record Report a problem | ||
| 6/2/2009 | Listed for sale | $79,000$54/sqft |
Source: Realty USA #169330 Report a problem | ||
Public tax history
| Year | Property taxes | Tax assessment |
|---|---|---|
| 2025 | -- | $63,200 |
| 2024 | -- | $63,200 |
| 2023 | -- | $63,200 |
| 2022 | -- | $63,200 |
| 2021 | -- | $63,200 +0.8% |
| 2020 | -- | $62,700 |
| 2019 | -- | $62,700 |
| 2018 | -- | $62,700 |
| 2017 | $2,849 | $62,700 |
| 2016 | -- | $62,700 |
| 2015 | -- | $62,700 |
| 2014 | -- | $62,700 |
| 2013 | -- | $62,700 |
| 2012 | -- | $62,700 |
| 2011 | -- | $62,700 |
| 2010 | -- | $62,700 |
| 2009 | -- | $62,700 |
| 2008 | -- | $62,700 |
| 2007 | -- | $62,700 |
| 2006 | -- | $62,700 |
| 2005 | -- | $62,700 |
| 2004 | -- | $62,700 +1040% |
| 2002 | -- | $5,500 |
| 2001 | -- | $5,500 |
| 2000 | -- | $5,500 |
Find assessor info on the county website
Monthly payment
Climate risks
Neighborhood: 13732
Nearby schools
GreatSchools rating
- 9/10Apalachin Elementary SchoolGrades: PK-5Distance: 1.4 mi
- 3/10Owego Apalachin Middle SchoolGrades: 6-8Distance: 6.1 mi
- 6/10Owego Free AcademyGrades: 9-12Distance: 6.1 mi
Schools provided by the listing agent
- Elementary: Apalachin
- District: Owego Apalachin
Source: GBMLS. This data may not be complete. We recommend contacting the local school district to confirm school assignments for this home.
- $157,0003 bd1 ba1.1k sqft94 Hazel Ter, Apalachin, NY 13732Sold

- $121,2002 bd1 ba1.3k sqft1 Charles St, Apalachin, NY 13732Off Market
- $154,1003 bd1 ba960 sqft104 Hazel Ter, Apalachin, NY 13732Off Market
- $135,1003 bd1 ba960 sqft78 Hazel Ter, Apalachin, NY 13732Off Market
- $--2 bd1 ba996 sqft1B Rolling Terrace Dr, Apalachin, NY 13732Off Market
- $191,6002 bd2 ba1.5k sqft38 Iris Dr, Apalachin, NY 13732Off Market
- $161,8003 bd1 ba960 sqft3018 Marshland Rd, Apalachin, NY 13732Off Market
- $157,9002 bd1 ba1.6k sqft4 Rolling Terrace Dr, Apalachin, NY 13732Off Market
A local agent can set up tours, give advice and negotiate with sellers.
Similar homes
- $229,9003 bd1 ba1.1k sqft242 Beach Rd, Apalachin, NY 13732For Sale
 MLS ID #336989, Qizhan (Jack Yao, Listing by: REALMART REALTY LLC. GBMLS
 - $224,9004 bd1 ba1.1k sqft27 Stephens Rd, Apalachin, NY 13732For Sale
 MLS ID #336680, Ty Fish, Listing by: HOWARD HANNA. GBMLS
 - $219,0004 bd2 ba1.7k sqft1868 Castle Gardens Rd, Vestal, NY 13850For Sale
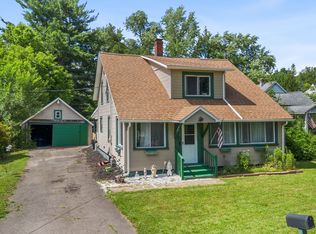 MLS ID #336725, Jody Butts, Listing by: HOWARD HANNA. GBMLS
 - $195,0003 bd1 ba1.2k sqft241 Boswell Hill Rd, Endicott, NY 13760For Sale
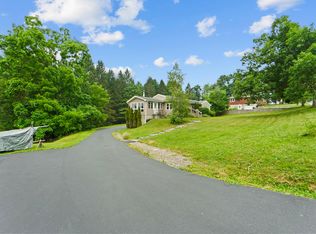 MLS ID #337063, Anthony James Giacovelli, Listing by: eXp REALTY. GBMLS
 - $259,9003 bd2 ba1.7k sqft145 Andrews Rd, Vestal, NY 13850For SaleMLS ID #337040, Daniel Schmitt, Listing by: CENTURY 21 NORTH EAST. GBMLS
- $270,0003 bd2 ba1.8k sqft809 Zeggert Rd, Endicott, NY 13760For SaleMLS ID #336803, Donna A. Fairchild, Listing by: EXIT REALTY HOMEWARD BOUND. GBMLS
- $213,0003 bd2 ba1.3k sqft2803 Country Club Rd, Endwell, NY 13760For SaleMLS ID #336899, Molly Nolan, Listing by: CENTURY 21 NORTH EAST. GBMLS
- $209,9003 bd1 ba1.1k sqft224 Garden Ln, Vestal, NY 13850For SaleMLS ID #336420, Jessica A Akshar, Listing by: HOWARD HANNA. GBMLS
- $224,0003 bd1 ba1.6k sqft1520 Pearl St, Vestal, NY 13850For SaleMLS ID #336454, Kristi Frantellizzi, Listing by: EXIT REALTY FRONT AND CENTER. GBMLS
- $222,5003 bd2 ba1.8k sqft3619 Watson Blvd, Endwell, NY 13760For SaleMLS ID #336768, MD (Zakir) Z Hussain, Listing by: ENTER GROUP. GBMLS
- $185,0003 bd2 ba1.3k sqft208 Lewis St, Vestal, NY 13850For SaleMLS ID #336912, Larry J Butts, Listing by: HOWARD HANNA. GBMLS
- $218,0004 bd1 ba1.6k sqft2525 Sulphur Springs Rd, Owego, NY 13827For SaleMLS ID #336814, Shannon DuMond, Listing by: EXIT REALTY HOMEWARD BOUND. GBMLS
- $195,0003 bd2 ba1.8k sqft50 Main St, Owego, NY 13827For SaleMLS ID #336602, Yelena Reporyeva, Listing by: KELLER WILLIAMS REALTY GREATER BINGHAMTON. GBMLS
- $185,0002 bd2 ba1.5k sqft1708 Witherill St, Endicott, NY 13760For SaleMLS ID #337095, Anthony James Giacovelli, Listing by: eXp REALTY. GBMLS
- $225,0004 bd2 ba1.6k sqft5 Trafford Rd, Binghamton, NY 13901For SaleMLS ID #335959, Samantha Rigo, Listing by: eXp REALTY. GBMLS
- $199,9004 bd2 ba1.1k sqft316 2nd Ave, Vestal, NY 13850For SaleMLS ID #336709, Gena Tanzini, Listing by: EXIT REALTY HOMEWARD BOUND. GBMLS
- $209,0004 bd2 ba1.6k sqft317 Myrtle St, Vestal, NY 13850For SaleMLS ID #336313, Jessica L. Dillenbeck, Listing by: JESSICA DILLENBECK REAL ESTATE LLC. GBMLS
- $237,9003 bd2 ba1.4k sqft760 Park Ave, Binghamton, NY 13903For SaleMLS ID #336291, Frances A Cook, Listing by: FRANCES A. COOK. GBMLS
- $215,0003 bd2 ba1.6k sqft2829 Country Club Rd, Endicott, NY 13760For SaleMLS ID #334392, Syed A Almamun, Listing by: eXp REALTY. GBMLS
- $249,9004 bd2 ba1.8k sqft609 Oakdale Rd, Johnson City, NY 13790For SaleMLS ID #335740, Aaron Bennett, Listing by: SALL REAL ESTATE. GBMLS
