Rare Private Gated Circular Driveway Estate. Private Setting Surrounded by Tall Green Hedge. Property is located in a Convenient Low-Density Semi-Rural Neighborhood on a Quiet Private Road. Close to Schools, Ernie Howlett Park, South Coast Botanic Garden, Shopping, Golf Courses, Country Clubs, Tennis Courts, Horse Trails and other South Bay Cities. One-of-a-Kind One Level ADA Compatible Home with Four Spacious Bedrooms, 4 Baths in 3,204 sf of Living Area on an All Usable 20,000 sf Lot. One of the Large 4 Bedrooms has a Private Bath, Mini Kitchen and additional Private Entry. A Large Two Sink Quartz Kitchen includes an Island with Seating adjacent to the Great Room with Vaulted Ceiling. Private Backyard has an existing Two Stall Horse Barn with Tack Room and Corral - Easily Convertible to a Recreation Room and Play Yard. A Side Yard and Patio includes an Area for BBQ, Dining and Lounging. Lots of Off-Street Parking for Multiple Vehicles. A Rare Find!!!
For sale
Listed by: Peninsula Properties • Scott Berglund • Contact: 310-714-0987
$2,750,000
3 Saddlebow Ln, Rolling Hills, CA 90274
4beds
3,204sqft
Single Family Residence
Built in 1962
0.46 Acres Lot
$2,685,500 Zestimate®
$858/sqft
$-- HOA
What's special
- 17 days
- 1,957
- 118
Likely to sell faster than
Zillow last checked:
Listing updated:
Listed by:
Scott Berglund DRE #00399432 310-714-0987,
Peninsula Properties
Source: CRMLS,MLS#: PV26203058 Originating MLS: California Regional MLS
Originating MLS: California Regional MLSFacts & features
Interior
Bedrooms & bathrooms
- Bedrooms: 4
- Bathrooms: 4
- Full bathrooms: 4
- Main level bathrooms: 4
- Main level bedrooms: 4
Rooms
- Room types: Great Room, Dining Room
Kitchen
- Features: Kitchen Island, Kitchen/Family Room Combo, Quartz Counters, Remodeled, Self-closing Drawers, Updated Kitchen, Utility Sink
Heating
- Central, Natural Gas
Cooling
- Central Air
Appliances
- Laundry: In Kitchen
Features
- Breakfast Bar, Separate/Formal Dining Room, Quartz Counters
- Has fireplace: Yes
- Fireplace features: Great Room
- Common walls with other units/homes: No Common Walls
Interior area
- Total interior livable area: 3,204 sqft
Property
Parking
- Total spaces: 7
- Parking features: Circular Driveway, Electric Gate, Gated, On Site, Off Street
- Garage spaces: 2
- Uncovered spaces: 5
Accessibility
- Accessibility features: Customized Wheelchair Accessible, No Stairs
Features
- Levels: One
- Stories: 1
- Entry location: 1
- Patio & porch: Patio
- Pool features: None
- Spa features: None
- Has view: Yes
- View description: Trees/Woods
Lot
- Size: 0.46 Acres
- Features: Horse Property, Rectangular Lot, Street Level
Details
- Additional structures: Barn(s), Cabana, Stable(s)
- Parcel number: 7548018017
- Special conditions: Standard
- Horses can be raised: Yes
- Horse amenities: Riding Trail
Construction
Type & style
- Home type: SingleFamily
- Architectural style: Contemporary
- Property subtype: Single Family Residence
Condition
- New construction: No
- Year built: 1962
Utilities & green energy
- Sewer: Public Sewer
- Water: Public
- Utilities for property: Sewer Connected
Community & HOA
Community
- Features: Horse Trails
- Security: Security Gate
Location
- Region: Rolling Hills
Financial & listing details
- Price per square foot: $858/sqft
- Tax assessed value: $1,690,457
- Date on market: 9/25/2026
- Cumulative days on market: 17 days
- Listing terms: Conventional
Estimated market value
$2,685,500
$2.55M - $2.82M
$8,873/mo
Price history
| Date | Event | Price |
|---|---|---|
| 9/25/2026 | Listed for sale | $2,750,000+96.4%$858/sqft |
Source:  CRMLS #PV26203058 Report a problem CRMLS #PV26203058 Report a problem | ||
| 8/27/2015 | Sold | $1,400,000-5.1%$437/sqft |
Source: Public Record Report a problem | ||
| 8/18/2015 | Pending sale | $1,475,000$460/sqft |
Source: Berkshire Hathaway HomeService #PV15082041 Report a problem | ||
| 7/7/2015 | Price change | $1,475,000-0.7%$460/sqft |
Source: Berkshire Hathaway HomeService #PV15082041 Report a problem | ||
| 6/16/2015 | Listed for sale | $1,485,000$463/sqft |
Source: Berkshire Hathaway HomeService #PV15082041 Report a problem | ||
| 6/11/2015 | Pending sale | $1,485,000$463/sqft |
Source: Berkshire Hathaway HomeService #PV15082041 Report a problem | ||
| 6/8/2015 | Listed for sale | $1,485,000$463/sqft |
Source: Berkshire Hathaway HomeService #PV15082041 Report a problem | ||
| 5/31/2015 | Pending sale | $1,485,000$463/sqft |
Source: Berkshire Hathaway HomeService #PV15082041 Report a problem | ||
| 5/6/2015 | Price change | $1,485,000-0.7%$463/sqft |
Source: Berkshire Hathaway HomeService #PV15082041 Report a problem | ||
| 4/18/2015 | Listed for sale | $1,495,000+3.1%$467/sqft |
Source: California Regional MLS #PV15082041 Report a problem | ||
| 1/19/2007 | Sold | $1,450,000+145.6%$453/sqft |
Source: Public Record Report a problem | ||
| 7/31/1997 | Sold | $590,500$184/sqft |
Source: Public Record Report a problem | ||
Public tax history
| Year | Property taxes | Tax assessment |
|---|---|---|
| 2026 | -- | $1,690,457 +2% |
| 2025 | $19,702 +4.5% | $1,657,312 +2% |
| 2024 | $18,858 +1.7% | $1,624,816 +2% |
| 2023 | $18,550 +5.6% | $1,592,958 +2% |
| 2022 | $17,564 0% | $1,561,724 +2% |
| 2021 | $17,568 +1.4% | $1,531,103 +1% |
| 2020 | $17,325 | $1,515,404 +2% |
| 2019 | $17,325 +4.1% | $1,485,691 +2% |
| 2018 | $16,639 | $1,456,560 +2% |
| 2017 | $16,639 +2.6% | $1,428,000 -13% |
| 2016 | $16,219 -11.6% | $1,641,066 +1.5% |
| 2015 | $18,349 +2.4% | $1,616,416 +2% |
| 2014 | $17,911 | $1,584,754 +2.5% |
| 2012 | -- | $1,546,661 +10.8% |
| 2011 | -- | $1,395,800 |
| 2010 | -- | $1,395,800 |
| 2009 | -- | $1,395,800 -5.6% |
| 2008 | -- | $1,479,000 +110.2% |
| 2007 | -- | $703,758 +2% |
| 2006 | -- | $689,960 |
| 2005 | -- | $689,960 +4% |
| 2004 | -- | $663,169 +1.9% |
| 2003 | -- | $651,015 +2% |
| 2002 | -- | $638,251 +4% |
| 2000 | -- | $613,468 |
Find assessor info on the county website
Monthly payment
Est. payment
Payment breakdown
Explore the cost of this home by adjusting the details. Changes won't be saved.Climate risks
Neighborhood: 90274
Nearby schools
Schools provided by the listing agent
- Elementary: Rancho Vista
- Middle: Palos Verdes
- High: Palos Verdes Peninsula
Source: CRMLS. This data may not be complete. We recommend contacting the local school district to confirm school assignments for this home.
- $2,371,0003 bd3 ba2k sqft5 Saddlebow Ln, Rolling Hills, CA 90274Off Market
- $2,669,7004 bd4 ba2.7k sqft6 Wildhorse Ln, Rolling Hills, CA 90274Off Market
- $2,986,1003 bd4 ba3.3k sqft1 Saddlebow Ln, Rolling Hills, CA 90274Off Market
- $3,137,4002 bd4 ba3.1k sqft2 Wildhorse Ln, Rolling Hills, CA 90274Off Market
Similar homes
- $2,749,0005 bd4 ba3.1k sqft5030 Rolling Meadows Rd, Rolling Hills, CA 90274For Sale
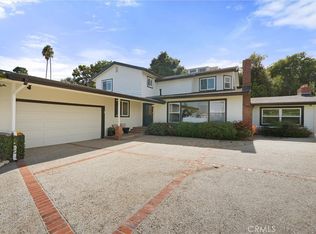 MLS ID #SB26205719, David Caskey, eXp Realty of California Inc. CRMLS
 - $2,295,0004 bd3 ba2.9k sqft10 Palos Verdes Ln, Rolling Hills, CA 90274For Sale
 MLS ID #SB26206655, Jay Deai, Estate Properties. CRMLS
 - $2,799,8885 bd3 ba2.6k sqft30 Santa Bella Rd, Rolling Hills, CA 90274For Sale
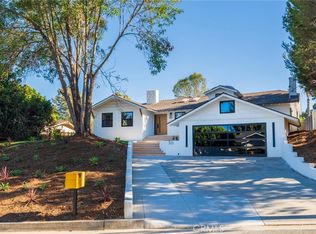 MLS ID #RS26194187, In U Hwang, Elevate Real Estate Agency. CRMLS
 - $2,799,0004 bd3 ba3.1k sqft26582 Academy Dr, Palos Verdes Estates, CA 90274For Sale
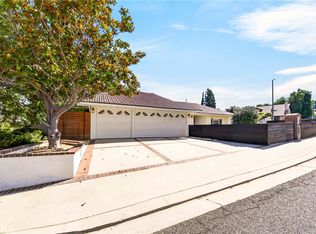 MLS ID #SB26208597, Andrew Tseng, The Realestate Group. CRMLS
