Welcome to 3 San Marcos Drive, Unit #101. This beautifully designed home is part of a brand-new construction project featuring a total of 5 duplex buildings, each with 4 units. It offers a perfect mix of comfort, style, and modern living, inside and outside, from the elegant stone façade and oversized windows to the private entrances, every detail was carefully planned to create a warm and inviting living experience.
This spacious home includes 5 bedrooms and 3 full bathrooms, with an open and easy-flow layout. The first floor features impressive 10-foot ceilings, 8-foot shaker doors, oversized windows, and detailed ceiling designs in the dining room and primary bedroom, creating a bright, luxurious, and open atmosphere.
The stunning modern kitchen is designed for both everyday living and entertaining, featuring a large center island, high-quality cabinetry, and elegant quartz countertops. The kitchen also offers dedicated space for a separate refrigerator and freezer. A second fully equipped kitchen in the playroom provides added flexibility, while the spacious laundry room includes built-in cabinetry and a quartz countertop for extra convenience. Throughout the home, you’ll find exceptional finishes including fully tiled bathrooms, generous closet space, a walk-in linen closet, and energy-efficient heating and cooling systems.
Enjoy outdoor living from your private porch overlooking a spacious backyard with a beautiful green buffer, providing additional privacy and a peaceful setting. Conveniently located near shopping, supermarkets, urgent care centers, pharmacies, and local parks, this home offers the ideal balance of tranquility and accessibility.
Don’t miss this rare opportunity to own a stunning brand-new home in one of the area’s most desirable neighborhoods.
New construction
$915,000
3 San Marcos Drive #101, Monroe, NY 10950
5beds
3,048sqft
Condominium, Residential
Built in 2026
-- sqft lot
$-- Zestimate®
$300/sqft
$-- HOA
What's special
Oversized windowsExceptional finishesPrivate porchWalk-in linen closetLarge center islandGenerous closet spaceOpen and easy-flow layout
- 11 days |
- 259 |
- 3 |
Zillow last checked:
Listing updated:
Listed by:
eRealty Advisors, Inc 914-712-6330,
Chaim Gluck 718-930-1088
Source: OneKey® MLS as distributed by MLS GRID,MLS#: 1015191
Facts & features
Interior
Bedrooms & bathrooms
- Bedrooms: 5
- Bathrooms: 4
- Full bathrooms: 3
- 1/2 bathrooms: 1
Heating
- Hot Water, Natural Gas, Steam
Cooling
- Central Air
Appliances
- Included: None
- Laundry: Washer/Dryer Hookup, Laundry Room
Features
- Breakfast Bar, Built-in Features, Formal Dining, High Ceilings, Kitchen Island, Natural Woodwork, Pantry, Primary Bathroom, Quartz/Quartzite Counters, Storage, Walk-In Closet(s)
- Flooring: Hardwood, Tile
- Windows: Oversized Windows
- Attic: Full,Stairs,Unfinished
- Has fireplace: No
- Common walls with other units/homes: Center
Interior area
- Total structure area: 3,048
- Total interior livable area: 3,048 sqft
Property
Parking
- Total spaces: 1
- Parking features: Assigned, Driveway
- Has uncovered spaces: Yes
Features
- Levels: Two
Lot
- Size: 5,227 Square Feet
Details
- Special conditions: None
Construction
Type & style
- Home type: Condo
- Architectural style: Other
- Property subtype: Condominium, Residential
- Attached to another structure: Yes
Materials
- Vinyl Siding
Condition
- New Construction
- New construction: Yes
- Year built: 2026
Utilities & green energy
- Sewer: Public Sewer
- Water: Public
- Utilities for property: Electricity Connected, Natural Gas Connected, Sewer Connected, Trash Collection Public, Water Connected
Community & HOA
HOA
- Has HOA: No
Location
- Region: Monroe
Financial & listing details
- Price per square foot: $300/sqft
- Tax assessed value: $36,900
- Annual tax amount: $10,632
- Date on market: 7/16/2026
- Cumulative days on market: 12 days
- Listing agreement: Exclusive Right To Sell
- Electric utility on property: Yes
Estimated market value
Not available
Estimated sales range
Not available
Not available
Price history
| Date | Event | Price |
|---|---|---|
| 7/16/2026 | Listed for sale | $915,000$300/sqft |
Source:  OneKey® MLS as distributed by MLS GRID #1015191 Report a problem OneKey® MLS as distributed by MLS GRID #1015191 Report a problem | ||
Public tax history
Tax history is unavailable.
Monthly payment
Climate risks
Neighborhood: South Blooming Grove
Nearby schools
GreatSchools rating
- 4/10Round Hill Elementary SchoolGrades: PK-5Distance: 2.3 mi
- 6/10Washingtonville Middle SchoolGrades: 6-8Distance: 4.5 mi
- 7/10Washingtonville Senior High SchoolGrades: 9-12Distance: 4.4 mi
Schools provided by the listing agent
- Elementary: Round Hill Elementary School
- Middle: Washingtonville Middle School
- High: Washingtonville Senior High School
Source: OneKey® MLS as distributed by MLS GRID. This data may not be complete. We recommend contacting the local school district to confirm school assignments for this home.
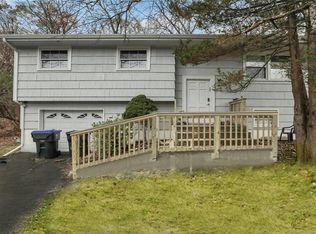
- $862,8004 bd3 ba1.5k sqft3 San Marcos Dr, Monroe, NY 10950Off Market
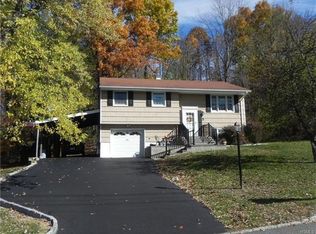
- $791,2004 bd2 ba1.9k sqft5 San Marcos Dr, Monroe, NY 10950Off Market
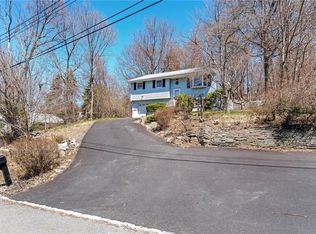
- $703,0003 bd2 ba1.8k sqft1 San Marcos Dr, Monroe, NY 10950Off Market
- $1,073,900-- bd11 ba3.4k sqftGalveston Dr, Monroe, NY 10950Off Market
- $696,0004 bd3 ba1.4k sqft66 Duelk Ave, Monroe, NY 10950Sold
- $716,9003 bd1 ba1.5k sqft7 San Marcos Dr, Monroe, NY 10950Off Market
- $775,0003 bd2 ba2.2k sqft68 Duelk Ave, Monroe, NY 10950Off Market
- $649,8003 bd1 ba1.2k sqft15 Galveston Dr, Monroe, NY 10950Off Market
A local agent can set up tours, give advice and negotiate with sellers.
Similar homes
- $950,0004 bd3 ba2.3k sqft11 Cliff Court, Monroe, NY 10950For Sale

 MLS ID #1011686, Mosha Leitner, Listing by: MS Realty Group USA, Inc. OneKey® MLS as distributed by MLS GRID
 - $949,0005 bd3 ba2.8k sqft3 Roanoke Drive, Monroe, NY 10950For Sale
 MLS ID #1013534, Lazar Schvimmer, Listing by: Mount Realty. OneKey® MLS as distributed by MLS GRID
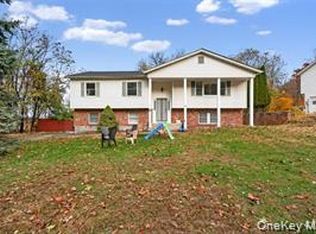
 - $899,0004 bd3 ba2.5k sqft11 Pennsylvania Avenue, Monroe, NY 10950For Sale
 MLS ID #1013696, Lazar Schvimmer, Listing by: Mount Realty. OneKey® MLS as distributed by MLS GRID
 - $799,0005 bd2 ba2.1k sqft9 Kingsville Drive, Monroe, NY 10950For Sale
 MLS ID #1013584, Lazar Schvimmer, Listing by: Mount Realty. OneKey® MLS as distributed by MLS GRID
 - $900,0005 bd4 ba2.9k sqft32 Virginia Avenue #101, Blooming Grove, NY 10950For SaleMLS ID #1022979, Joel Schwartz, Listing by: eRealty Advisors, Inc. OneKey® MLS as distributed by MLS GRID
- $899,0004 bd2 ba2k sqft1 Tappan Dr, Monroe, NY 10950For Sale By Owner
- $1,000,0003 bd2 ba1.6k sqft21 Fort Worth Pl, Monroe, NY 10950For Sale By Owner
- $1,099,0005 bd3 ba2.2k sqft9 Dallas Drive, Monroe, NY 10950For SaleMLS ID #986518, Moche Halpern, Listing by: Blooming Realty. OneKey® MLS as distributed by MLS GRID
- $799,0004 bd2 ba1.5k sqft64 Duelk Avenue, Monroe, NY 10950For SaleMLS ID #993602, Moche Halpern, Listing by: Blooming Realty. OneKey® MLS as distributed by MLS GRID
- $899,0004 bd2 ba1.5k sqft251 Prospect Road, Monroe, NY 10950For SaleMLS ID #1013771, Lazar Schvimmer, Listing by: Mount Realty. OneKey® MLS as distributed by MLS GRID
- $950,0004 bd2 ba2.1k sqft5 Sasev Court #302, Monroe, NY 10950For SaleMLS ID #993277, Joel Winkler, Listing by: Preferred Properties Real Esta. OneKey® MLS as distributed by MLS GRID
- $739,0005 bd2 ba1.8k sqft36 Dallas Drive, Monroe, NY 10950For SaleMLS ID #989811, Moche Halpern, Listing by: Blooming Realty. OneKey® MLS as distributed by MLS GRID
- $999,9994 bd3 ba2.3k sqft18 Arlington Drive, Monroe, NY 10950For SaleMLS ID #1013511, Lazar Schvimmer, Listing by: Mount Realty. OneKey® MLS as distributed by MLS GRID
- $869,0005 bd2 ba1.9k sqft11 Merriewold Lane N, Monroe, NY 10950For SaleMLS ID #970049, Shalom Landau, Listing by: eRealty Advisors, Inc. OneKey® MLS as distributed by MLS GRID
- $799,0003 bd2 ba1.8k sqft4 San Marcos Drive, Monroe, NY 10950For SaleMLS ID #993593, Moche Halpern, Listing by: Blooming Realty. OneKey® MLS as distributed by MLS GRID
- $749,0004 bd2 ba1.6k sqft3 Galveston Drive, Monroe, NY 10950For SaleMLS ID #989992, Moche Halpern, Listing by: Blooming Realty. OneKey® MLS as distributed by MLS GRID
- $999,9985 bd4 ba2.5k sqft190 Ridge Road, Highland Mills, NY 10930For SaleMLS ID #1029095, Rosemarie A Morello, Listing by: KW Hudson Valley United. OneKey® MLS as distributed by MLS GRID
- $749,0004 bd3 ba2.2k sqft46 Merriewold Lane N, Monroe, NY 10950For SaleMLS ID #1013490, Lazar Schvimmer, Listing by: Mount Realty. OneKey® MLS as distributed by MLS GRID
- $799,0003 bd1 ba1.5k sqft2 San Marcos Drive, Monroe, NY 10950For SaleMLS ID #993624, Moche Halpern, Listing by: Blooming Realty. OneKey® MLS as distributed by MLS GRID
- $799,0003 bd1 ba1.5k sqft62 Duelk Avenue, Monroe, NY 10950For SaleMLS ID #993596, Moche Halpern, Listing by: Blooming Realty. OneKey® MLS as distributed by MLS GRID
