This 5-bedroom, 4-bath home in the beautiful village of South Blooming Grove offers a perfect blend of comfort, privacy, and modern luxury. Nestled in a prime location, it offers a serene lifestyle surrounded by green grass, trees, and fresh country air, all while being within walking distance to grocery stores and amenities.
The main floor includes a large dining area with custom upgrades, a comfortable study, and a convenient playroom. The Modern Kitchen is a true centerpiece, featuring two-tone cabinets, sleek solid acrylic doors, a large island with a breakfast bar, and quartz countertops. There is a separate kitchen, making it both beautiful and functional. The second floor features a serene master bedroom suite, complete with a private master bathroom, ample walk-in closet space, and elegant finishes. The remaining 4 bedrooms are bright and spacious too. Every detail has been curated for quality, including select-grade red oak hardwood floors, 8-foot solid core Shaker doors on the main floor, and stylish moldings throughout. The property features beautiful landscaping, a private pressure-treated deck, and an asphalt driveway finished with stylish Belgium block curbing.
This home is crafted with perfection, and offers the perfect blend of modern luxury, convenience, and comfort.
For sale
$900,000
32 Virginia Avenue #101, Blooming Grove, NY 10950
5beds
2,956sqft
Single Family Residence, Residential
Built in 2026
-- sqft lot
$-- Zestimate®
$304/sqft
$-- HOA
What's special
Elegant finishesSleek solid acrylic doorsSerene master bedroom suiteConvenient playroomPrivate pressure-treated deckAmple walk-in closet spaceStylish moldings throughout
- 72 days
- 219
- 12
Zillow last checked:
Listing updated:
Listed by:
eRealty Advisors, Inc 914-712-6330,
Joel Schwartz 914-712-6330
Source: OneKey® MLS as distributed by MLS GRID,MLS#: 1022979
Facts & features
Interior
Bedrooms & bathrooms
- Bedrooms: 5
- Bathrooms: 4
- Full bathrooms: 3
- 1/2 bathrooms: 1
Heating
- Baseboard
Cooling
- Central Air
Appliances
- Included: None
Features
- Breakfast Bar, Entrance Foyer, Formal Dining, Kitchen Island, Quartz/Quartzite Counters, Walk-In Closet(s)
- Attic: Walkup
Interior area
- Total structure area: 2,956
- Total interior livable area: 2,956 sqft
Property
Parking
- Parking features: Off Street
Details
- Parcel number: 211 3 15
- Special conditions: None
Construction
Type & style
- Home type: SingleFamily
- Architectural style: Other
- Property subtype: Single Family Residence, Residential
- Attached to another structure: Yes
Materials
- Other
- Foundation: Other
Condition
- Year built: 2026
Utilities & green energy
- Sewer: Public Sewer
- Water: Public
- Utilities for property: Electricity Connected, Natural Gas Connected, Sewer Connected, Water Connected
Community & HOA
HOA
- Has HOA: No
Location
- Region: Monroe
Financial & listing details
- Price per square foot: $304/sqft
- Annual tax amount: $15,000
- Date on market: 7/16/2026
- Cumulative days on market: 73 days
- Listing agreement: Exclusive Right To Sell
- Electric utility on property: Yes
Estimated market value
Not available
Estimated sales range
Not available
Not available
Price history
| Date | Event | Price |
|---|---|---|
| 7/16/2026 | Listed for sale | $900,000$304/sqft |
Source:  OneKey® MLS as distributed by MLS GRID #1022979 Report a problem OneKey® MLS as distributed by MLS GRID #1022979 Report a problem | ||
Public tax history
Tax history is unavailable.
Monthly payment
Climate risks
Neighborhood: South Blooming Grove
Nearby schools
Schools provided by the listing agent
- Elementary: Little Britain Elementary School
- Middle: Washingtonville Middle School
- High: Washingtonville Senior High School
Source: OneKey® MLS as distributed by MLS GRID. This data may not be complete. We recommend contacting the local school district to confirm school assignments for this home.
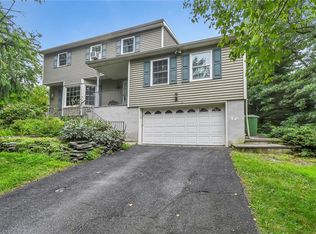
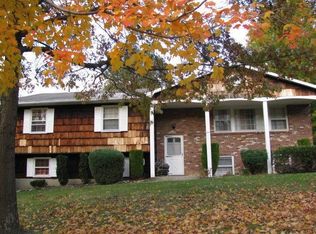
Similar homes
- $849,0004 bd3 ba2.5k sqft11 Pennsylvania Avenue, Monroe, NY 10950For Sale
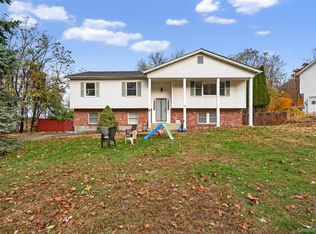
 MLS ID #1051111, Lazar Schvimmer, Listing by: Mount Realty. OneKey® MLS as distributed by MLS GRID
 - $949,0005 bd3 ba2.8k sqft3 Roanoke Drive, Monroe, NY 10950For Sale
 MLS ID #1013534, Lazar Schvimmer, Listing by: Mount Realty. OneKey® MLS as distributed by MLS GRID
 - $899,0005 bd4 ba3.5k sqft20 Dallas Drive #102, Blooming Grove, NY 10950For Sale
 MLS ID #1014562, Lazar Schvimmer, Listing by: Mount Realty. OneKey® MLS as distributed by MLS GRID
 - $865,0004 bd3 ba2k sqft1 Tappan Drive, Monroe, NY 10950For Sale
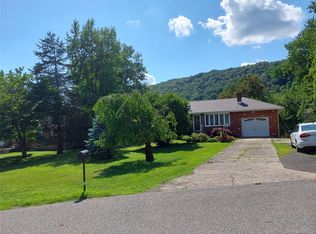 MLS ID #1037781, Shalom Landau, Listing by: eRealty Advisors, Inc. OneKey® MLS as distributed by MLS GRID
 - $899,0004 bd2 ba1.5k sqft251 Prospect Road, Monroe, NY 10950For SaleMLS ID #1013771, Lazar Schvimmer, Listing by: Mount Realty. OneKey® MLS as distributed by MLS GRID
- $799,0006 bd3 ba3.2k sqft358 Lake Shore Drive, Monroe, NY 10950For SaleMLS ID #1033040, Carmela Lopez Borrazas, Listing by: Serhant LLC. OneKey® MLS as distributed by MLS GRID
- $1,099,0004 bd3 ba2.1k sqft15 Arlington Drive, Blooming Grove, NY 10950For SaleMLS ID #1039825, Joel Schwartz, Listing by: eRealty Advisors, Inc. OneKey® MLS as distributed by MLS GRID
- $699,0004 bd2 ba1.5k sqft64 Duelk Avenue, Monroe, NY 10950For SaleMLS ID #1054097, Lazar Schvimmer, Listing by: Mount Realty. OneKey® MLS as distributed by MLS GRID
- $824,0003 bd3 ba1.7k sqft564 Clove Road, Monroe, NY 10950For SaleMLS ID #1022099, Lazar Schvimmer, Listing by: Mount Realty. OneKey® MLS as distributed by MLS GRID
- $765,0003 bd2 ba2.1k sqft17 Merriewold Lane N, Monroe, NY 10950For SaleMLS ID #1048959, Elizabeth Broderick, Listing by: Tuxedo Hudson Realty Corp. OneKey® MLS as distributed by MLS GRID
- $699,0003 bd2 ba1.8k sqft4 San Marcos Drive, Monroe, NY 10950For SaleMLS ID #1054050, Lazar Schvimmer, Listing by: Mount Realty. OneKey® MLS as distributed by MLS GRID
- $1,200,0004 bd3 ba2.3k sqft12 Arlington Drive, Blooming Grove, NY 10950For SaleMLS ID #1015816, Theresa Budich, Listing by: Howard Hanna Rand Realty. OneKey® MLS as distributed by MLS GRID
- $999,0003 bd3 ba2.7k sqft234 Prospect Road, Blooming Grove, NY 10950For SaleMLS ID #1035879, Joel Basch, Listing by: eRealty Advisors, Inc. OneKey® MLS as distributed by MLS GRID
- $699,0003 bd3 ba1.6k sqft12 San Marcos Drive, Monroe, NY 10950For SaleMLS ID #1054093, Lazar Schvimmer, Listing by: Mount Realty. OneKey® MLS as distributed by MLS GRID
- $699,0003 bd3 ba1.7k sqft10 San Marcos Drive, Monroe, NY 10950For SaleMLS ID #1054086, Lazar Schvimmer, Listing by: Mount Realty. OneKey® MLS as distributed by MLS GRID
- $749,0004 bd3 ba2.2k sqft46 Merriewold Lane N, Monroe, NY 10950For SaleMLS ID #1013490, Lazar Schvimmer, Listing by: Mount Realty. OneKey® MLS as distributed by MLS GRID
- $749,0004 bd3 ba3.8k sqft288 Prospect Road, Monroe, NY 10950For SaleMLS ID #1013628, Lazar Schvimmer, Listing by: Mount Realty. OneKey® MLS as distributed by MLS GRID
- $749,0004 bd3 ba1.7k sqft36 merriewold, Monroe, NY 10950For SaleMLS ID #1008232, Isaac Friedrich, Listing by: MS Realty Group USA, Inc. OneKey® MLS as distributed by MLS GRID
- $900,0005 bd4 ba2.5k sqft190 Ridge Road, Highland Mills, NY 10930For SaleMLS ID #1029095, Rosemarie A Morello, Listing by: KW Hudson Valley United. OneKey® MLS as distributed by MLS GRID
- $849,0004 bd5 ba3.5k sqft208 Oakland Avenue, Monroe, NY 10950For SaleMLS ID #1006232, Yakov Winkler, Listing by: Preferred Properties Real Esta. OneKey® MLS as distributed by MLS GRID
