Welcome to 3 Sardis Trail, a newly completed modern country residence nestled on three private acres within Sardis, an exclusive equestrian-inspired community of just seventeen homesites in the Chattahoochee Hills. Designed by Heyward Russell Studio and masterfully built by Ladisic Fine Homes, this exceptional home blends timeless architecture, extraordinary craftsmanship, and a seamless connection to the surrounding landscape. A pea gravel motor court leads to a welcoming entry where walls of glass immediately frame the surrounding beauty and flood the home with natural light. The open-concept living, dining, and kitchen spaces flow effortlessly to a covered fireside loggia featuring a plaster fireplace and ceiling heaters, creating an ideal setting for year-round indoor-outdoor living and entertaining. The main-level primary suite is a private retreat complete with a glass-walled sitting room overlooking spectacular sunsets and mature trees. Two additional ensuite guest suites on the main level offer direct access to the gardens and pool. A detached guest house provides exceptional accommodations for family and guests, complete with a kitchenette and a cozy sitting room centered around its own fireplace. The terrace level expands the home's livability with a spacious media and family room, dedicated home office, additional bedroom suite, and walk-out access to the grounds. Thoughtfully positioned to offer privacy without isolation, the property enjoys direct trail access to the renowned Serenbe community, connecting residents to acclaimed dining, wellness amenities, shopping, arts programming, and miles of scenic trails. Just 25 miles from Hartsfield–Jackson Atlanta International Airport, 3 Sardis Trail presents a rare opportunity to experience sophisticated country living in Sardis, a thoughtfully curated community in the Chattahoochee Hills.
Active
$4,295,000
3 Sardis Trl, Chattahoochee Hills, GA 30268
5beds
5,126sqft
:
Get pre-qualified$31,347/mo
Single Family Residence, Residential
Built in 2026
3.05 Acres Lot
$4,131,300 Zestimate®
$838/sqft
$195/mo HOA
What's special
Timeless architecturePlaster fireplaceMain-level primary suiteCeiling heatersDedicated home officeWelcoming entryNatural light
- 29 days |
- 942 |
- 66 |
Zillow last checked:
Listing updated:
Listed by:
Jim Getzinger,
Compass 404-668-6621
Source: FMLS GA,MLS#: 7794156
Facts & features
Interior
Bedrooms & bathrooms
- Bedrooms: 5
- Bathrooms: 6
- Full bathrooms: 5
- 1/2 bathrooms: 1
- Main level bathrooms: 4
- Main level bedrooms: 4
Rooms
- Room types: Exercise Room
Primary bedroom
- Features: Master on Main, Oversized Master
- Level: Master on Main, Oversized Master
Bedroom
- Features: Master on Main, Oversized Master
Primary bathroom
- Features: Double Vanity, Separate Tub/Shower
Dining room
- Features: Butlers Pantry, Open Concept
Kitchen
- Features: Breakfast Bar, Cabinets Stain, Kitchen Island, Pantry, Stone Counters, View to Family Room
Heating
- Central
Cooling
- Central Air
Appliances
- Included: Dishwasher, Disposal, Gas Oven, Gas Range, Gas Water Heater, Range Hood, Refrigerator
- Laundry: Main Level, Mud Room
Features
- Double Vanity, Entrance Foyer, High Ceilings 10 ft Main, High Speed Internet, Recessed Lighting, Walk-In Closet(s), Wet Bar
- Flooring: Hardwood, Tile
- Windows: Insulated Windows
- Basement: Exterior Entry,Finished,Finished Bath,Walk-Out Access
- Number of fireplaces: 3
- Fireplace features: Family Room, Other Room, Outside
- Common walls with other units/homes: No Common Walls
Interior area
- Total structure area: 5,126
- Total interior livable area: 5,126 sqft
Video & virtual tour
Property
Parking
- Total spaces: 3
- Parking features: Garage
- Garage spaces: 3
Accessibility
- Accessibility features: None
Features
- Levels: Three Or More
- Patio & porch: Rear Porch
- Exterior features: Garden, Private Yard
- Pool features: Heated, In Ground
- Spa features: None
- Fencing: Back Yard
- Has view: Yes
- View description: Rural, Trees/Woods
- Waterfront features: None
- Body of water: None
Lot
- Size: 3.05 Acres
- Features: Landscaped, Level
Details
- Additional structures: Guest House
- Other equipment: Irrigation Equipment
- Horse amenities: None
Construction
Type & style
- Home type: SingleFamily
- Architectural style: Modern
- Property subtype: Single Family Residence, Residential
Materials
- Stucco
- Foundation: None
- Roof: Shingle
Condition
- New Construction
- New construction: Yes
- Year built: 2026
Details
- Warranty included: Yes
Utilities & green energy
- Electric: None
- Sewer: Public Sewer
- Water: Public
- Utilities for property: Cable Available, Electricity Available, Natural Gas Available, Phone Available
Green energy
- Energy efficient items: None
- Energy generation: None
Community & HOA
Community
- Features: Homeowners Assoc, Near Schools, Near Shopping, Near Trails/Greenway
- Security: Carbon Monoxide Detector(s), Smoke Detector(s)
- Subdivision: Sardis
HOA
- Has HOA: Yes
- HOA fee: $2,340 annually
Location
- Region: Chattahoochee Hills
Financial & listing details
- Price per square foot: $838/sqft
- Date on market: 6/25/2026
- Cumulative days on market: 29 days
- Electric utility on property: Yes
- Road surface type: None
Estimated market value
$4,131,300
$3.92M - $4.34M
$6,991/mo
Price history
| Date | Event | Price |
|---|---|---|
| 6/25/2026 | Listed for sale | $4,295,000$838/sqft |
Source:  FMLS GA #7794156 Report a problem FMLS GA #7794156 Report a problem | ||
Public tax history
Tax history is unavailable.
Monthly payment
Est. payment
Payment breakdown
Explore the cost of this home by adjusting the details. Changes won't be saved.Climate risks
Neighborhood: 30268
Nearby schools
GreatSchools rating
- 6/10Palmetto Elementary SchoolGrades: PK-5Distance: 5.9 mi
- 5/10Bear Creek Middle SchoolGrades: 6-8Distance: 8.9 mi
- 3/10Creekside High SchoolGrades: 9-12Distance: 8.8 mi
Schools provided by the listing agent
- Elementary: Palmetto
- Middle: Bear Creek - Fulton
- High: Creekside
Source: FMLS GA. This data may not be complete. We recommend contacting the local school district to confirm school assignments for this home.
- $56,100-- bd-- ba-- sqftAdams St, Atlanta, GA 30337Off Market
- $650,000-- bd-- ba-- sqft6 Sardis Trl, Chattahoochee Hills, GA 30268Sold
- $490,000-- bd-- ba-- sqftSardis Rd, Palmetto, GA 30268Sold
- $18,100-- bd-- ba-- sqftSardis Rd, Palmetto, GA 30268Off Market
- $1,546,100-- bd-- ba-- sqftSardis Rd, Palmetto, GA 30268Off Market
- $57,600-- bd-- ba-- sqftSardis Rd, Palmetto, GA 30268Off Market
- $528,0004.24 Acres55 Sardis Rd, Palmetto, GA 30268Sold
- $1,016,800-- bd3 ba4k sqft202 Sardis Church Rd, Newnan, GA 30263Off Market
A local agent can set up tours, give advice and negotiate with sellers.
Similar homes
- $2,750,0005 bd5 ba5.5k sqft8445 Serenbe Rd, Palmetto, GA 30268Active
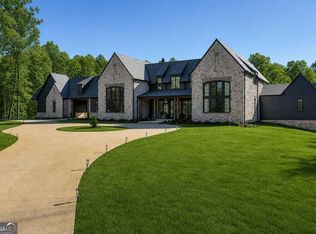
 MLS ID #10776005, Garnie Nygren, Serenbe Real Estat. GAMLS
 - $2,395,0003 bd3 ba3.3k sqft7255 Old Rico Rd, Chattahoochee Hills, GA 30268For Sale
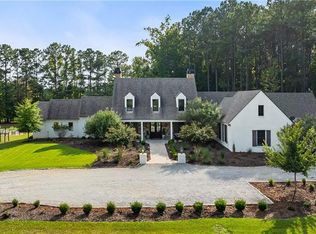
 MLS ID #7800530, Lynn Dasher, Atlanta Fine Homes Sotheby's International. FMLS GA
 - $2,999,9004 bd5 ba4.1k sqft555 Augusta Ln, Chattahoochee Hills, GA 30268New Construction
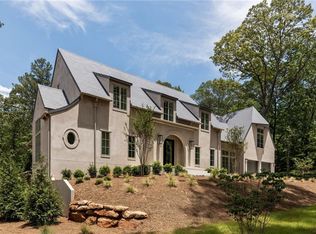 MLS ID #7785781, GARNIE NYGREN, Serenbe Real Estate, LLC.. FMLS GA
 - $2,795,0004 bd6 ba5k sqft1131 Lupo Loop, Chattahoochee Hills, GA 30268Active
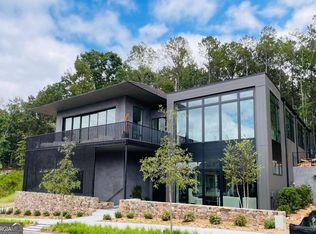 MLS ID #10480332, Garnie Nygren, Serenbe Real Estat. GAMLS
 - $3,000,0004 bd7 ba4.9k sqft721 Rausch Rdg, Chattahoochee Hills, GA 30268ActiveMLS ID #10762951, Jennifer Martin, BHHS Georgia Properties. GAMLS
- $2,400,0004 bd3 ba3.1k sqft7350 Ono Rd, Palmetto, GA 30268For SaleMLS ID #7753077, John McClelland, Coldwell Banker Bullard Realty. FMLS GA
- $3,750,0004 bd6 ba6.5k sqft114 Lees Lake Rd, Fayetteville, GA 30214ActiveMLS ID #10740397, April Rowe, Ansley Real Estate | Christie's Int. GAMLS
- $3,879,0005 bd5 ba6.3k sqft1170 Lowell Rd, Carrollton, GA 30116ActiveMLS ID #10630490, Mike Mashburn, Metro West Realty Group LLC. GAMLS
- $2,549,0006 bd5 ba7.1k sqft1315 Sandy Creek Rd, Tyrone, GA 30290ActiveMLS ID #10800680, Starcia Scott, eXp Realty. GAMLS
- $3,500,0003 bd3 ba3.6k sqft1145 Brittany Way, Fayetteville, GA 30214ActiveMLS ID #10772275, Desales Degolian, DeGolian Realty. GAMLS
- $4,590,0005 bd8 ba5.9k sqft140 Reed Way, Fayetteville, GA 30214ActiveMLS ID #10719625, Tonya Jones Group, BHHS Georgia Properties. GAMLS
- $4,399,0005 bd8 ba6k sqft110 Reed Way, Fayetteville, GA 30214New ConstructionMLS ID #7746153, Tonya Jones Group, Berkshire Hathaway HomeServices Georgia Properties. FMLS GA
- $2,699,0004 bd5 ba5.2k sqft3646 Oak Hill Rd, Douglasville, GA 30135ActiveMLS ID #10738763, Kirk Boggs, Benchmark Realty, Inc.. GAMLS
- $2,350,0004 bd4 ba3.3k sqft6600 Cascade Palmetto Hwy, Fairburn, GA 30213For SaleMLS ID #7685134, ANGELA MOORE, Moore-House Metro Realty Group. FMLS GA
- $2,150,0004 bd4 ba7.4k sqft23 Perry St, Newnan, GA 30263ActiveMLS ID #10759752, Matthew Doyle, Compass. GAMLS
- $2,700,0005 bd7 ba7.6k sqft5090 Derrick Rd S, Atlanta, GA 30349New ConstructionMLS ID #7746598, Gwendolyn G McKinley, GG Sells Atlanta. FMLS GA
- $3,300,0004 bd6 ba5.4k sqft290 Guild Ln, Fayetteville, GA 30214ActiveMLS ID #10738521, Leah Robinson-Christian, Engel & V?lkers Atlanta. GAMLS
- $2,590,0006 bd6 ba4.3k sqft180 5th St, Fayetteville, GA 30214ActiveMLS ID #10810922, Tonya Jones Group, BHHS Georgia Properties. GAMLS
- $2,595,0005 bd7 ba5.4k sqft245 Roycroft Ln, Fayetteville, GA 30214ActiveMLS ID #10805092, Tonya Jones Group, BHHS Georgia Properties. GAMLS
- $2,850,0003 bd3 ba2.7k sqft1505 Elders Mill Rd, Senoia, GA 30276For SaleMLS ID #7744290, Matt Blicharski, Bolst, Inc.. FMLS GA
