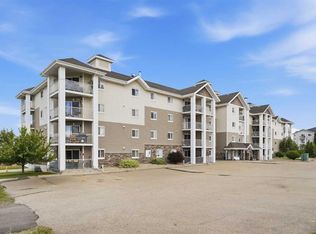
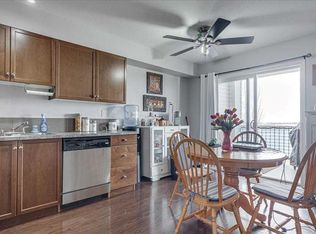
WELCOME HOME! This bright and spacious 2-bedroom, 2-full-bathroom top-floor condo offers beautiful west-facing mountain views, quality finishes, and the added benefit of having no one living above you! The open-concept layout features a kitchen overlooking the living room, creating a bright and inviting space that is perfect for both everyday living and entertaining. The kitchen boasts maple cocoa cabinetry throughout, under-cabinet lighting, and a raised eating bar counter for additional seating and workspace. The two bedrooms are thoughtfully positioned on opposite sides of the unit for added privacy. The primary bedroom features a convenient walk-through closet leading into a spacious 4-piece ensuite bathroom. A tiled entryway welcomes you into the home, while laminate flooring runs throughout the main living areas. The unit is also roughed in for A/C, giving you the option to add air conditioning in the future. Enjoy summer evenings on the deck, complete with a gas line for your BBQ. Additional features include a convenient in-suite laundry room with stackable washer and dryer, a heated underground parking stall, and access to a gym on the main floor. Located in Broadway Rise, this condo is right off Memorial Trail, providing easy access to walking paths and convenient routes throughout Town. With quick access to Highway 781 (50th Street), getting to and from Red Deer is easy. Condo fees are $585/month and include heat, water, sewer, and garbage. With its top-floor location, beautiful mountain views, thoughtful layout, stylish finishes, heated underground parking, and convenient location, this condo offers a wonderful combination of comfort and convenience.
For sale
C$234,900
3 W Broadway Rise #412, Sylvan Lake, AB T4S 0G9
2beds
836sqft
Apartment
Built in 2009
-- sqft lot
$-- Zestimate®
C$281/sqft
C$585/mo HOA
What's special
Beautiful west-facing mountain viewsOpen-concept layoutMaple cocoa cabinetry throughoutUnder-cabinet lightingTiled entryway
- 5 days
- 2
- 0
Zillow last checked:
Listing updated:
Listed by:
Joan Barnes, Associate,
Royal Lepage Network Realty Corp.
Source: courtesy of Pillar9 System,MLS®#: A2347705 Originating MLS®#: Central Alberta
Originating MLS®#: Central AlbertaFacts & features
Interior
Bedrooms & bathrooms
- Bedrooms: 2
- Bathrooms: 2
- Full bathrooms: 2
Other
- Level: Main
- Dimensions: 11`2" x 10`6"
Bedroom
- Level: Main
- Dimensions: 9`10" x 12`0"
Other
- Level: Main
- Dimensions: 0`0" x 0`0"
Other
- Level: Main
- Dimensions: 0`0" x 0`0"
Dining room
- Level: Main
- Dimensions: 13`8" x 10`3"
Kitchen
- Level: Main
- Dimensions: 9`11" x 10`2"
Living room
- Level: Main
- Dimensions: 16`6" x 14`6"
Heating
- Baseboard
Cooling
- None
Appliances
- Included: Dishwasher, Dryer, Electric Stove, Garage Control(s), Microwave, Refrigerator, Washer
- Laundry: In Unit
Features
- Laminate Counters, Open Floorplan, See Remarks
- Flooring: Laminate, Tile
- Has fireplace: No
- Common walls with other units/homes: 2+ Common Walls
Interior area
- Total interior livable area: 836 sqft
Video & virtual tour
Property
Parking
- Total spaces: 1
- Parking features: Parkade, Titled
Features
- Levels: Multi Level Unit
- Stories: 4
- Entry location: Other
- Patio & porch: Deck, See Remarks
- Exterior features: None
Details
- Parcel number: 113120168
- Zoning: R3
Construction
Type & style
- Home type: Apartment
- Property subtype: Apartment
- Attached to another structure: Yes
Materials
- Brick, Vinyl Siding, Wood Frame
Condition
- New construction: No
- Year built: 2009
Community & HOA
Community
- Features: Golf, Lake, Park, Playground
- Subdivision: Beacon Hill
HOA
- Has HOA: Yes
- Amenities included: Fitness Center, Visitor Parking
- Services included: Common Area Maintenance, Heat, Maintenance Grounds, Parking, Professional Management, Reserve Fund Contributions, Sewer, Snow Removal, Trash, Water
- HOA fee: C$585 monthly
Location
- Region: Sylvan Lake
Financial & listing details
- Price per square foot: C$281/sqft
- Date on market: 9/23/2026
- Inclusions: none
Price history
Price history is unavailable.
Public tax history
Tax history is unavailable.
Climate risks
Neighborhood: T4S
Nearby schools
GreatSchools rating
No schools nearby
We couldn't find any schools near this home.
- C$174,9001 bd1 ba554 sqft3 E Broadway Rise #310, Sylvan Lake, AB T4S0G9For Sale
- C$169,9001 bd1 ba558 sqft3 W Broadway Rise #410, Sylvan Lake, AB T4S0G9For Sale
- C$174,9001 bd1 ba554 sqft3 Broadway Rise #310, Sylvan Lake, AB T4S0G9For Sale

- C$--2 bd1 ba-- sqft3 Broadway Rise #111, Sylvan Lake, AB T4S0G9Off Market

Similar homes
- C$244,0002 bd2 ba899 sqft5220 E 50a Ave #306, Sylvan Lake, AB T4S 1E5For Sale
 MLS ID #A2343771, Dawn Heisler, Associate, Re/Max Real Estate (Edmonton). courtesy of Pillar9 System
 - C$230,0002 bd2 ba1.1k sqft5220 W 50a Ave #1103, Sylvan Lake, AB T4S 1E5For Sale
 MLS ID #A2316422, Tammy Polley, Associate, Re/Max Real Estate Central Alberta. courtesy of Pillar9 System
 - C$169,9001 bd1 ba558 sqft3 W Broadway Rise #410, Sylvan Lake, AB T4S 0G9For SaleMLS ID #A2336014, Kari Flaws, Associate, Royal Lepage Network Realty Corp.. courtesy of Pillar9 System
- C$189,9002 bd2 ba546 sqft4626 W 44th St #5, Sylvan Lake, AB T4S 1W7For Sale
 MLS ID #A2348587, Jamie Berg, Associate, Royal Lepage Network Realty Corp.. courtesy of Pillar9 System
