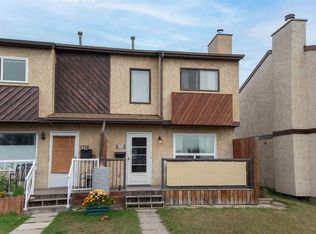
A WONDERFUL PLACE TO BEGIIN! This welcoming END UNIT, NO CONDO FEE townhouse offers 3 bedrooms, 1A½ bathrooms and a great location directly across from a park! It is perfect for anyone looking for comfortable living with everyday conveniences close by.
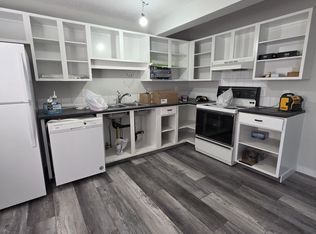
The main floor features a well-appointed kitchen and dining area with newer vinyl plank flooring, newer stainless steel appliances, and a convenient pantry. The spacious living room is warm and inviting, with laminate flooring and a wood-burning fireplace. All main floor windows are vinyl, and a convenient 2-piece bathroom completes this level.
Upstairs you'll find three bedrooms and a 4-piece bathroom, providing a practical layout for a YOUNG FAMILY, FIRST TIME BUYER or anyone looking for a little extra space.
The basement is open and ready for your imagination.
Outside, enjoy the charm of a lovely covered front porch overlooking the park completed with a new front storm door. The fully landscaped backyard features a newer large deck with a new back storm door and newer garden shed, offering a great space for summer evenings, gardening or simply relaxing outdoors.
The location is great with schools, shopping, the library and other amenities nearby. The G.H. Dawe Community Centre is also close at hand, offering fitness facilities, skating rinks, a swimming pool and a variety of community programs and activities.
AFFORDABLE, COMFORTABLE AND FULL OF POTENTIAL, this is a great place to put down roots and a PERFECT BEGINNING TO HOME OWNERSHIP!
For sale
C$228,000
5716 71st St, Red Deer, AB T4P 3A8
3beds
1,009sqft
Single Family Residence
Built in 1982
2,613 Square Feet Lot
$-- Zestimate®
C$226/sqft
C$-- HOA
What's special
Well-appointed kitchenNewer vinyl plank flooringNewer stainless steel appliancesConvenient pantryWood-burning fireplaceFully landscaped backyardNewer large deck
- 2 days
- 7
- 0
Zillow last checked:
Listed by:
Milena Toncheva,
Century 21 Canada
Source: Century 21 Canada,MLS®#: A2347747
Facts & features
Interior
Bedrooms & bathrooms
- Bedrooms: 3
- Bathrooms: 2
- Full bathrooms: 1
- 1/2 bathrooms: 1
Heating
- Has Heating (Unspecified Type)
Features
- Basement: yes
- Has fireplace: Yes
Interior area
- Total structure area: 1,009
- Total interior livable area: 1,009 sqft
Property
Lot
- Size: 2,613 Square Feet
Construction
Type & style
- Home type: SingleFamily
- Property subtype: Single Family Residence
Condition
- Year built: 1982
Community & HOA
Location
- Region: Red Deer
Financial & listing details
- Price per square foot: C$226/sqft
- Date on market: 9/26/2026
- Lease term: Contact For Details
Price history
| Date | Event | Price |
|---|---|---|
| 9/26/2026 | Listed for sale | C$228,000C$226/sqft |
Source:  Century 21 Canada #A2347747 Report a problem Century 21 Canada #A2347747 Report a problem | ||
Public tax history
Tax history is unavailable.
Climate risks
Neighborhood: Glendale
Nearby schools
GreatSchools rating
No schools nearby
We couldn't find any schools near this home.

Similar homes
- C$228,0003 bd2 ba1k sqft5716 S 71st St, Red Deer, AB T4P 3A8For Sale
 MLS ID #A2347747, Milena Toncheva, Associate, Century 21 Maximum. courtesy of Pillar9 System
 - C$207,0003 bd2 ba1k sqft3 N Grant St #C, Red Deer, AB T4P 3A4For Sale
 MLS ID #A2338360, Ken Didychuk, Associate, Re/Max Real Estate Central Alberta. courtesy of Pillar9 System
 - C$190,0003 bd2 ba974 sqft73 E Northey Ave, Red Deer, AB T4P 2A3For Sale
 MLS ID #A2344771, Jan Carr, Associate, Royal Lepage Network Realty Corp.. courtesy of Pillar9 System
 - C$210,0004 bd1 ba973 sqft6035 W 59th St, Red Deer, AB T4N 5L1For Sale
 MLS ID #A2347083, Eduardo Haro, Associate, Century 21 Maximum. courtesy of Pillar9 System
