Skip main navigation
Off market
  • Price Unknown

    3 Westrose Ave, Claresholm, AB T0L 0T0

    4beds
    1,846sqft
    Single Family Residence
    Built in 1983
    0.27 Acres Lot
    $-- Zestimate®
    C$--/sqft
    C$2,628 Estimated rent

    Home value

    Not available

    Estimated sales range

    Not available

    Not available

    Loading
    Loading...

    Owner options

    List your home for rent

    C$2,628/mo

    Rent Zestimate®

    Find your next renter with Zillow Rental Manager. Plus, with online applications, you can quickly screen prospective tenants – for free.

    Learn more

    C$2,628/mo

    Rent Zestimate®

    Refinance and save

    Refinancing to a lower rate could help reduce your monthly payments and save thousands over the life of the loan.

    See today's rates

    Explore your selling options

    Work with a Zillow partner agent

    Leverage their expertise and Zillow's premium Showcase listings to get your home seen by more buyers.

    Get started

    List with your own agent

    Get your home in front of millions of buyers by listing it on Zillow.

    Learn how to do it

    Sell it yourself

    Take full control of how buyers see your home on Zillow by listing For Sale by Owner (FSBO).

    List your home

    What's special

    Corner lotMature treesRv parkingLarge backyardSunken trampolineNatural rock landscapingStunning natural rock features

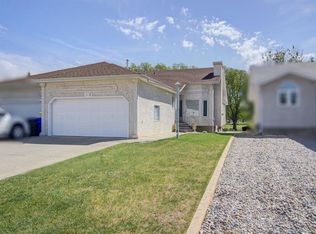
    Charming Split-Level Home on a Corner Lot – A Dream Come True! Nestled on a beautiful corner lot just across from an 18-hole golf course, this one-of-a-kind split-level home offers an abundance of character and privacy. Surrounded by mature trees and featuring ample RV parking, a large backyard with a sunken trampoline, and natural rock landscaping, this home is truly a gem. The curb appeal is immediately captivating, with stunning natural rock features gracing the exterior. As you enter, you're welcomed into a spacious sitting room with picture windows. The kitchen exudes a rustic farmhouse charm with natural wood cabinetry, built-in oven, a red brick feature wall, and an island with a range. The L-shaped countertop also includes an eat-up bar, and the kitchen sink is perfectly positioned to overlook the private backyard. The dining area offers direct access to a large deck with sleek glass railings, ideal for outdoor entertaining or enjoying the peaceful surroundings. Just steps down, the sunken living room features a natural stone, wood-burning fireplace and another picture window that invites in the beauty of the backyard. Completing the main level is a convenient laundry room, garage access, and a spacious 2-piece bathroom. Upstairs, you'll find two generously sized bedrooms, each equipped with built-in desks and drawers. The updated 4-piece bathroom includes a jetted tub and a linen closet for added storage. The primary suite is a retreat, with large windows and a 3-piece ensuite, plus access to a walk-in closet for all your storage needs. The lower level boasts a large family room, a craft room, a cold room, and plenty of additional storage space. A few steps further lead you to a large bedroom with a 3-piece bathroom, perfect for guests or additional privacy. Additional features include an attached garage, updated roof, furnace, and hot water tank. This unique home has everything you've been dreaming of, from cozy living spaces to a fantastic backyard oasis. Don't miss the opportunity to make this one-of-a-kind property yours. Book your viewing today!

    This property is off market, which means it's not currently listed for sale or rent on Zillow. This may be different from what's available on other websites or public sources.

    Zillow last checked:

    Source: Century 21 Canada,MLS®#: A2196052MLS Logo

    Facts & features

    Interior

    Bedrooms & bathrooms
    • Bedrooms: 4
    • Bathrooms: 4
    • Full bathrooms: 3
    • 1/2 bathrooms: 1
    Heating
    • Has Heating (Unspecified Type)
    Features
    • Basement: yes
    • Has fireplace: Yes
    Interior area
    • Total structure area: 1,846
    • Total interior livable area: 1,846 sqft

    Property

    Parking
    • Parking features: DOUBLE GARAGE ATTACHED
    • Has garage: Yes
    Lot
    • Size: 0.27 Acres

    Construction

    Type & style
    • Home type: SingleFamily
    • Property subtype: Single Family Residence
    Condition
    • Year built: 1983

    Community & neighborhood

    Location
    • Region: Claresholm

    Price history

    Price history is unavailable.

    Public tax history

    Tax history is unavailable.

    Neighborhood: T0L

    Nearby schools

    GreatSchools rating

    No schools nearby

    We couldn't find any schools near this home.