Welcome to Ashley Glen, Williamson's newest community featuring beautiful quality-crafted homes on spacious 1-acre homesites in highly desirable Pike County. Reserve your homesite today for only $1,000! Enjoy peaceful country living with the convenience of shopping, dining, and an easy commute to Peachtree City, Fayetteville, Trillith and Metro Atlanta. The Adams Homes 2604 is a beautifully designed two-story home featuring 4 bedrooms, 3 bathrooms, and a 2-car garage with an open-concept layout ideal for both everyday living and entertaining. The spacious kitchen showcases a large center island, abundant cabinetry, stainless steel appliances, and flows seamlessly into the family and dining areas, while the private owner's suite offers a walk-in closet, dual vanities, and a relaxing soaking tub. Thoughtfully designed with spacious secondary bedrooms, a convenient upstairs laundry room, and quality finishes throughout, the 2604 delivers the perfect blend of comfort, style, and functionality. Reserve your homesite today for only $1,000! Ask about paid closing costs with our preferred lender, 100% financing for qualified buyers, and other limited-time buyer incentives. Home is under construction. Photos may be stock images or renderings. Estimated completion November. Contact the listing agent today for current availability and incentive details.
Active
$523,450
3 Wisteria Ln, Williamson, GA 30292
4beds
--sqft
:
Get pre-qualified$3,334/mo
Single Family Residence
Built in 2026
1.17 Acres Lot
$521,700 Zestimate®
$--/sqft
$60/mo HOA
What's special
Large center islandOpen-concept layoutQuality finishes throughoutStainless steel appliancesWalk-in closetSpacious secondary bedroomsAbundant cabinetry
- 16 days |
- 57 |
- 0 |
Zillow last checked:
Listing updated:
Listed by:
Erkan Korkmaz 305-900-8219,
Adams Homes Realty Inc.
Source: GAMLS,MLS#: 10813884
Facts & features
Interior
Bedrooms & bathrooms
- Bedrooms: 4
- Bathrooms: 3
- Full bathrooms: 3
- Main level bathrooms: 2
- Main level bedrooms: 3
Rooms
- Room types: Bonus Room, Game Room, Laundry
Kitchen
- Features: Kitchen Island, Walk-in Pantry
Heating
- Central
Cooling
- Central Air
Appliances
- Included: Dishwasher, Microwave
- Laundry: In Hall
Features
- Double Vanity, High Ceilings, Master On Main Level, Split Bedroom Plan
- Flooring: Carpet, Tile, Vinyl
- Basement: None
- Number of fireplaces: 1
- Fireplace features: Other
- Common walls with other units/homes: No Common Walls
Interior area
- Total structure area: 0
- Finished area above ground: 0
- Finished area below ground: 0
Property
Parking
- Total spaces: 4
- Parking features: Garage, Guest
- Has garage: Yes
Features
- Levels: One and One Half
- Stories: 1
- Patio & porch: Patio
- Body of water: None
Lot
- Size: 1.17 Acres
- Features: Level
Details
- Parcel number: 062 013 AM
Construction
Type & style
- Home type: SingleFamily
- Architectural style: Craftsman
- Property subtype: Single Family Residence
Materials
- Block, Other
- Foundation: Slab
- Roof: Other
Condition
- Under Construction
- New construction: Yes
- Year built: 2026
Details
- Warranty included: Yes
Utilities & green energy
- Sewer: Septic Tank
- Water: Public
- Utilities for property: Cable Available, Electricity Available, Phone Available, Water Available
Community & HOA
Community
- Features: Clubhouse, Pool
- Security: Smoke Detector(s)
- Subdivision: Ashley Glen
HOA
- Has HOA: Yes
- Services included: Maintenance Grounds
- HOA fee: $720 annually
Location
- Region: Williamson
Financial & listing details
- Annual tax amount: $203
- Date on market: 7/27/2026
- Cumulative days on market: 16 days
- Listing agreement: Exclusive Right To Sell
- Listing terms: Cash,Conventional,FHA,VA Loan
- Electric utility on property: Yes
Estimated market value
$521,700
$496,000 - $548,000
$3,279/mo
Price history
| Date | Event | Price |
|---|---|---|
| 7/27/2026 | Listed for sale | $523,450 |
Source:  FMLS GA #7811193 Report a problem FMLS GA #7811193 Report a problem | ||
Public tax history
Tax history is unavailable.
Monthly payment
Est. payment
Payment breakdown
Explore the cost of this home by adjusting the details. Changes won't be saved.Climate risks
Neighborhood: 30292
Nearby schools
GreatSchools rating
- NAPike County Primary SchoolGrades: PK-2Distance: 5.9 mi
- 6/10Pike County Middle SchoolGrades: 6-8Distance: 6.6 mi
- 8/10Pike County High SchoolGrades: 9-12Distance: 6 mi
Schools provided by the listing agent
- Elementary: Pike
- Middle: Pike
- High: Pike
Source: GAMLS. This data may not be complete. We recommend contacting the local school district to confirm school assignments for this home.
- $512,4504 bd3 ba-- sqft0 Wisteria Ln, Williamson, GA 30292New Construction

- $499,0504 bd3 ba-- sqft1 Wisteria Ln, Williamson, GA 30292New Construction

- $512,4504 bd3 ba-- sqft2 Wisteria Ln, Williamson, GA 30292New Construction
- $569,9005 bd5 ba3.5k sqft318 Wisteria Ln #42, Williamson, GA 30292Sold
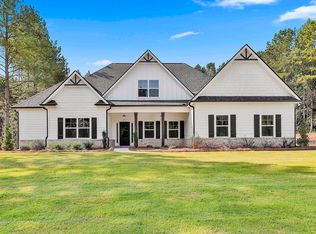
- $507,8004 bd3 ba2.9k sqft342 Wisteria Ln, Williamson, GA 30292Sold
- $583,400-- bd3 ba2.7k sqft364 Ashley Glen Dr, Williamson, GA 30292Off Market
- $--1 acre0 Ashley Glen Dr, Williamson, GA 30292Off Market
- $60,000-- bd-- ba-- sqft9 Ashley Glen Dr #L, Williamson, GA 30292Sold
A local agent can set up tours, give advice and negotiate with sellers.
Similar homes
- $499,0504 bd3 ba-- sqft1 Wisteria Ln, Williamson, GA 30292Active
 MLS ID #10813893, Erkan Korkmaz, Adams Homes Realty Inc.. GAMLS
 - $512,4504 bd3 ba-- sqft2 Wisteria Ln, Williamson, GA 30292ActiveMLS ID #10813878, Erkan Korkmaz, Adams Homes Realty Inc.. GAMLS
- $512,4504 bd3 ba-- sqft0 Wisteria Ln, Williamson, GA 30292ActiveMLS ID #10814303, Erkan Korkmaz, Adams Homes Realty Inc.. GAMLS
- $569,0004 bd4 ba2.7k sqftLOT 15 Millie Trl, Williamson, GA 30292Active
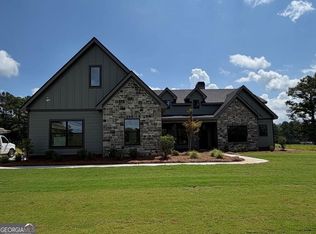 MLS ID #10766255, Alane M Rayburn, Fathom Realty GA, LLC. GAMLS
 - $459,9003 bd4 ba2.7k sqft3799 Jonathans Roost Rd, Williamson, GA 30292ActiveMLS ID #10810153, Lisa Timmons, Georgia Real Estate Team. GAMLS
- $--4 bd2 ba2.7k sqft12103 N Hill Ct, Hampton, GA 30228AuctionAuction.com 2
- $--3 bd2 ba1.8k sqft118 Cumberland Rd, Griffin, GA 30224AuctionAuction.com 2
- $--3 bd3 ba1.9k sqft221 Fox Crossing Rd, Griffin, GA 30224AuctionAuction.com 2
- $--4 bd3 ba2.2k sqft110 Forest Lake Way, Fayetteville, GA 30215AuctionXome
- $--4 bd3 ba2.4k sqft12612 Simmons Rd, Hampton, GA 30228AuctionXome
- $--5 bd3 ba3.8k sqft322 Ava Ct, Hampton, GA 30228AuctionXome
- $419,0003 bd2 ba3.5k sqft1997 McKinley Rd, Zebulon, GA 30295ActiveMLS ID #10819733, Kimberly Easthope, Kim Kong Realty. GAMLS
- $469,9004 bd4 ba3k sqft1202 Knowles Aly, Griffin, GA 30224ActiveMLS ID #10791136, Robin Hearn, Murray Company, Realtors. GAMLS
- $525,0004 bd4 ba3.6k sqft150 Canal Pl, Fayetteville, GA 30215ActiveMLS ID #10764990, Tuoi Nguyen, Giason Realty. GAMLS
- $435,0003 bd4 ba2.6k sqft796 Oak Grove Rd, Griffin, GA 30224For SaleMLS ID #1537739, Kathryn Pittman. Greater Chattanooga Realtors
- $534,9004 bd3 ba3k sqft12 Springdale Ct, Senoia, GA 30276ActiveMLS ID #10771434, Valencia Marierose, Virtual Properties Realty.com. GAMLS
- $--6 bd4 ba3k sqft2234 Golden Eagle Dr, Locust Grove, GA 30248AuctionAuction.com 2
- $439,0005 bd3 ba2.7k sqft1212 Maple Dr, Griffin, GA 30224ActiveMLS ID #10785608, Gloria Treadway, Singletary Realty. GAMLS
- $--4 bd3 ba2.3k sqft241 Klinetop Dr, McDonough, GA 30253AuctionXome
- $375,0004 bd3 ba2.1k sqft200 Meadovista Dr, Griffin, GA 30224ActiveMLS ID #10777500, Tangela Williams, P.B.S. Realty Company. GAMLS
