Skip main navigation
Off market
  • Price Unknown

    3 Woodside Dr, Tillsonburg, ON N4G 5P9

    3beds
    2,468sqft
    Single Family Residence
    Built in ----
    -- sqft lot
    $-- Zestimate®
    C$--/sqft
    C$2,823 Estimated rent

    Home value

    Not available

    Estimated sales range

    Not available

    Not available

    Loading
    Loading...

    Owner options

    List your home for rent

    C$2,823/mo

    Rent Zestimate®

    Find your next renter with Zillow Rental Manager. Plus, with online applications, you can quickly screen prospective tenants – for free.

    Learn more

    C$2,823/mo

    Rent Zestimate®

    Refinance and save

    Refinancing to a lower rate could help reduce your monthly payments and save thousands over the life of the loan.

    See today's rates

    Explore your selling options

    Work with a Zillow partner agent

    Leverage their expertise and Zillow's premium Showcase listings to get your home seen by more buyers.

    Get started

    List with your own agent

    Get your home in front of millions of buyers by listing it on Zillow.

    Learn how to do it

    Sell it yourself

    Take full control of how buyers see your home on Zillow by listing For Sale by Owner (FSBO).

    List your home

    What's special

    French doorMeticulously maintainedBilliards roomLarge deckStorage roomDedicated dining areaLarge family room

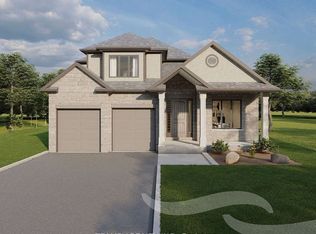
    Nestled in a picturesque and sought-after neighborhood, this custom-built residence is making its debut on the market for the very first time! Meticulously maintained and thoughtfully designed, this property is a testament of quality craftsmanship and timeless elegance. The heart of the home lies in the expansive kitchen, where culinary dreams come to life. The spacious kitchen island and stainless steel appliances serves as a focal point for both meal preparation and casual gatherings. A seamless flow from the kitchen leads to a large deck perfect for dining & relaxing. Entertainment is at the forefront of this residence with a large family room w/gas fireplace, another french door leading to the deck and a dedicated dining area that exudes warmth and charm. Convenience is evident with main floor laundry & main floor primary bedroom w/ensuite. Two additional bedrooms & a bathroom on the upper lever provide ample space for family & guests. Above the two-car attached garage discover a finished extra space perfect for an office, studio or any additional living area to suit your needs. Descend to the finished basement with a billiards room, recroom, storage room, roughed in bathroom plus a walk-out! This home has so much to offer! Upgrades include: A/C 2023, central vac attachments 2023, upstairs bath floor 2023, paint and front stoop steps. All measurements approximate.

    This property is not currently displayed as for sale or rent on Zillow. This may be different from what's on other websites or public sources.

    Zillow last checked:

    Source: Century 21 Canada,MLS®#: 40531063MLS Logo

    Facts & features

    Interior

    Bedrooms & bathrooms
    • Bedrooms: 3
    • Bathrooms: 3
    • Full bathrooms: 2
    • 1/2 bathrooms: 1
    Heating
    • Has Heating (Unspecified Type)
    Cooling
    • Has cooling: Yes
    Features
    • Basement: yes
    • Has fireplace: Yes
    Interior area
    • Total structure area: 2,468
    • Total interior livable area: 2,468 sqft

    Property

    Parking
    • Parking features: ATTACHED GARAGE
    • Has attached garage: Yes
    Details
    • Parcel number: 000190224

    Construction

    Type & style
    • Home type: SingleFamily
    • Property subtype: Single Family Residence

    Community & HOA

    Location
    • Region: Tillsonburg

    Financial & listing details

    • Date on market: 1/20/2024
    • Lease term: Contact For Details

    Price history

    Price history is unavailable.

    Public tax history

    Tax history is unavailable.

    Neighborhood: N4G

    Nearby schools

    GreatSchools rating

    No schools nearby

    We couldn't find any schools near this home.