Lakefront Charm at Mohican Lake -Your Perfect Country Escape. Embrace lakeside living in this lovely Glen Spey, NY home, situated on a generous, level lot in the highly desirable Mohican Lake community. Designed for relaxation and entertainment, this property seamlessly blends indoor comfort with outdoor adventure. The Ultimate Screened Porch allows you to enjoy peaceful lake views and gentle lake breezes from the property’s standout feature. Boasting a comfortable living room with a wood stove, a lovely dining room adjoining an efficient kitchen, and 2 cozy bedrooms. Bonus additional space is a 5th-wheel camper which is included and located on the property, perfect for hosting extra friends and guests. Stroll down to your own separate lakefront lot, complete with a brand-new dock for immediate boating, fishing and swimming. Experience Mohican Lake, this vibrant 200-acre motorboat lake is perfect for skiing, tubing, jet skiing, kayaking, canoeing, snowmobiling, and ice fishing. To balance the fun, community rules restrict motorboats to 11:00 am–7:00 pm, preserving quiet mornings and evening hours for swimmers and anglers. Located just minutes from local farmers' markets, Eldred shopping, the library, and scenic hiking trails. Best of all, it is an easy 90-minute drive from the George Washington Bridge (GWB), making it an ideal year-round residence or weekend retreat.
For sale
$329,900
30 Beach, Glen Spey, NY 12737
2beds
1,103sqft
Single Family Residence, Residential
Built in 1959
0.26 Acres Lot
$-- Zestimate®
$299/sqft
$-- HOA
What's special
Cozy bedroomsPeaceful lake viewsLovely dining roomGenerous level lotUltimate screened porchEfficient kitchenSeparate lakefront lot
- 57 days
- 710
- 57
Zillow last checked:
Listing updated:
Listed by:
Century 21 Geba Realty 845-856-6629,
Donna M Geba 845-856-6629
Source: OneKey® MLS as distributed by MLS GRID,MLS#: 1036645
Facts & features
Interior
Bedrooms & bathrooms
- Bedrooms: 2
- Bathrooms: 1
- Full bathrooms: 1
Bedroom 1
- Level: First
Bedroom 2
- Level: First
Bathroom 1
- Level: First
Kitchen
- Level: First
Living room
- Level: First
Heating
- Baseboard, Electric
Cooling
- None
Appliances
- Included: Range, Refrigerator
- Laundry: Inside
Features
- First Floor Bedroom, First Floor Full Bath
- Flooring: Combination
- Basement: Crawl Space
- Attic: None
- Number of fireplaces: 1
- Fireplace features: Living Room, Wood Burning Stove
Interior area
- Total structure area: 1,343
- Total interior livable area: 1,103 sqft
Property
Parking
- Total spaces: 4
- Parking features: None, Private
Features
- Levels: One
- Patio & porch: Covered, Deck, Porch, Screened
- Exterior features: Dock
- Fencing: Fenced
- Has view: Yes
- View description: Lake
- Has water view: Yes
- Water view: Lake
- Waterfront features: Waterfront
- Frontage length: 12'
Lot
- Size: 0.26 Acres
- Features: Cleared, Front Yard, Interior Lot, Level, Near Public Transit, Near School, Near Shops, Views
Details
- Additional structures: Outbuilding, Shed(s)
- Parcel number: 483800.008.0000001053.000/0000
- Special conditions: None
Construction
Type & style
- Home type: SingleFamily
- Architectural style: Ranch
- Property subtype: Single Family Residence, Residential
Materials
- Frame, Vinyl Siding
Condition
- Actual
- Year built: 1959
Utilities & green energy
- Sewer: Septic Tank
- Water: Well
- Utilities for property: Electricity Available, Electricity Connected, Phone Available, Propane, Trash Collection Private
Community & HOA
HOA
- Has HOA: No
Location
- Region: Glen Spey
Financial & listing details
- Price per square foot: $299/sqft
- Tax assessed value: $131,273
- Annual tax amount: $2,379
- Date on market: 8/24/2026
- Cumulative days on market: 57 days
- Listing agreement: Exclusive Right To Sell
- Electric utility on property: Yes
Estimated market value
Not available
Estimated sales range
Not available
Not available
Price history
| Date | Event | Price |
|---|---|---|
| 8/24/2026 | Listed for sale | $329,900+1219.6%$299/sqft |
Source:  OneKey® MLS as distributed by MLS GRID #1036645 Report a problem OneKey® MLS as distributed by MLS GRID #1036645 Report a problem | ||
| 10/25/2000 | Sold | $25,000$23/sqft |
Source: Public Record Report a problem | ||
Public tax history
| Year | Property taxes | Tax assessment |
|---|---|---|
| 2025 | -- | $72,200 |
| 2024 | -- | $72,200 |
| 2023 | -- | $72,200 |
| 2022 | -- | $72,200 |
| 2021 | -- | $72,200 |
| 2020 | -- | $72,200 |
| 2019 | -- | $72,200 |
| 2018 | -- | $72,200 |
| 2017 | $2,310 | $72,200 |
| 2016 | -- | $72,200 |
| 2015 | -- | $72,200 |
| 2014 | -- | $72,200 |
| 2013 | -- | $72,200 -8% |
| 2012 | -- | $78,500 |
| 2011 | -- | $78,500 |
| 2010 | -- | $78,500 -14.9% |
| 2009 | -- | $92,200 |
| 2008 | -- | $92,200 +3% |
| 2007 | -- | $89,500 +17% |
| 2006 | -- | $76,500 +127% |
| 2005 | -- | $33,700 +2.1% |
| 2004 | -- | $33,000 +10% |
| 2003 | -- | $30,000 +4.9% |
| 2002 | -- | $28,600 |
| 2001 | -- | $28,600 |
| 2000 | -- | $28,600 |
Find assessor info on the county website
Monthly payment
Climate risks
Neighborhood: 12737
Nearby schools
Schools provided by the listing agent
- Elementary: George Ross Mackenzie Elem Sch
- Middle: Eldred Junior-Senior High School
- High: Eldred Junior-Senior High School
Source: OneKey® MLS as distributed by MLS GRID. This data may not be complete. We recommend contacting the local school district to confirm school assignments for this home.

Similar homes
- $379,0003 bd2 ba1.4k sqft101 Ogden Road, Glen Spey, NY 12737For Sale

 MLS ID #1061602, Dawn M. Payne, Listing by: Payne Team LLC. OneKey® MLS as distributed by MLS GRID
 - $269,0001 bd1 ba576 sqft179 W Mohican Trail, Glen Spey, NY 12737For Sale
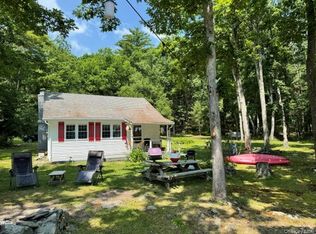 MLS ID #1023645, Donna M Geba, Listing by: Century 21 Geba Realty. OneKey® MLS as distributed by MLS GRID
 - $370,0002 bd1 ba784 sqft19 Beach Rd, Glen Spey, NY 12737For Sale By Owner
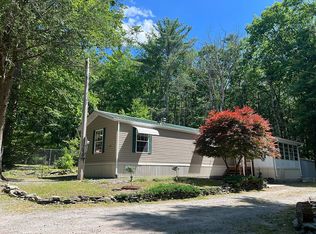
- $279,0003 bd1 ba960 sqft174 Taras Shevchenko Road, Glen Spey, NY 12737For Sale
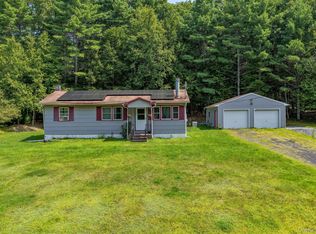 MLS ID #1036627, Donna M Geba, Listing by: Century 21 Geba Realty. OneKey® MLS as distributed by MLS GRID
 - $389,0003 bd2 ba1.4k sqft132 Proctor Road, Eldred, NY 12732For SaleMLS ID #1062659, Catherine M Eichner, Listing by: Eichner Realty Group Inc.. OneKey® MLS as distributed by MLS GRID
- $249,0003 bd2 ba1k sqft35 Oneida Trail, Glen Spey, NY 12737For SaleMLS ID #1014931, Dawn M. Payne, Listing by: Payne Team LLC. OneKey® MLS as distributed by MLS GRID
- $299,0003 bd1 ba1.1k sqft181 Eldred Yulan Road, Eldred, NY 12732For SaleMLS ID #1060630, Caroline Akt, Listing by: Caroline Akt Realty LLC. OneKey® MLS as distributed by MLS GRID
- $399,0003 bd2 ba1.5k sqft183 White Road, Glen Spey, NY 12737For SaleMLS ID #1037465, Teresa M. Jasinski, Listing by: Trademarko Realty Inc. OneKey® MLS as distributed by MLS GRID
- $219,9003 bd2 ba960 sqft24 Frazier Road, Eldred, NY 12732For SaleMLS ID #1064639, Christina Lake, Listing by: Davis R Chant Real Estate Inc.. OneKey® MLS as distributed by MLS GRID
- $379,0004 bd2 ba1.6k sqft201 County Route 31, Glen Spey, NY 12737For SaleMLS ID #1041136, Dawn M. Payne, Listing by: Payne Team LLC. OneKey® MLS as distributed by MLS GRID
- $224,9993 bd2 ba1.2k sqft1613 Forestburgh Road, Glen Spey, NY 12737For SaleMLS ID #999217, Vincent Reda, Listing by: Keller Williams Realty. OneKey® MLS as distributed by MLS GRID
- $339,0003 bd2 ba1.2k sqft220 Mail Road, Barryville, NY 12719For SaleMLS ID #1038118, Loretta Wolff, Listing by: NexLvl Real Estate Inc.. OneKey® MLS as distributed by MLS GRID
- $325,0002 bd1 ba828 sqft93 Starlight Drive, Monticello, NY 12701For SaleMLS ID #1053871, Lynelle D Alessi, Listing by: KW Hudson Valley United. OneKey® MLS as distributed by MLS GRID
- $319,9983 bd2 ba1.6k sqft14 Andrew Paye Road, Glen Spey, NY 12770For SaleMLS ID #990053, Evan Mullen, Listing by: Century 21 Geba Realty. OneKey® MLS as distributed by MLS GRID
- $339,9002 bd2 ba1.3k sqft807 Beaver Brook Road, Narrowsburg, NY 12764For SaleMLS ID #950345, Clinton Malzahn, Listing by: Realty Executives Exceptional. OneKey® MLS as distributed by MLS GRID
- $350,0003 bd2 ba1.4k sqft91 Airport Road, Eldred, NY 12732For SaleMLS ID #1021387, Patti Martell, Listing by: Payne Team LLC. OneKey® MLS as distributed by MLS GRID
- $175,0003 bd1 ba780 sqft195 W Mohican Trail, Glen Spey, NY 12737For SaleMLS ID #947304, Donna M Geba, Listing by: Century 21 Geba Realty. OneKey® MLS as distributed by MLS GRID
- $435,5003 bd4 ba1.4k sqft39 Pitio Road, Glen Spey, NY 12737For SaleMLS ID #1015910, Catherine M Eichner, Listing by: Eichner Realty Group Inc.. OneKey® MLS as distributed by MLS GRID
- $339,0003 bd2 ba1.3k sqft227 Rod And Gun Club Road, Forestburgh, NY 12777For SaleMLS ID #1044731, Robert J. Brestovansky, Listing by: eXp Realty. OneKey® MLS as distributed by MLS GRID
- $299,7003 bd2 ba1.1k sqft50 Park Road, Yulan, NY 12792For SaleMLS ID #945612, Nicholas Ralph, Listing by: Nestquest Direct LLC. OneKey® MLS as distributed by MLS GRID
