Cozy & Energy-Efficient Ranch - Just 90 Minutes from the GWB! Whether you are starting your homeownership journey, downsizing to convenient single-floor living, or looking for an affordable escape, this lovely ranch delivers. Priced to sell at $285,000, this bright home features an open, sunlit layout with gorgeous wood floors throughout and a cozy wood-burning free standing fireplace. The Living Space is Sun-drenched open rooms with large windows and a charming woodstove. The Kitchen is Efficiently designed cook's kitchen with abundant cabinet storage. 3 comfortable bedrooms, each featuring dedicated closet space and 1 full bathroom equipped with a tub and shower combination. A large, unfinished basement ready to transform into a rec room, home gym, or workshop. Eco-Friendly & Smart Features include Solar Panels, already installed to maximize electric efficiency and future lower bills. Full-House Generator that give you continuous peace of mind and power backup. An Oversized, detached 2-car garage with plenty of storage space complete the home. The Location in Glen Spey NY is the perfect blend of small-town charm and commuter convenience. You are just minutes from shopping, schools, and the library in Eldred, and close to the Barryville Farmers Market. Outdoor enthusiasts will love the proximity to hiking trails and Delaware River recreation. Commuting is easy with the Port Jervis train station nearby and a quick 90-minute drive to the George Washington Bridge. An affordable home in a great location- come view this home today!
For sale
Price cut: $6K (10/10)
$279,000
174 Taras Shevchenko Road, Glen Spey, NY 12737
3beds
960sqft
Single Family Residence, Residential
Built in 1972
0.67 Acres Lot
$-- Zestimate®
$291/sqft
$-- HOA
What's special
Bright homeSun-drenched open roomsCharming woodstoveAbundant cabinet storageLarge windowsGorgeous wood floors throughoutDedicated closet space
- 57 days
- 244
- 36
Zillow last checked:
Listing updated:
Listed by:
Century 21 Geba Realty 845-856-6629,
Donna M Geba 845-856-6629
Source: OneKey® MLS as distributed by MLS GRID,MLS#: 1036627
Facts & features
Interior
Bedrooms & bathrooms
- Bedrooms: 3
- Bathrooms: 1
- Full bathrooms: 1
Bedroom 1
- Level: First
Bedroom 2
- Level: First
Bedroom 3
- Level: First
Bathroom 1
- Level: First
Kitchen
- Level: First
Living room
- Level: First
Heating
- Baseboard, Oil
Cooling
- Multi Units
Appliances
- Included: Range, Refrigerator
- Laundry: In Basement
Features
- First Floor Bedroom, First Floor Full Bath, Eat-in Kitchen, Open Floorplan, Open Kitchen
- Flooring: Combination, Hardwood
- Basement: Full
- Attic: Scuttle
- Number of fireplaces: 1
- Fireplace features: Living Room, Wood Burning Stove
Interior area
- Total structure area: 960
- Total interior livable area: 960 sqft
Property
Parking
- Total spaces: 6
- Parking features: Driveway, Garage, Garage Door Opener
- Garage spaces: 2
- Has uncovered spaces: Yes
Features
- Levels: One
- Patio & porch: Porch
- Has view: Yes
- View description: Trees/Woods
Lot
- Size: 0.67 Acres
- Features: Back Yard, Cleared, Front Yard, Level, Near Public Transit, Near School, Near Shops
Details
- Parcel number: 380002000001027000
- Special conditions: None
- Other equipment: Generator
Construction
Type & style
- Home type: SingleFamily
- Architectural style: Ranch
- Property subtype: Single Family Residence, Residential
Materials
- Frame
Condition
- Actual
- Year built: 1972
Utilities & green energy
- Sewer: Septic Tank
- Water: Well
- Utilities for property: Cable Available, Cable Connected, Electricity Available, Electricity Connected, Phone Available
Community & HOA
HOA
- Has HOA: No
Location
- Region: Glen Spey
Financial & listing details
- Price per square foot: $291/sqft
- Tax assessed value: $204,909
- Annual tax amount: $3,713
- Date on market: 8/24/2026
- Cumulative days on market: 57 days
- Listing agreement: Exclusive Right To Sell
- Electric utility on property: Yes
Estimated market value
Not available
Estimated sales range
Not available
Not available
Price history
| Date | Event | Price |
|---|---|---|
| 10/10/2026 | Price change | $279,000-2.1%$291/sqft |
Source:  OneKey® MLS as distributed by MLS GRID #1036627 Report a problem OneKey® MLS as distributed by MLS GRID #1036627 Report a problem | ||
| 8/24/2026 | Listed for sale | $285,000+119.2%$297/sqft |
Source: OneKey® MLS as distributed by MLS GRID #1036627 Report a problem | ||
| 3/4/2019 | Sold | $130,000-6.5%$135/sqft |
Source: OneKey® MLS as distributed by MLS GRID #H4855252 Report a problem | ||
| 12/22/2018 | Pending sale | $139,000$145/sqft |
Source: Keller Williams Realty Hudson Valley United #4855252 Report a problem | ||
| 12/12/2018 | Listed for sale | $139,000$145/sqft |
Source: Keller Williams Realty Hudson Valley United #4855252 Report a problem | ||
Public tax history
| Year | Property taxes | Tax assessment |
|---|---|---|
| 2025 | -- | $112,700 |
| 2024 | -- | $112,700 |
| 2023 | -- | $112,700 |
| 2022 | -- | $112,700 |
| 2021 | -- | $112,700 |
| 2020 | -- | $112,700 |
| 2019 | -- | $112,700 |
| 2018 | -- | $112,700 |
| 2017 | $3,127 | $112,700 |
| 2016 | -- | $112,700 |
| 2015 | -- | $112,700 |
| 2014 | -- | $112,700 |
| 2013 | -- | $112,700 -8% |
| 2012 | -- | $122,500 +19.5% |
| 2011 | -- | $102,500 |
| 2010 | -- | $102,500 -14.9% |
| 2009 | -- | $120,500 |
| 2008 | -- | $120,500 +3% |
| 2007 | -- | $117,000 +17% |
| 2006 | -- | $100,000 +15.1% |
| 2005 | -- | $86,900 +13% |
| 2004 | -- | $76,900 +10% |
| 2003 | -- | $69,900 +2.8% |
| 2002 | -- | $68,000 |
Find assessor info on the county website
Monthly payment
Climate risks
Neighborhood: 12737
Nearby schools
Schools provided by the listing agent
- Elementary: George Ross Mackenzie Elem Sch
- Middle: Eldred Junior-Senior High School
- High: Eldred Junior-Senior High School
Source: OneKey® MLS as distributed by MLS GRID. This data may not be complete. We recommend contacting the local school district to confirm school assignments for this home.
- $244,4003 bd1 ba1k sqft176 Taras Shevchenko Rd, Glen Spey, NY 12737Off Market
- $377,8003 bd2 ba1.2k sqft170 Taras Shevchenko Rd, Glen Spey, NY 12737Off Market
- $368,4002 bd2 ba1.4k sqft10 White Pine Rd, Glen Spey, NY 12737Off Market

- $470,0003 bd3 ba2.3k sqft16 White Pine Rd, Glen Spey, NY 12737Off Market
Similar homes
- $225,0002 bd1 ba842 sqft1698 Route 97, Pond Eddy, NY 12770For Sale
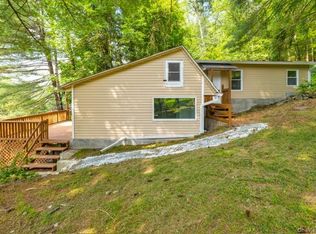
 MLS ID #1063967, Donna M Geba, Listing by: Century 21 Geba Realty. OneKey® MLS as distributed by MLS GRID
 - $224,9993 bd2 ba1.2k sqft1613 Forestburgh Road, Glen Spey, NY 12737For Sale
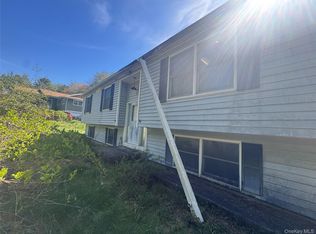 MLS ID #999217, Vincent Reda, Listing by: Keller Williams Realty. OneKey® MLS as distributed by MLS GRID
 - $249,0003 bd2 ba1k sqft35 Oneida Trail, Glen Spey, NY 12737For Sale
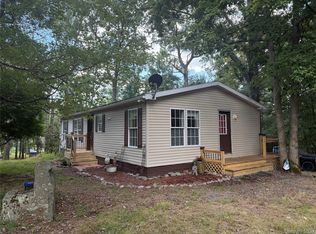 MLS ID #1014931, Dawn M. Payne, Listing by: Payne Team LLC. OneKey® MLS as distributed by MLS GRID
 - $269,0001 bd1 ba576 sqft179 W Mohican Trail, Glen Spey, NY 12737For Sale
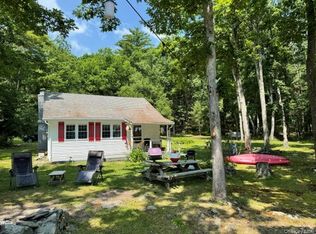 MLS ID #1023645, Donna M Geba, Listing by: Century 21 Geba Realty. OneKey® MLS as distributed by MLS GRID
 - $219,9003 bd2 ba960 sqft24 Frazier Road, Eldred, NY 12732For SaleMLS ID #1064639, Christina Lake, Listing by: Davis R Chant Real Estate Inc.. OneKey® MLS as distributed by MLS GRID
- $329,9002 bd1 ba1.1k sqft30 Beach, Glen Spey, NY 12737For SaleMLS ID #1036645, Donna M Geba, Listing by: Century 21 Geba Realty. OneKey® MLS as distributed by MLS GRID
- $279,0003 bd1 ba1.1k sqft263 Upper Independence Dr, Lackawaxen, PA 18435For Sale
 MLS ID #PW263584, Alicia Kowalik, Wallenpaupack Realty. PWAR as distributed by MLS GRID
 - $389,0003 bd2 ba1.4k sqft132 Proctor Road, Eldred, NY 12732For SaleMLS ID #1062659, Catherine M Eichner, Listing by: Eichner Realty Group Inc.. OneKey® MLS as distributed by MLS GRID
- $299,0003 bd1 ba1.1k sqft181 Eldred Yulan Road, Eldred, NY 12732For SaleMLS ID #1060630, Caroline Akt, Listing by: Caroline Akt Realty LLC. OneKey® MLS as distributed by MLS GRID
- $250,0003 bd2 ba1.3k sqft112 Golden Eagle Ct, Milford, PA 18337For SaleMLS ID #PW263624, Theresa Rocco, Keller Williams RE Milford. PWAR as distributed by MLS GRID
- $249,0003 bd3 ba1.3k sqft105 Maple, Hawley, PA 18428For SaleMLS ID #PW263634, Michelle Coutts, Davis R. Chant - Lake Wallenpaupack. PWAR as distributed by MLS GRID
- $289,0003 bd2 ba1.3k sqft101 Grove St, Lackawaxen, PA 18435For SaleMLS ID #PW263055, Stephanie Matolyak, Davis R. Chant - Lake Wallenpaupack. PWAR as distributed by MLS GRID
- $249,0003 bd1 ba1k sqft973 State Route 42, Sparrowbush, NY 12780For SaleMLS ID #1001553, Thomas J. Santore, Listing by: Coldwell Banker Realty. OneKey® MLS as distributed by MLS GRID
- $299,0003 bd1 ba1.2k sqft171 Bluestone Blvd, Matamoras, PA 18336For SaleMLS ID #PW262931, Eileen Stevens, Weichert Realtors - Ruffino Real Estate. PWAR as distributed by MLS GRID
- $249,0003 bd1 ba921 sqft269 Upper Independence Dr, Lackawaxen, PA 18435For SaleMLS ID #PW263345, Bridget Gelderman, Iron Valley R E Innovate. PWAR as distributed by MLS GRID
- $274,9993 bd2 ba1.2k sqft107 Lower Lakeview Dr, Hawley, PA 18428For SaleMLS ID #PW263246, Jennifer Miller, Davis R. Chant - Lake Wallenpaupack. PWAR as distributed by MLS GRID
- $249,0003 bd1 ba1k sqft5 Steges Road, Eldred, NY 12743For SaleMLS ID #1022486, Dali Levy, Listing by: KW Hudson Valley United. OneKey® MLS as distributed by MLS GRID
- $279,0002 bd1 ba888 sqft3 Wihelmina Street, Port Jervis, NY 12771For SaleMLS ID #1038134, Donna M Geba, Listing by: Century 21 Geba Realty. OneKey® MLS as distributed by MLS GRID
